

1090 Muscat CourtTempleton, CA 93465
Mortgage Calculator
Monthly Payment (Est.)
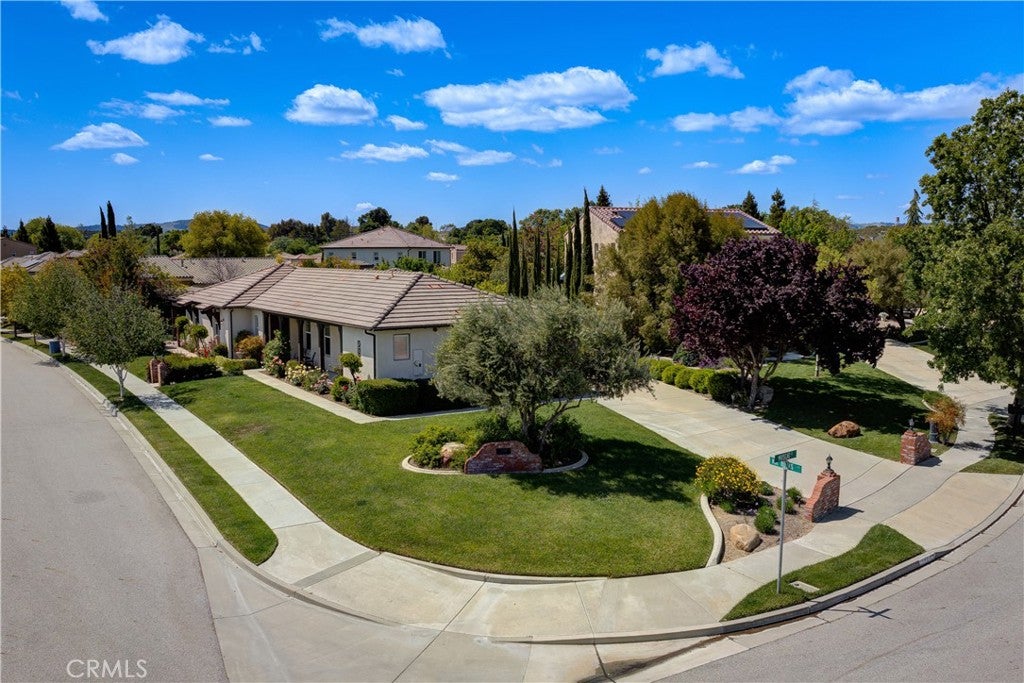
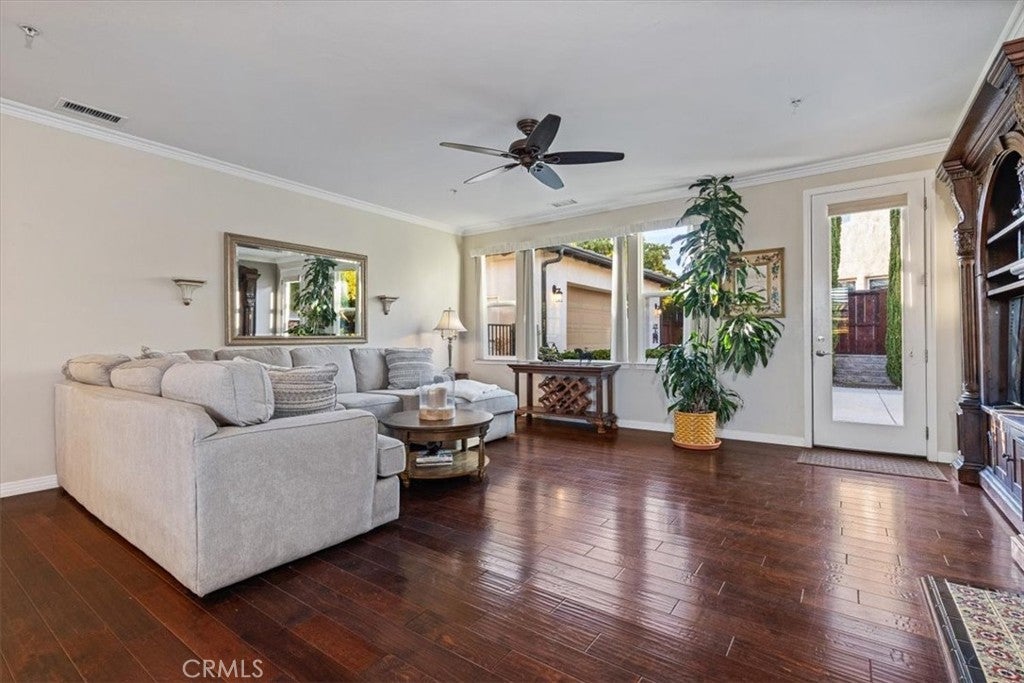
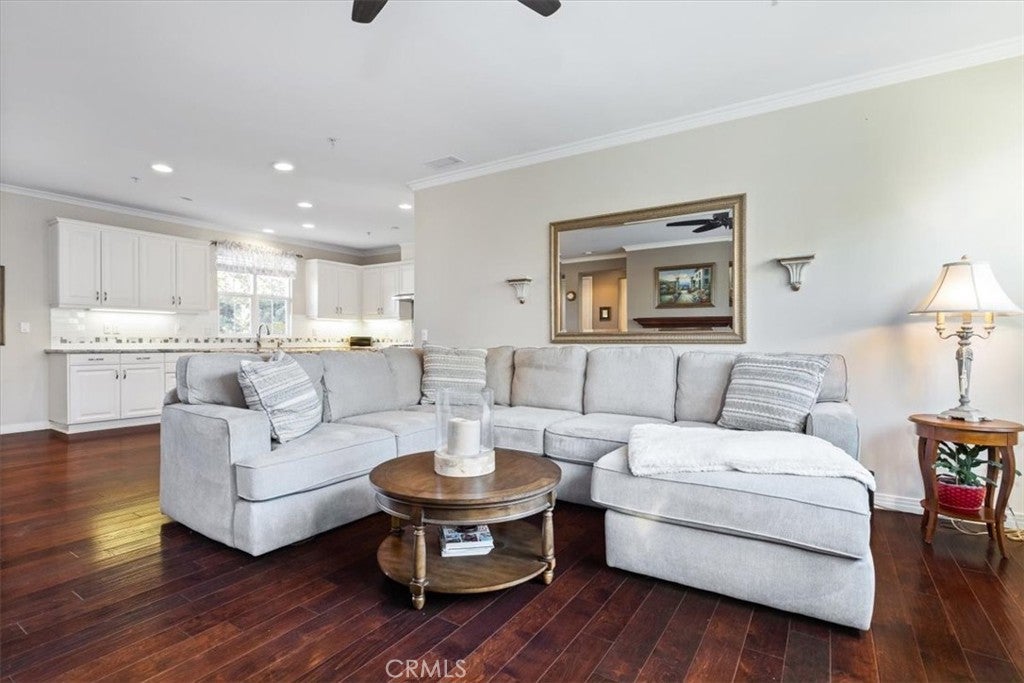
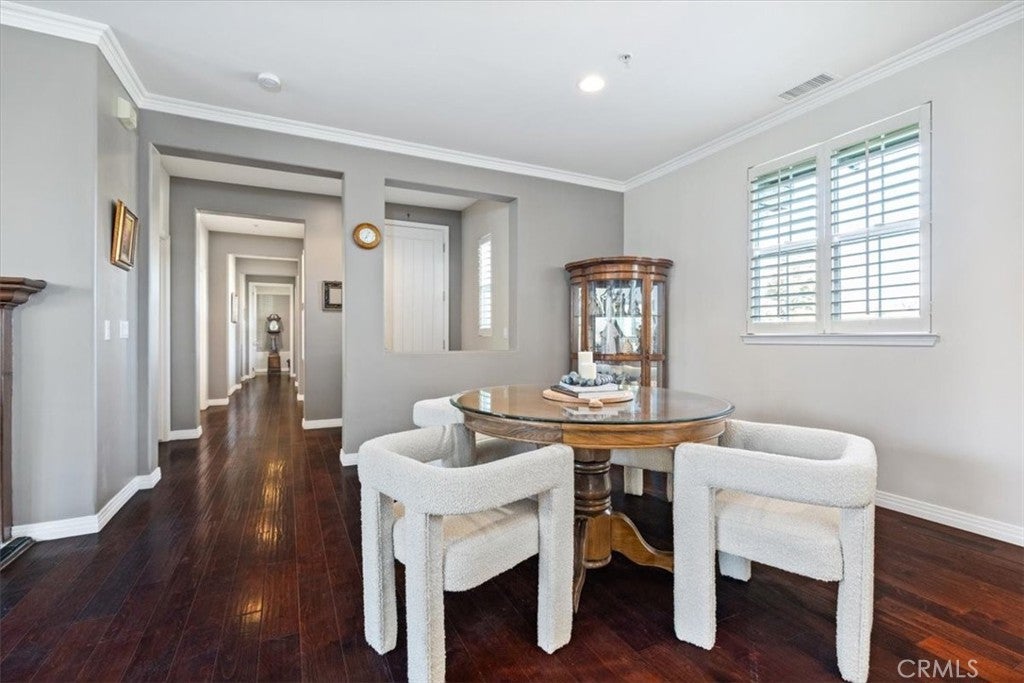
$5,452Look no further—West Templeton living in The Vineyards doesn’t get much better than this. Beautifully updated, single-level, and in pristine move-in-ready condition, this light-filled 3-bedroom, 2-bath home sits on an oversized corner lot with a deep, private driveway that creates an added sense of space. Inside, the open and inviting floor plan is filled with natural light and designed for both everyday living and entertaining. The spacious chef’s kitchen is the heart of the home, featuring a large center island, granite countertops, oversized pantry and plenty of room to gather. The primary suite offers a peaceful retreat with a soaking tub with a separate shower, dual vanities, and generous walk-in closet. Outside, the beautifully landscaped grounds feel like a private garden escape, with blooming roses, fruit trees, decorative fountains, raised garden beds, mature landscaping, and a charming patio trellis perfect for relaxing or entertaining. A two-car garage and extended driveway provide plenty of additional space and convenience. Just a short stroll from Vineyard Dog Park and minutes from downtown Templeton, wineries, restaurants, and everything the Central Coast has to offer, this beautiful West Templeton home is truly move-in ready.
| a week ago | Listing first seen on site | |
| a week ago | Listing updated with changes from the MLS® |

This information is for your personal, non-commercial use and may not be used for any purpose other than to identify prospective properties you may be interested in purchasing. The display of MLS data is usually deemed reliable but is NOT guaranteed accurate by the MLS. Buyers are responsible for verifying the accuracy of all information and should investigate the data themselves or retain appropriate professionals. Information from sources other than the Listing Agent may have been included in the MLS data. Unless otherwise specified in writing, the Broker/Agent has not and will not verify any information obtained from other sources. The Broker/Agent providing the information contained herein may or may not have been the Listing and/or Selling Agent.

Did you know? You can invite friends and family to your search. They can join your search, rate and discuss listings with you.