

1256 Camino Del Roble 41Atascadero, CA 93422


Mortgage Calculator
Monthly Payment (Est.)
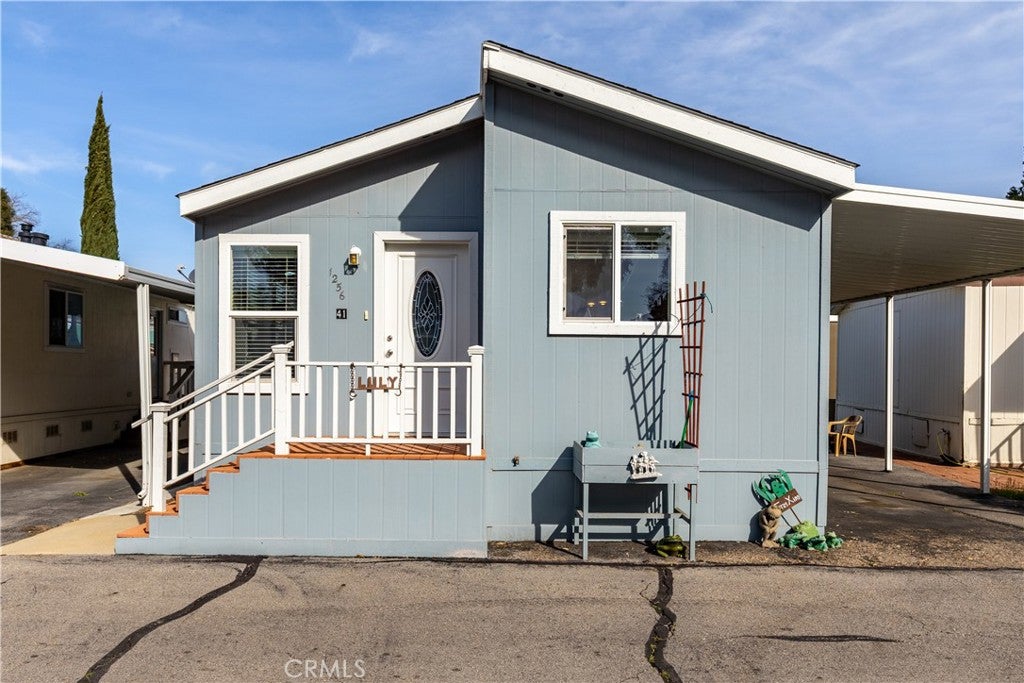
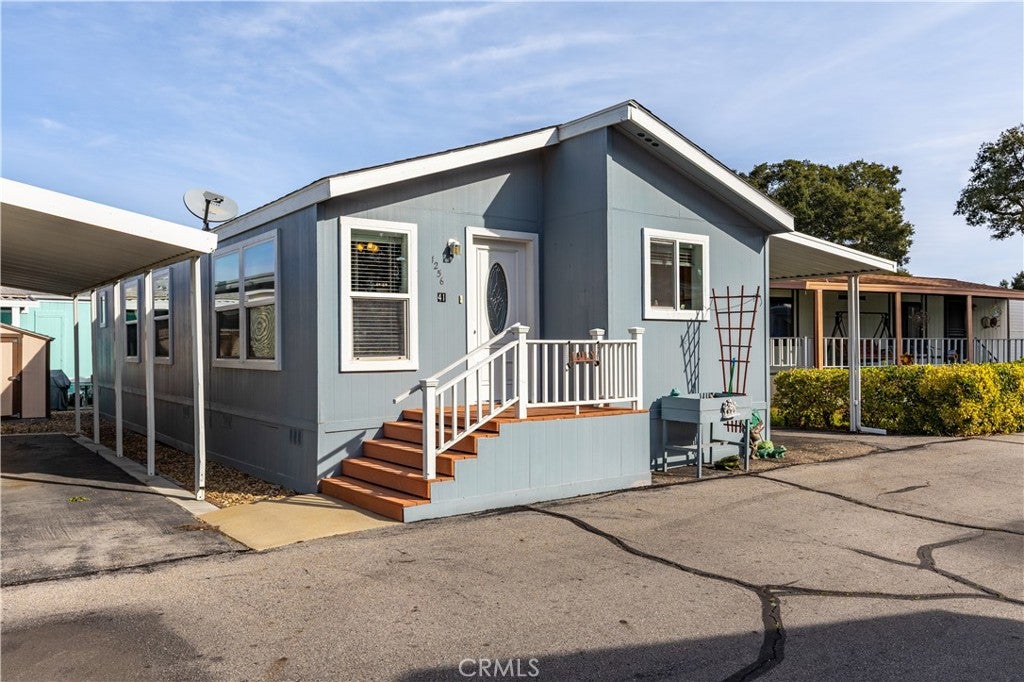
$753This charming and well taken care of manufactured home is nestled in a well located 62+ community and offers a perfect blend of ease and practicality. Featuring 3 bedrooms and 2 well-appointed bathrooms, this home boasts an open and airy living room filled with natural light. The living room seamlessly flows into the dining area, creating an open floor plan. The kitchen is both functional and modern, offering ample cabinet and solid surface countertop space for all your culinary needs. Down the hallway, you'll find a full bathroom with tub and shower combo and two guest bedrooms. Retreat to the primary suite at the end of the hall, complete with a closet and an en suite bathroom featuring a walk-in shower for added comfort and privacy. A separate laundry room adds to the home's practicality and convenience, with a door to the outside carport area. Outside, the property's carport is nice and wide and there is a small area of outdoor space, plus nearby access to the community's clubhouse. Sewer & Trash service is included in the space rent (buyer to verify). Located just minutes from the 101 freeway, shopping, coffee shops, and more, this home offers the ideal combination of relaxed living and accessibility. Don't miss out on this opportunity - schedule a tour today!
| a week ago | Listing first seen on site | |
| a week ago | Listing updated with changes from the MLS® |

This information is for your personal, non-commercial use and may not be used for any purpose other than to identify prospective properties you may be interested in purchasing. The display of MLS data is usually deemed reliable but is NOT guaranteed accurate by the MLS. Buyers are responsible for verifying the accuracy of all information and should investigate the data themselves or retain appropriate professionals. Information from sources other than the Listing Agent may have been included in the MLS data. Unless otherwise specified in writing, the Broker/Agent has not and will not verify any information obtained from other sources. The Broker/Agent providing the information contained herein may or may not have been the Listing and/or Selling Agent.

Did you know? You can invite friends and family to your search. They can join your search, rate and discuss listings with you.