

5529 Madrono PlaceAtascadero, CA 93422
Mortgage Calculator
Monthly Payment (Est.)
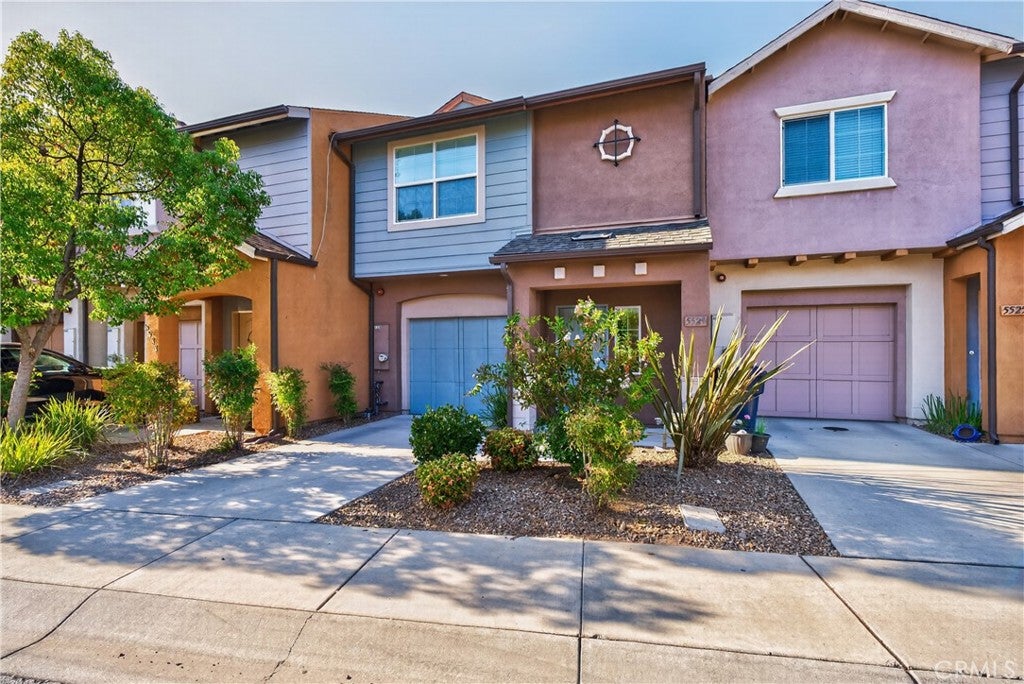
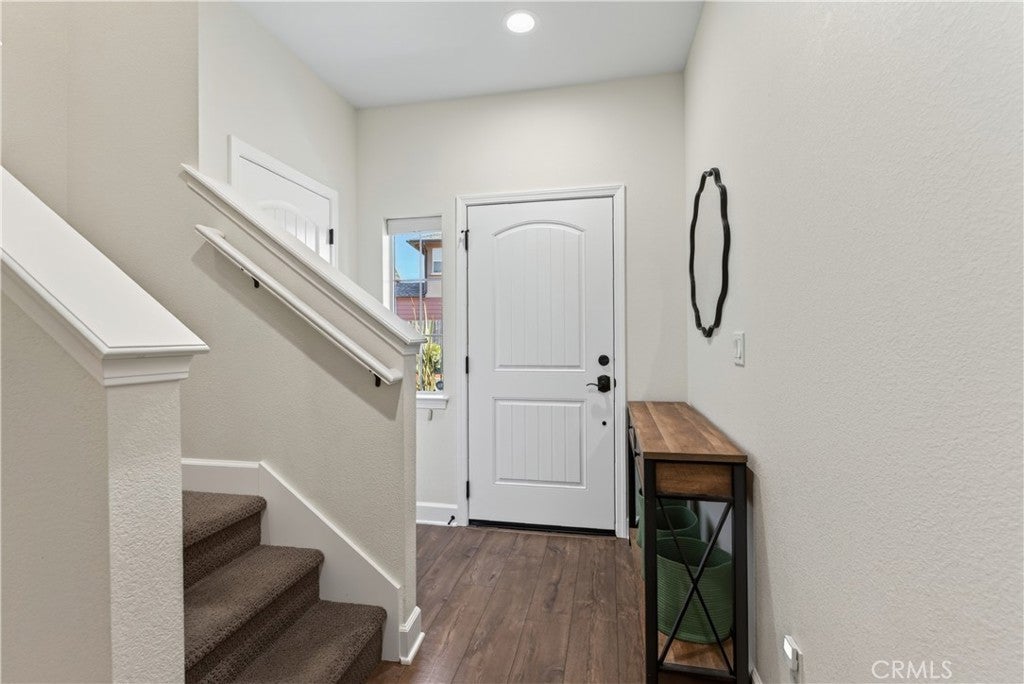
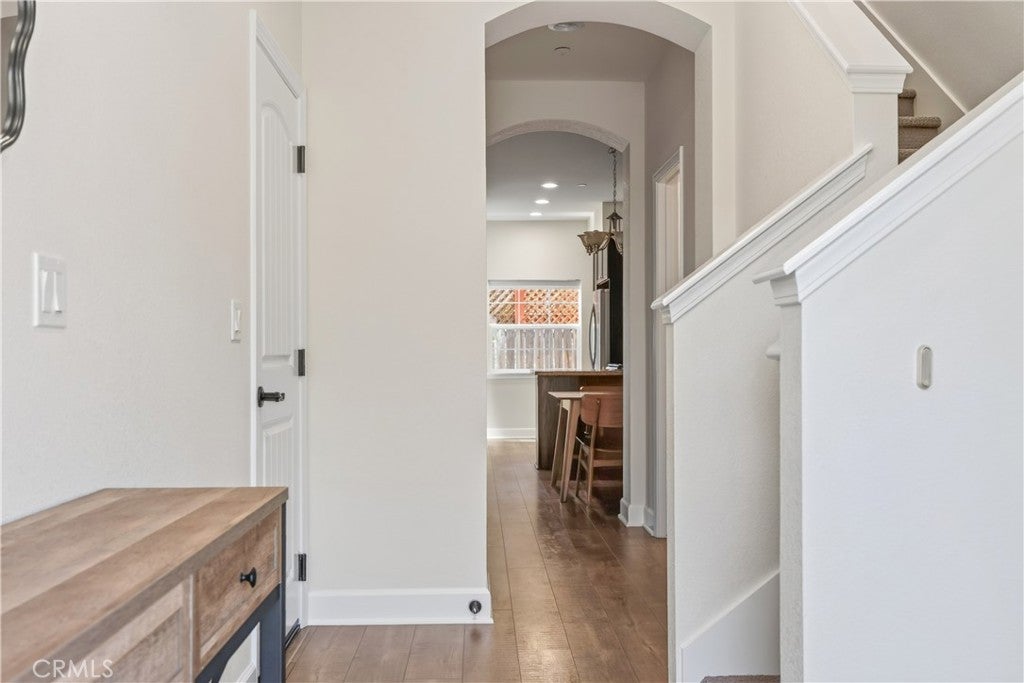
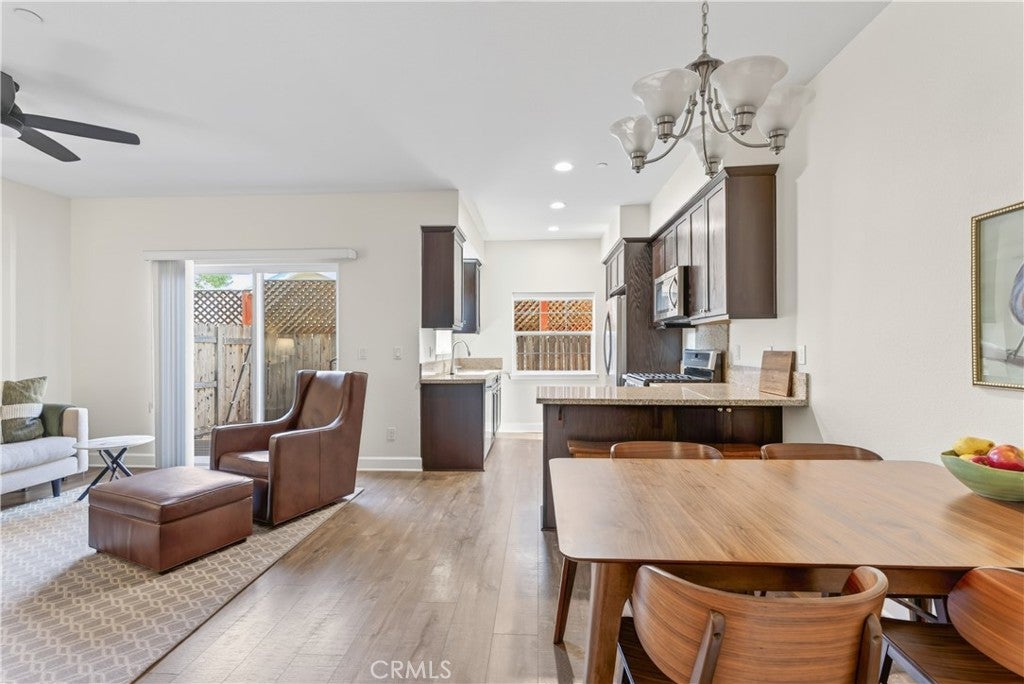
Enter an interest rate to see your estimated monthly payment.Welcome to 5529 Madrono Pl. in Atascadero’s Oakhaven Village, where thoughtful updates meet a well-designed two-story floor plan. This 3-bedroom, 2.5-bathroom home offers 1,387± sq ft of living space, a single-car garage and a refreshed interior with features designed for both comfort and functionality. The entry level welcomes you with a quaint foyer and convenient half bath before opening to a spacious great room-style layout combining the kitchen, dining area and living room. The kitchen features dark-finish cabinetry, granite countertops, stainless steel appliances and breakfast bar seating, creating a polished focal point within the open living area. Refreshed interior paint extends throughout the home, including baseboards, trim, walls and ceilings, giving the interior a clean, updated presentation. Upstairs, the primary suite features an ensuite bath, walk-in closet and large picture window that fills the room with natural light. Two generously sized guest bedrooms are complemented by a full guest bathroom with separated vanity areas from the shower and commode. The second-floor laundry area is conveniently located near the bedrooms and includes built-in cabinetry for added storage. Additional improvements include a recently replaced water heater, window treatments and ceiling fans. Outdoors, the area has been enhanced with composite decking that updates the patio footprint and provides a finished extension of the home’s living space. The combination of interior updates, functional storage and exterior improvements creates a cohesive property with plenty of thoughtful details throughout.
| a week ago | Status changed to Active | |
| a week ago | Listing updated with changes from the MLS® | |
| 3 weeks ago | Listing first seen on site |

This information is for your personal, non-commercial use and may not be used for any purpose other than to identify prospective properties you may be interested in purchasing. The display of MLS data is usually deemed reliable but is NOT guaranteed accurate by the MLS. Buyers are responsible for verifying the accuracy of all information and should investigate the data themselves or retain appropriate professionals. Information from sources other than the Listing Agent may have been included in the MLS data. Unless otherwise specified in writing, the Broker/Agent has not and will not verify any information obtained from other sources. The Broker/Agent providing the information contained herein may or may not have been the Listing and/or Selling Agent.

Did you know? You can invite friends and family to your search. They can join your search, rate and discuss listings with you.