3925 Hillcrest, Templeton, CA, 93465

Save
Ask
Tour
Hide
Share
$995,000
18 Days On Site

3925 Hillcrest
Templeton, CA 93465

For Sale|Single Family Residence|Active Under Contract
4
Beds
3
Total Baths
2
Full Baths
1
Partial Bath
1,632
SqFt
$610
/SqFt
1990
Built
Subdivision:
TempEast(90)
County:
San Luis Obispo
Listed by Jacob Rodrigues of GUIDE Real Estate jakerodrigues@gmail.com
Call Now: 951-203-4426
Is this the listing for you? We can help make it yours.
951-203-4426
3925 Hillcrest3925 Hillcrest3925 Hillcrest3925 Hillcrest
Save
Ask
Tour
Hide
Share

Mortgage Calculator

Monthly Payment (Est.)

Enter an interest rate to see your estimated monthly payment.
Calculator powered by Showcase IDX, a Constellation1 Company. Copyright ©2026 Information is deemed reliable but not guaranteed.

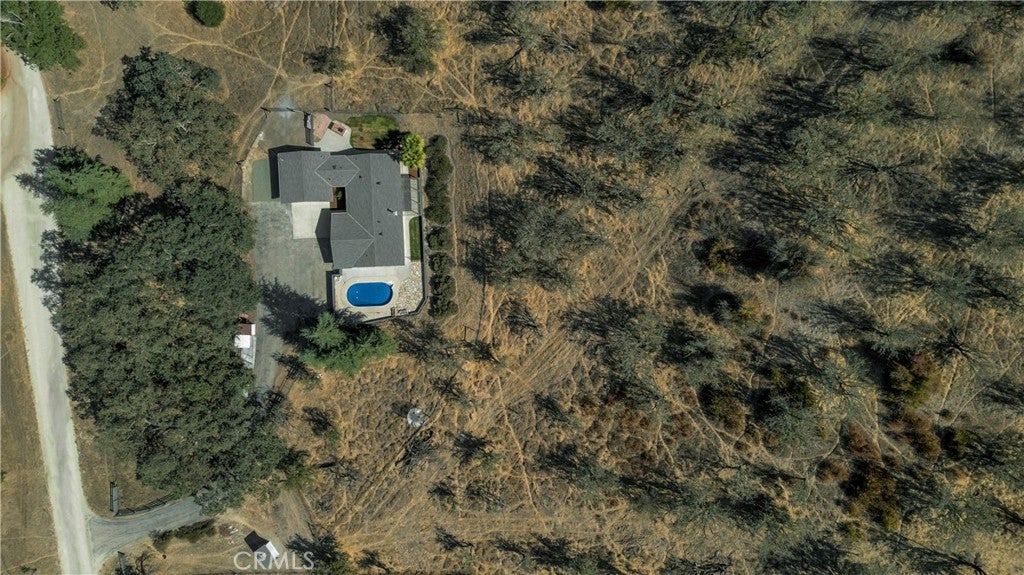
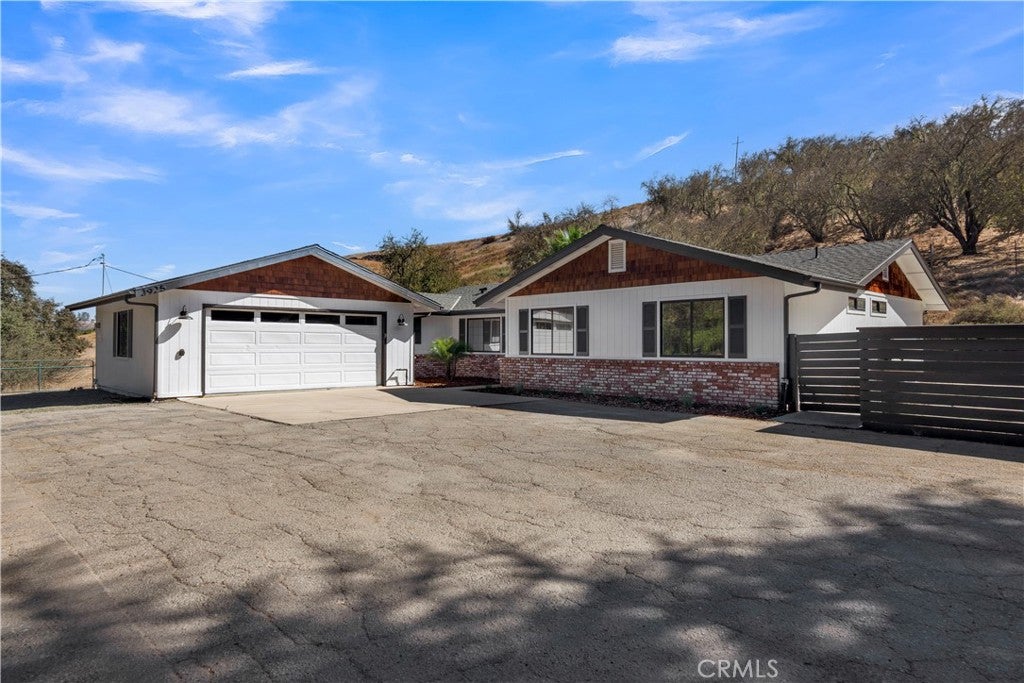
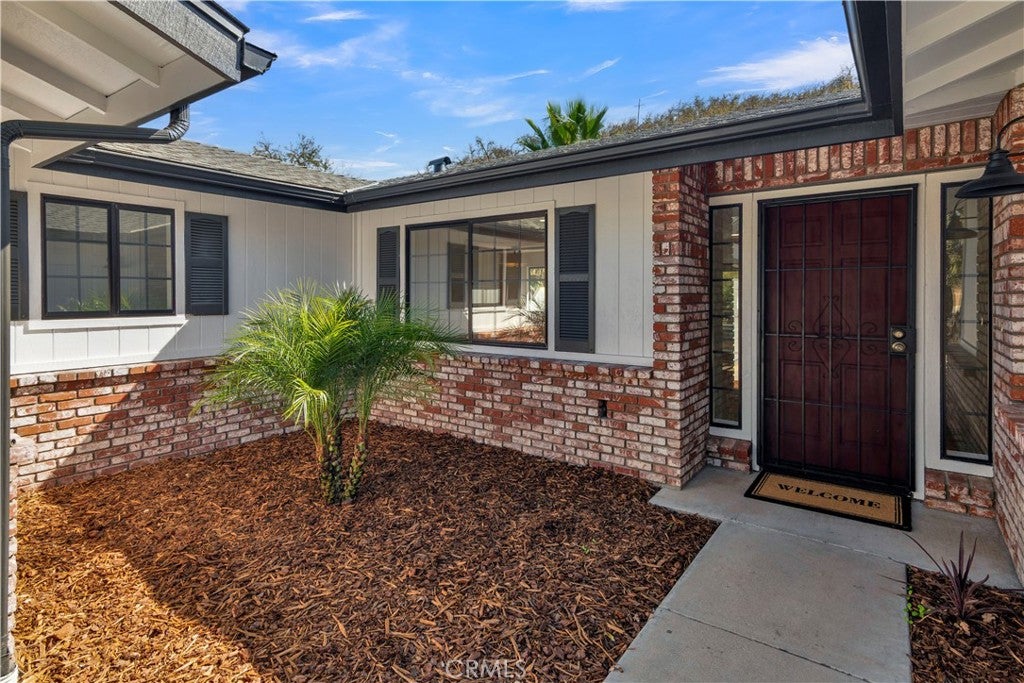
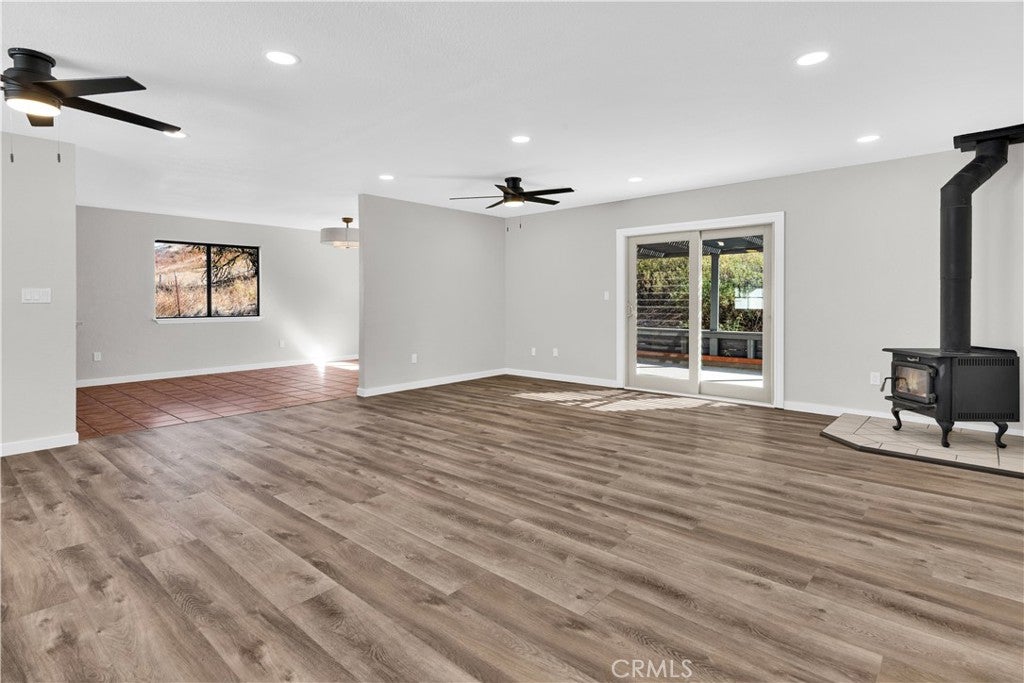
Welcome to 3925 Hillcrest Drive, a beautifully renovated ranch home in the heart of Rancho El Pomar. Thoroughly updated, this residence offers four bedrooms, two and a half baths, and an expansive great room that flows into the remodeled kitchen and formal dining area. Set along a seasonal creek on roughly 5+/- acres, this incredibly versatile property also features a potential second home site at the top of the parcel, easily accessible and offering incredible 360° panoramic views. A power pole and water tank are already in place, making the possibilities even more inviting for the right buyer. The outdoor spaces are equally impressive, with a Santa Maria style barbecue and an adjacent large grassy area beneath shady palms. Another showpiece is the in-ground pool with all new equipment and the flagstone patio, perfect space for a sunrise or sunset. Additional highlights include a sleek epoxied garage floor and a fully fenced property with three separate cross fenced pastures for horses, cattle or FFA projects. With this many amenities and upgrades in place, this property represents a truly exceptional value! Located less than 10 minutes to downtown Templeton or Atascadero, 15 minutes to Paso Robles and Creston, and 40 minutes to downtown San Luis Obispo and our scenic coastline. Surrounded by remarkable estates and wineries, this is one not to miss!

Save
Ask
Tour
Hide
Share
Listing Snapshot
Price 
$995,000
Days On Site 
18 Days
Bedrooms 
4
Inside Area (SqFt) 
1,632 sqft
Total Baths 
3
Full Baths 
2
Partial Baths 
1
Lot Size 
4.96 Acres
Year Built 
1990
MLS® Number 
NS26205962
Status 
Active Under Contract
Property Tax 
N/A
HOA/Condo/Coop Fees 
N/A
Sq Ft Source 
Assessor
Friends & Family
Recent Activity
6 days agoStatus changed to Active Under Contract
6 days agoListing updated with changes from the MLS®
3 weeks agoListing first seen on site
General Features
Acres 
4.96
Attached Garage 
Yes
Disclosures 
WellLogAvailable
Foundation 
Slab
Garage 
Yes
Garage Spaces 
2
Land Lease 
No
Levels 
One
Number Of Stories 
1
Parking 
AttachedAsphaltGarageRV Access/Parking
Parking Spaces 
4
Property Condition 
Updated/Remodeled
Property Sub Type 
Single Family Residence
Security 
Carbon Monoxide Detector(s)Smoke Detector(s)
Sewer 
Septic Tank
Style 
ModernRanch
Utilities 
Cable Not AvailableElectricity ConnectedNatural Gas Not AvailablePropanePhone ConnectedSewer Not AvailableWater Connected
Water Source 
Shared Well
Interior Features
Appliances 
Built-In RangeDishwasherDisposalMicrowaveGas Water Heater
Cooling 
Central Air
Electric 
220 Volts in Garage220 Volts in Laundry
Fireplace 
Yes
Fireplace Features 
Free StandingLiving RoomWood Burning
Flooring 
TileVinyl
Heating 
CentralPropane
Interior 
Ceiling Fan(s)Open FloorplanRecessed Lighting
Laundry Features 
Laundry Room
Main Level Bedrooms 
4
Window Features 
Double Pane Windows
Bathroom 
Features - Low Flow Plumbing Fixtures
Kitchen 
Laundry 
Living Room 
Save
Ask
Tour
Hide
Share
Exterior Features
Construction Details 
Wood Siding
Exterior 
KennelRain Gutters
Lot Features 
Back YardGentle SlopingLandscapedPavedRectangular LotWooded
Other Structures 
Shed(s)
Patio And Porch 
Covered
Pool Features 
PrivateIn Ground
Private Pool 
Yes
Road Frontage 
Unimproved
Spa Features 
None
View 
Trees/Woods
Waterview 
Trees/Woods
Windows/Doors 
Double Pane Windows
Community Features
Accessibility Features 
Accessible Doors
MLS Area 
TTON - Templeton
School District 
Templeton Unified
Financing Terms Available 
ConventionalFHASubmit
Building Access 
1
Roads 
Unimproved
Horse Allowed 
Yes
Schools
School District
Templeton Unified
Elementary School
Unknown
Middle School
Unknown
High School
Unknown


This information is for your personal, non-commercial use and may not be used for any purpose other than to identify prospective properties you may be interested in purchasing. The display of MLS data is usually deemed reliable but is NOT guaranteed accurate by the MLS. Buyers are responsible for verifying the accuracy of all information and should investigate the data themselves or retain appropriate professionals. Information from sources other than the Listing Agent may have been included in the MLS data. Unless otherwise specified in writing, the Broker/Agent has not and will not verify any information obtained from other sources. The Broker/Agent providing the information contained herein may or may not have been the Listing and/or Selling Agent.

Neighborhood & Commute
Source: Walkscore
Disclosure: Community information and market data powered by Constellation Data Labs. Information is deemed reliable but not guaranteed.
Save
Ask
Tour
Hide
Share