8039 Ready Road, Bradley, CA, 93426

Save
Ask
Tour
Hide
Share
$610,000
17 Days On Site

8039 Ready Road
Bradley, CA 93426

For Sale|Single Family Residence|Active
3
Beds
2
Total Baths
2
Full Baths
1,379
SqFt
$442
/SqFt
1980
Built
Subdivision:
PR Lake Nacimiento(230)
County:
San Luis Obispo
Listed by Jasmine Duncan of Oak Shores Realty jasmine@oakshoresrealty.com
Call Now: 951-203-4426
Is this the listing for you? We can help make it yours.
951-203-4426
8039 Ready Road8039 Ready Road8039 Ready Road8039 Ready Road
Save
Ask
Tour
Hide
Share

Mortgage Calculator

Monthly Payment (Est.)

Enter an interest rate to see your estimated monthly payment.
Calculator powered by Showcase IDX, a Constellation1 Company. Copyright ©2026 Information is deemed reliable but not guaranteed.

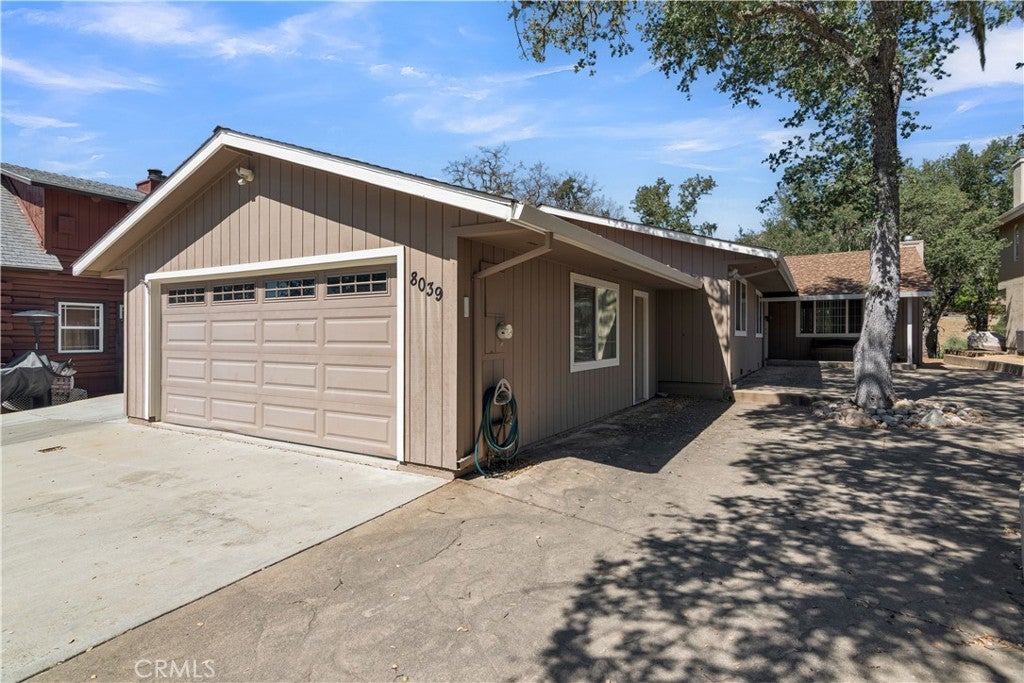
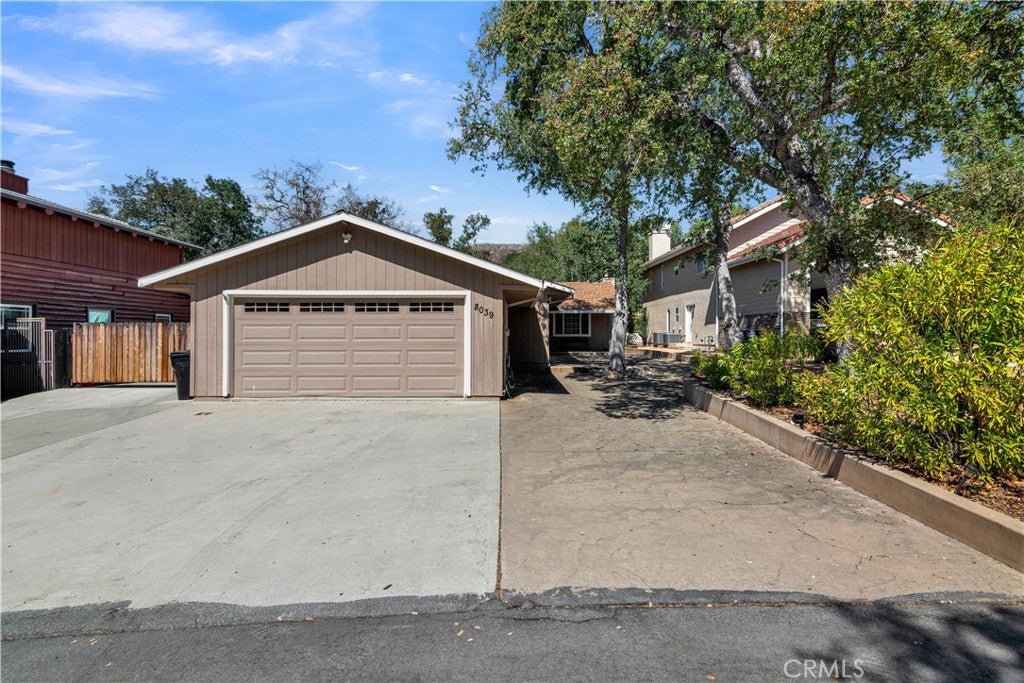
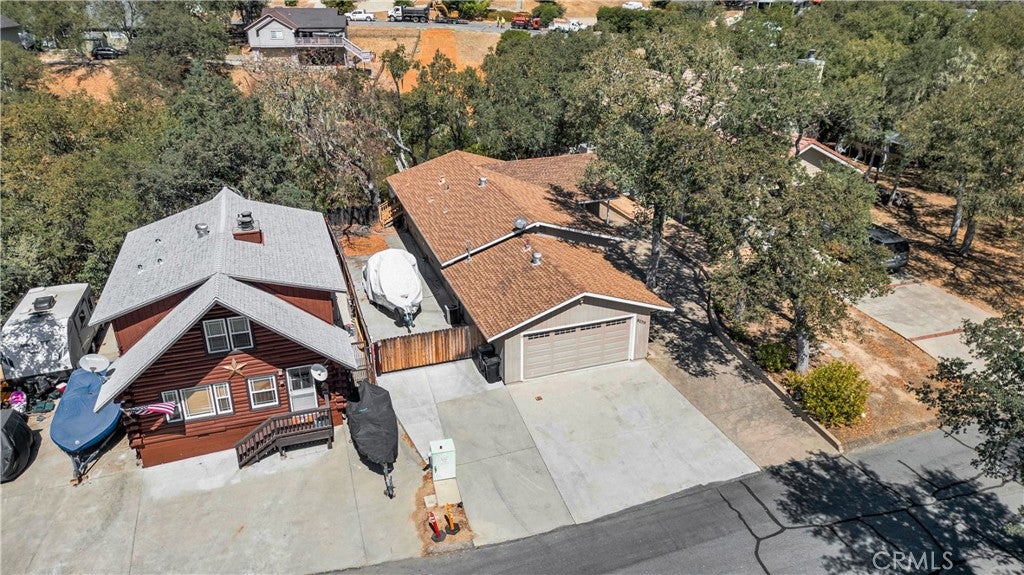
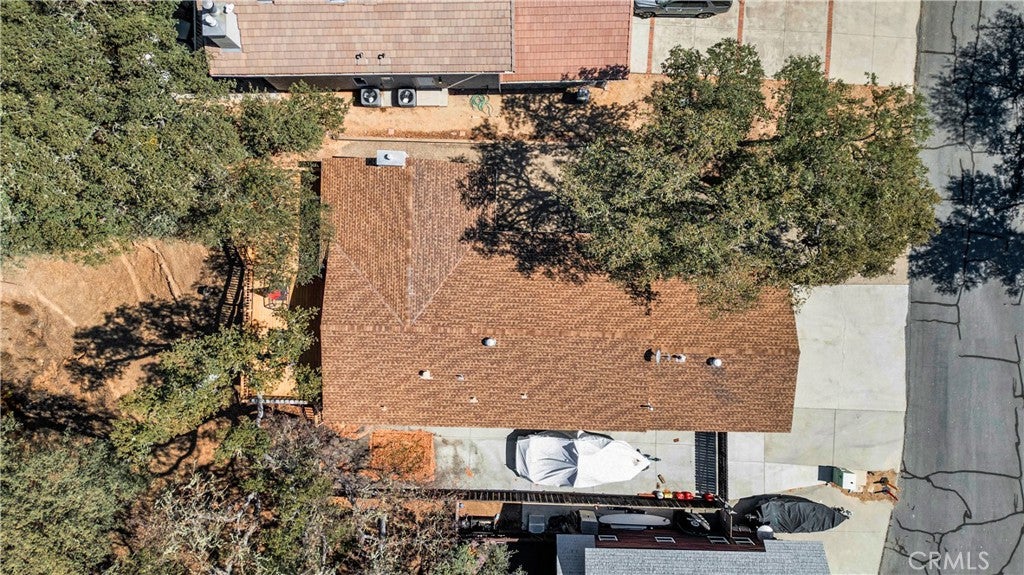
Turn-key, single-story lake house set on a level cul-de-sac in the gated community of Oak Shores. The inviting open floor plan brings together the living room, dining area and spacious kitchen, creating an ideal setting for everyday comfort and entertaining. Gather around the fireplace or enjoy casual meals at the generous kitchen island. The kitchen features a five-burner propane cooktop with plenty of room for preparing meals after a day on the lake. Down the hall are two comfortably sized guest bedrooms, a full guest bathroom with dual sinks, an indoor laundry room and a private primary suite with an en-suite bathroom. Updated recessed lighting throughout and central air conditioning add year-round comfort. Outside, relax or entertain on the large rear deck shaded by mature oak trees. A front concrete patio, level driveway and garage provide convenient access, while newer concrete along the side of the home offers additional parking for vehicles, a boat or other lake toys. Oak Shores amenities include private boat launch ramps and marina, clubhouse, heated swimming pool, day-use beaches, dog park, playground, pickleball and basketball courts, mini-golf, campground and gated security, along with community events and plenty of ways to enjoy the Lake Nacimiento lifestyle.

Save
Ask
Tour
Hide
Share
Listing Snapshot
Price 
$610,000
Days On Site 
17 Days
Bedrooms 
3
Inside Area (SqFt) 
1,379 sqft
Total Baths 
2
Full Baths 
2
Partial Baths 
N/A
Lot Size 
0.1961 Acres
Year Built 
1980
MLS® Number 
NS26206413
Status 
Active
Property Tax 
N/A
HOA/Condo/Coop Fees 
$318.87 monthly
Sq Ft Source 
Assessor
Friends & Family
Recent Activity
2 weeks agoListing first seen on site
2 weeks agoListing updated with changes from the MLS®
General Features
Acres 
0.1961
Attached Garage 
Yes
Foundation 
Slab
Garage 
Yes
Garage Spaces 
2
Land Lease 
No
Levels 
One
Number Of Stories 
1
Parking 
AttachedDrivewayGarage
Parking Spaces 
6
Pets 
Yes
Property Sub Type 
Single Family Residence
Security 
Gated Community
Sewer 
Public Sewer
Special Circumstances 
Standard
Utilities 
Electricity ConnectedPhone ConnectedSewer ConnectedWater Connected
Water Source 
Private
Zoning 
RSF
Interior Features
Appliances 
DishwasherMicrowavePropane CooktopRefrigeratorTankless Water HeaterWater Heater
Cooling 
Central Air
Fireplace 
Yes
Fireplace Features 
Living Room
Flooring 
Laminate
Furnished 
Furnished
Heating 
Forced AirFireplace(s)
Interior 
Breakfast BarCeiling Fan(s)Open FloorplanMaster Downstairs
Laundry Features 
InsideLaundry Room
Main Level Bedrooms 
3
Window Features 
Double Pane Windows
Bathroom 
Features - Tile Counters
Bedroom 
Kitchen 
Laundry 
Living Room 
Master Bathroom 
Master Bedroom 
Save
Ask
Tour
Hide
Share
Exterior Features
Construction Details 
HardiPlank Type
Exterior 
Rain GuttersDock
Fencing 
PartialWood
Lot Features 
Cul-De-SacSloped DownLevel
Patio And Porch 
DeckFront Porch
Pool Features 
Association
Roof 
Composition
Spa Features 
None
View 
Park/GreenbeltNeighborhoodTrees/Woods
Waterfront Features 
Lake PrivilegesLake
Waterview 
Park/GreenbeltNeighborhoodTrees/Woods
Windows/Doors 
Double Pane Windows
Community Features
Association Amenities 
ClubhouseDog ParkMaintenance GroundsMeeting RoomManagementPicnic AreaPlaygroundPoolTrail(s)Boat Dock
Association Fee 
$3826.42
Association Fee Frequency 
Annually
Community Features 
LakeParkFishingGated
MLS Area 
PRNW - PR North 46-West 101
School District 
Paso Robles Joint Unified
Financing Terms Available 
CashConventionalFHAUSDA LoanVA Loan
Building Access 
front door
Schools
School District
Paso Robles Joint Unified
Elementary School
Cappy Culver
Middle School
Unknown
High School
Unknown


This information is for your personal, non-commercial use and may not be used for any purpose other than to identify prospective properties you may be interested in purchasing. The display of MLS data is usually deemed reliable but is NOT guaranteed accurate by the MLS. Buyers are responsible for verifying the accuracy of all information and should investigate the data themselves or retain appropriate professionals. Information from sources other than the Listing Agent may have been included in the MLS data. Unless otherwise specified in writing, the Broker/Agent has not and will not verify any information obtained from other sources. The Broker/Agent providing the information contained herein may or may not have been the Listing and/or Selling Agent.

Neighborhood & Commute
Source: Walkscore
Disclosure: Community information and market data powered by Constellation Data Labs. Information is deemed reliable but not guaranteed.
Save
Ask
Tour
Hide
Share