

10530 La RanchitaArroyo Grande, CA 93420
Mortgage Calculator
Monthly Payment (Est.)
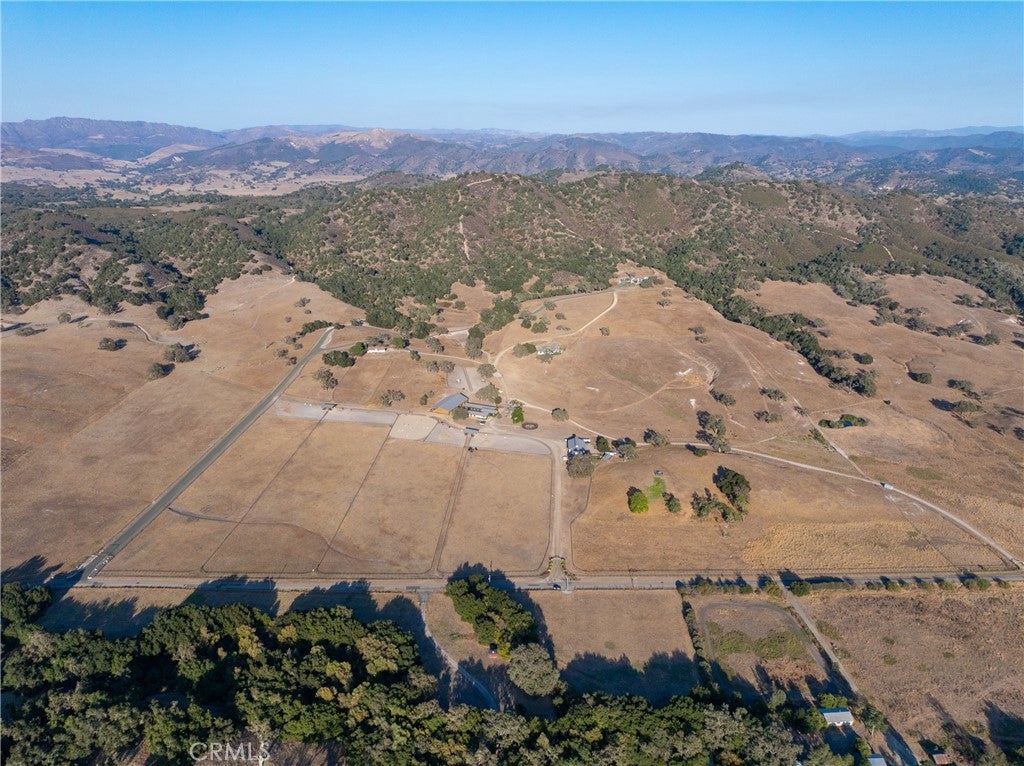
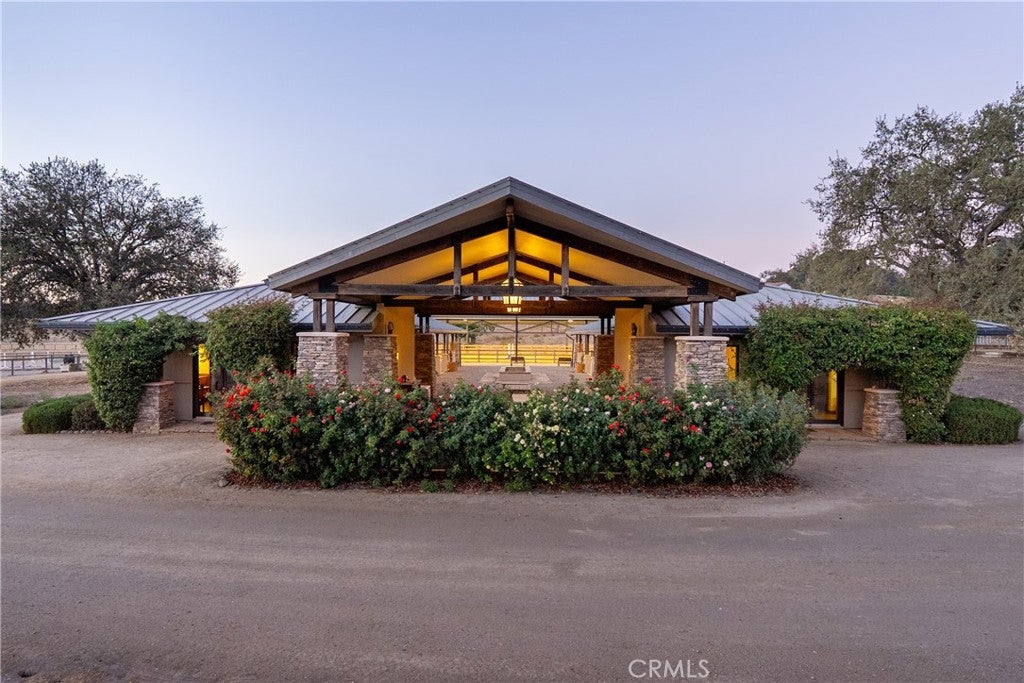
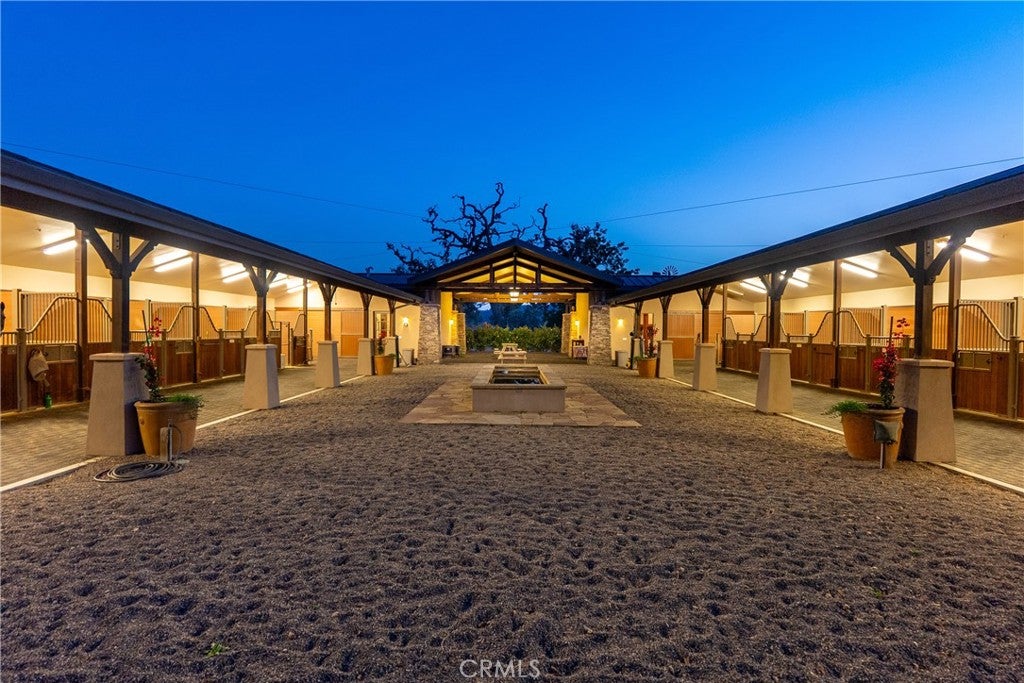
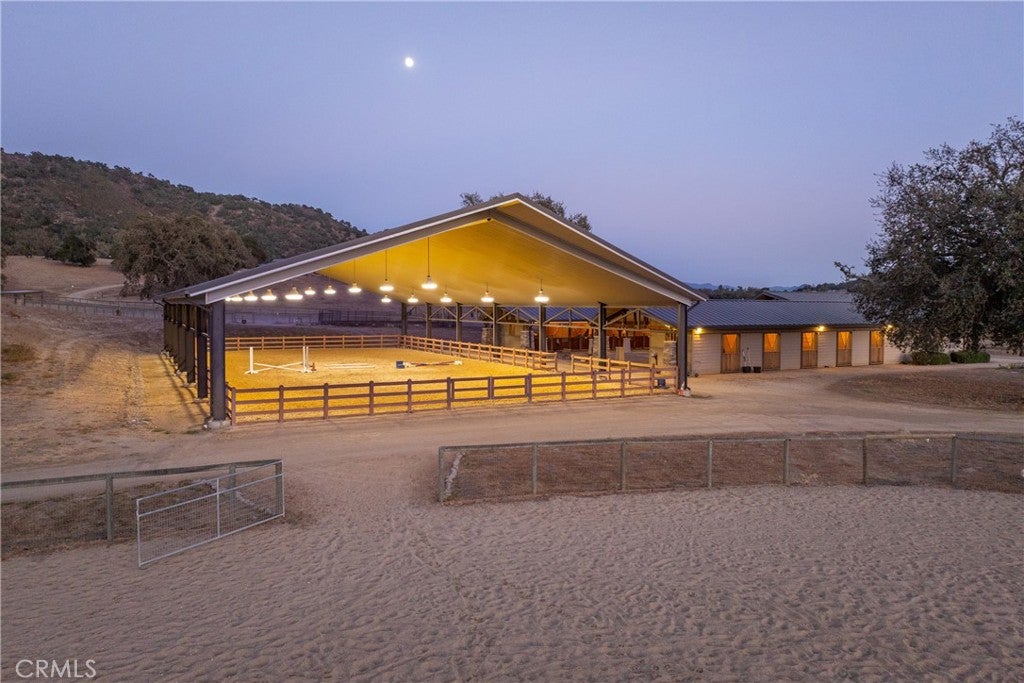
Enter an interest rate to see your estimated monthly payment.Set across 67 picturesque and usable acres in the Huasna Valley, this exceptional equestrian estate was developed for the discerning equestrian seeking a truly turnkey property while preserving the beauty and character of its natural surroundings. The ranch offers a refined balance of sophisticated equestrian infrastructure, modern living, and careful preservation of the land. The property features a state-of-the-art 10-stall courtyard stable with an office, tack room, feed room, laundry, and break room with kitchen and bath. A lighted, covered arena features custom irrigated footing, complemented by a large outdoor arena with sand footing, eight paddocks, two large run-in barns with feeders, Nelson automatic waterers, a 60-foot round pen, and 50-foot panel walker with all-weather footing. Approximately 18 acres of fenced pasture provide for rotational grazing. Ample water supports the equestrian facilities, pastures, and ranch operations. Stabilized, dust-controlled roads provide convenient access throughout, while newly added custom horse shelters in additional paddocks behind the barn further enhance the facilities. Positioned to take full advantage of sweeping views across the property, surrounding mountains, and Huasna Valley, the modern main residence features an open design that embraces its setting. A generously sized kitchen is designed for everyday living and entertaining, with high-end appliances, ample workspace, and a seamless connection to the living areas. The connection between home and landscape creates a refined yet relaxed place to live amid the ranch. A generously sized apartment offers additional living space with its own garage and private fenced yard, ideal for guests, ranch management, or staff. Attached to the expansive hay barn, it is conveniently located near the working areas of the property while maintaining privacy and separation. The building complex also includes a tractor barn and workshop, providing generous vehicle storage and a dedicated maintenance area. Carefully developed to preserve the natural beauty of its 67 acres, the property incorporates eco-conscious materials and Energy Star appliances. The result is a rare combination of top-of-the-line equestrian facilities, multiple living spaces, and peaceful Huasna Valley surroundings—an estate designed to an exceptional standard for both horse and rider.
| 2 weeks ago | Listing first seen on site | |
| 2 weeks ago | Listing updated with changes from the MLS® |

This information is for your personal, non-commercial use and may not be used for any purpose other than to identify prospective properties you may be interested in purchasing. The display of MLS data is usually deemed reliable but is NOT guaranteed accurate by the MLS. Buyers are responsible for verifying the accuracy of all information and should investigate the data themselves or retain appropriate professionals. Information from sources other than the Listing Agent may have been included in the MLS data. Unless otherwise specified in writing, the Broker/Agent has not and will not verify any information obtained from other sources. The Broker/Agent providing the information contained herein may or may not have been the Listing and/or Selling Agent.

Did you know? You can invite friends and family to your search. They can join your search, rate and discuss listings with you.