963 Vista Cerro Drive, Paso Robles, CA, 93446

Save
Ask
Tour
Hide
Share
$1,165,000
12 Days On Site

963 Vista Cerro Drive
Paso Robles, CA 93446

For Sale|Single Family Residence|Active
4
Beds
3
Total Baths
2
Full Baths
1
Partial Bath
3,081
SqFt
$378
/SqFt
2006
Built
Subdivision:
PR City Limits East(110)
County:
San Luis Obispo
Listed by Gena Adams of RE/MAX Parkside Real Estate pasorealty@gmail.com
Call Now: 951-203-4426
Is this the listing for you? We can help make it yours.
951-203-4426
Upcoming Open Houses
Sun, Oct 11, 11:00 AM - 3:00 PM
963 Vista Cerro Drive963 Vista Cerro Drive963 Vista Cerro Drive963 Vista Cerro Drive
Save
Ask
Tour
Hide
Share

Mortgage Calculator

Monthly Payment (Est.)

Enter an interest rate to see your estimated monthly payment.
Calculator powered by Showcase IDX, a Constellation1 Company. Copyright ©2026 Information is deemed reliable but not guaranteed.

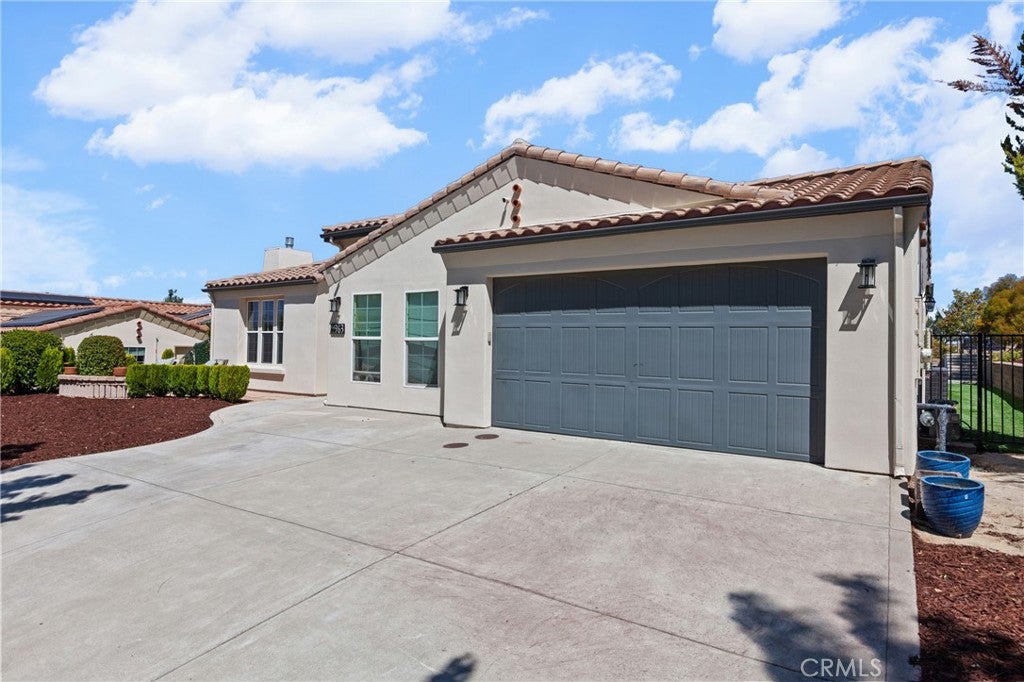
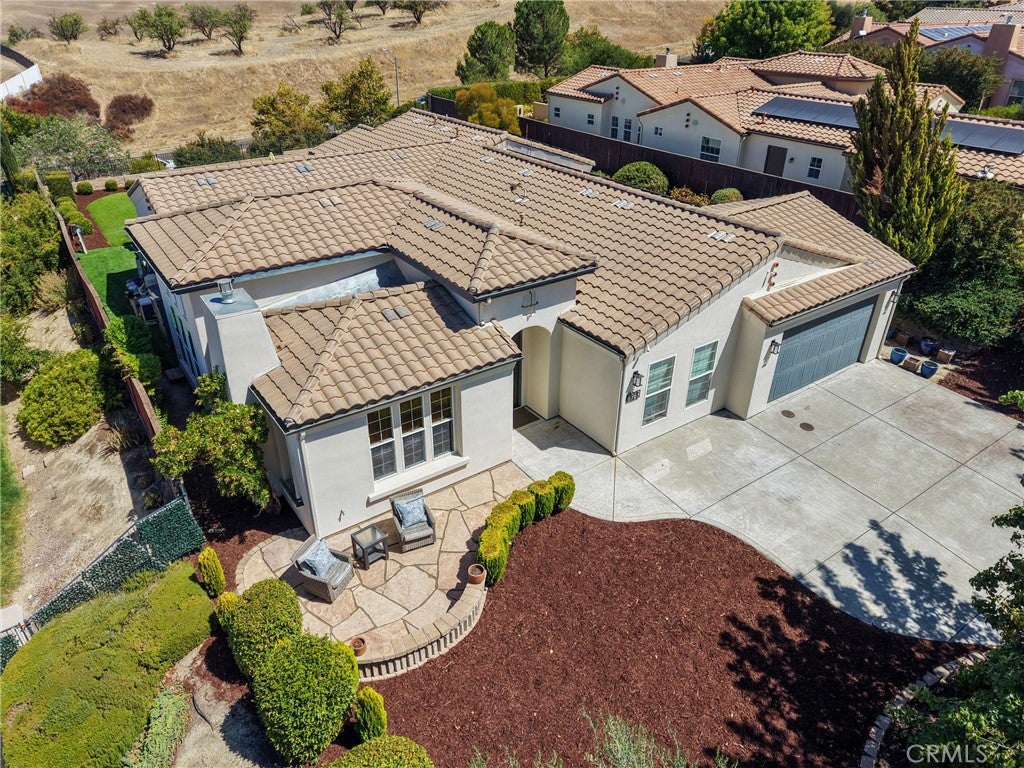
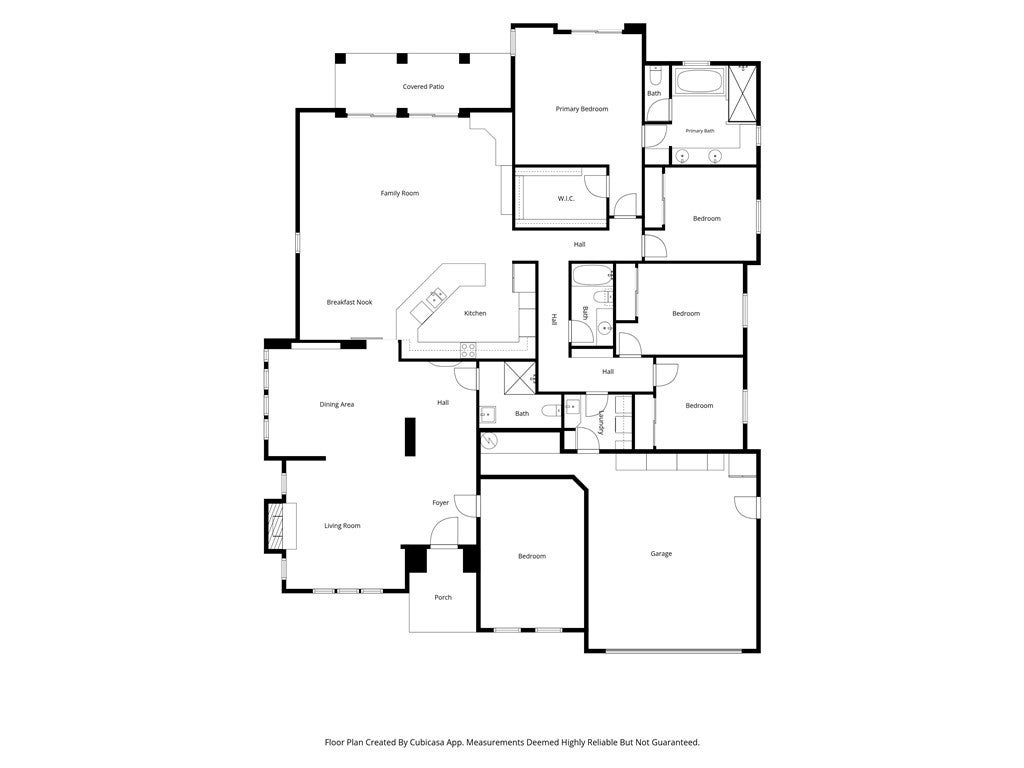
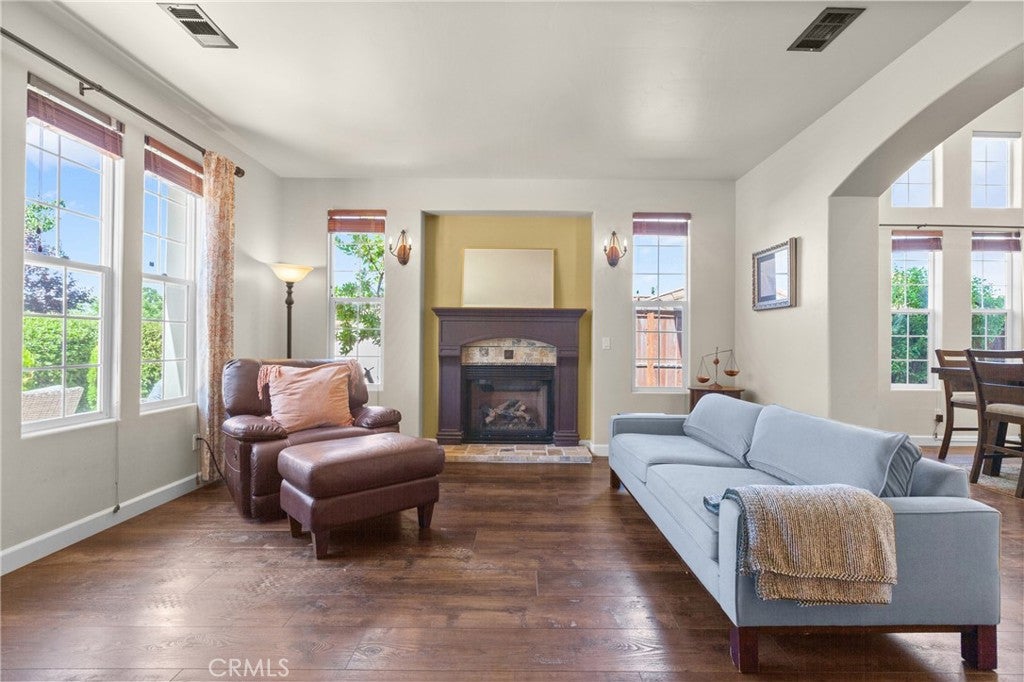
Welcome to 963 Vista Cerro Drive, nestled in the highly sought-after Del Oro neighborhood of Paso Robles. The expansive single level floor plan features 4 bedrooms, additional office, 2.5 bathrooms, two living areas, and an open-concept kitchen with just under 3,100 square foot of living space. Offering spacious interiors, versatile living spaces, and a beautifully landscaped backyard, this home is designed for comfortable everyday living and effortless entertaining. Step inside to a bright, welcoming interior filled with natural light, featuring high ceilings and tasteful finishes that create an inviting sense of warmth and style throughout. The spacious kitchen offers beautiful countertops, generous cabinetry, ample workspace, and a convenient breakfast bar. It opens seamlessly to the family room, making it easy to stay connected while cooking, relaxing, or entertaining. The primary suite provides a peaceful private retreat, complete with an en suite bathroom featuring a soaking tub, walk-in shower, dual vanities, and generous closet space. One of the home's most unique features is the converted private office just off the formal living spaces. Whether you need a multi-generational living setup, a dedicated remote workspace, a hobby room, or a study, this flex space offers valuable versatility. Additional bedrooms provide plenty of room for family and guests, allowing the floor plan to adapt to a variety of lifestyles. Outside through the large sliding glass doors to you discover a flawlessly landscaped backyard designed for enjoying the Paso Robles lifestyle. Patio areas provide plenty of space for outdoor dining, entertaining, or simply relaxing poolside. Mature landscaping and thoughtfully designed outdoor spaces create a private retreat to enjoy year-round.

Save
Ask
Tour
Hide
Share
Listing Snapshot
Price 
$1,165,000
Days On Site 
12 Days
Bedrooms 
4
Inside Area (SqFt) 
3,081 sqft
Total Baths 
3
Full Baths 
2
Partial Baths 
1
Lot Size 
0.2794 Acres
Year Built 
2006
MLS® Number 
NS26207927
Status 
Active
Property Tax 
N/A
HOA/Condo/Coop Fees 
N/A
Sq Ft Source 
Assessor
Friends & Family
Recent Activity
2 weeks agoListing first seen on site
2 weeks agoListing updated with changes from the MLS®
General Features
Acres 
0.2794
Attached Garage 
Yes
Direction Faces 
West
Foundation 
Slab
Garage 
Yes
Garage Spaces 
2
Land Lease 
No
Levels 
One
Number Of Stories 
1
Parking 
AttachedDrivewayGarage Faces FrontOversized
Parking Spaces 
2
Property Sub Type 
Single Family Residence
Sewer 
Public Sewer
Utilities 
Cable AvailableElectricity ConnectedNatural Gas ConnectedUnderground UtilitiesWater Connected
Water Source 
Public
Interior Features
Appliances 
Convection OvenDishwasherElectric CooktopMicrowaveWater Softener
Cooling 
Central Air
Fireplace 
Yes
Fireplace Features 
Living Room
Heating 
Active SolarCentralFireplace(s)Solar
Interior 
Breakfast BarCeiling Fan(s)Eat-in KitchenGranite CountersIn-Law FloorplanRecessed LightingEntrance FoyerWalk-In Closet(s)Master Downstairs
Laundry Features 
Laundry Room
Main Level Bedrooms 
4
Spa 
Yes
Window Features 
Blinds
Bathroom 
Features - Tile Counters
Bedroom 
Bonus Room 
Dining Room 
EntryFoyer 
Family Room 
Foyer 
Kitchen 
Laundry 
Master Bedroom 
Office 
Other 
Features - Walk-In Closet(s)
Save
Ask
Tour
Hide
Share
Exterior Features
Fencing 
PrivacyWrought Iron
Lot Features 
Back YardLandscapedSloped Up
Patio And Porch 
Rear PorchFront Porch
Pool Features 
PrivateGas HeatHeatedIn GroundPool Cover
Private Pool 
Yes
Road Frontage 
City Street
Roof 
Tile
Spa 
Yes
Spa Features 
HeatedIn GroundPrivate
View 
HillsNeighborhoodPool
Waterview 
HillsNeighborhoodPool
Windows/Doors 
Blinds
Community Features
Community Features 
CurbsStreet LightsSuburbanSidewalks
MLS Area 
PRIC - PR Inside City Limit
School District 
Paso Robles Joint Unified
Financing Terms Available 
Conventional
Building Access 
Ground Level w/o Step
Roads 
Paved
Schools
School District
Paso Robles Joint Unified
Elementary School
Unknown
Middle School
Unknown
High School
Unknown


This information is for your personal, non-commercial use and may not be used for any purpose other than to identify prospective properties you may be interested in purchasing. The display of MLS data is usually deemed reliable but is NOT guaranteed accurate by the MLS. Buyers are responsible for verifying the accuracy of all information and should investigate the data themselves or retain appropriate professionals. Information from sources other than the Listing Agent may have been included in the MLS data. Unless otherwise specified in writing, the Broker/Agent has not and will not verify any information obtained from other sources. The Broker/Agent providing the information contained herein may or may not have been the Listing and/or Selling Agent.

Neighborhood & Commute
Source: Walkscore
Disclosure: Community information and market data powered by Constellation Data Labs. Information is deemed reliable but not guaranteed.
Save
Ask
Tour
Hide
Share