

8199 Plane ViewPaso Robles, CA 93446
Mortgage Calculator
Monthly Payment (Est.)
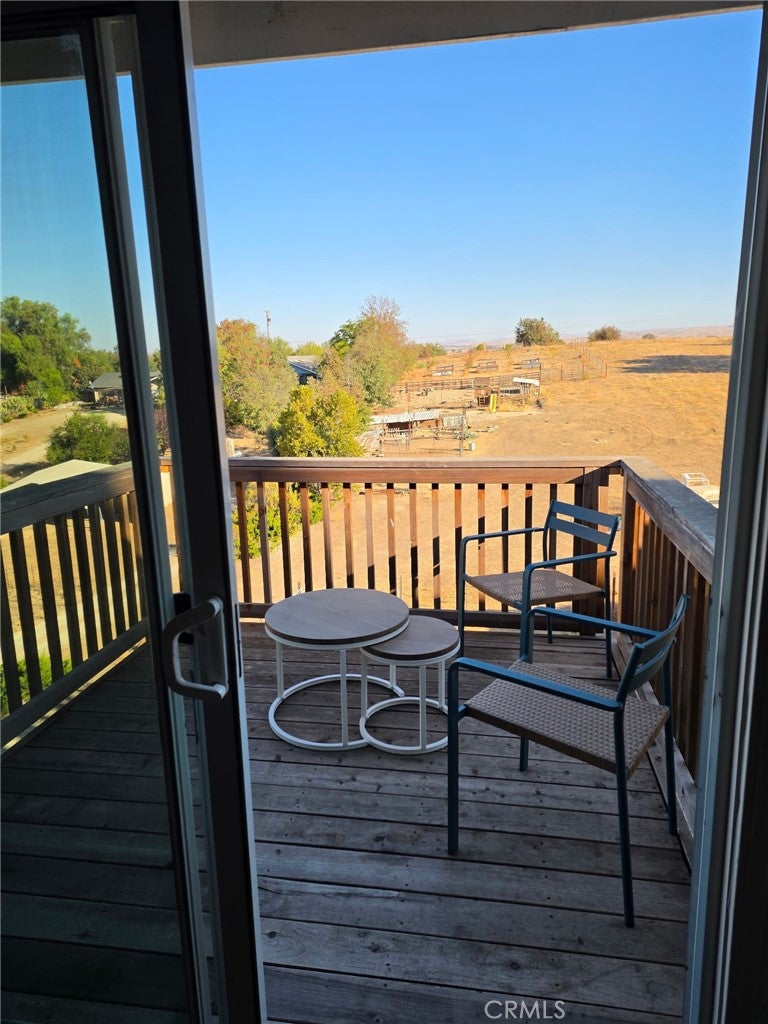
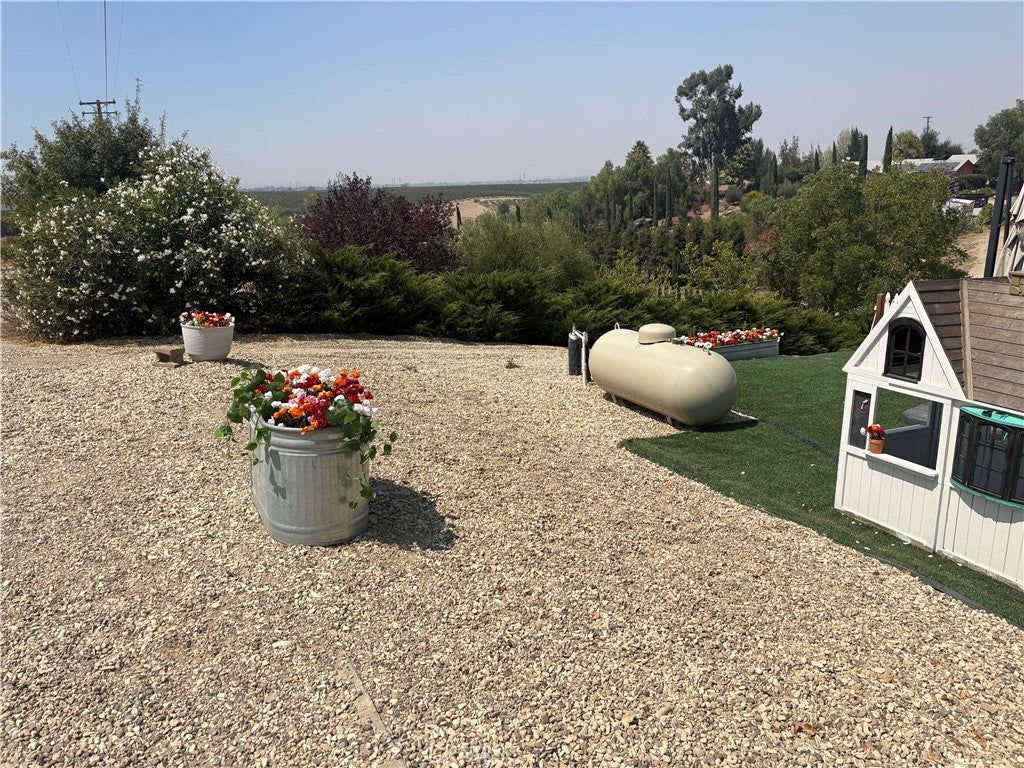
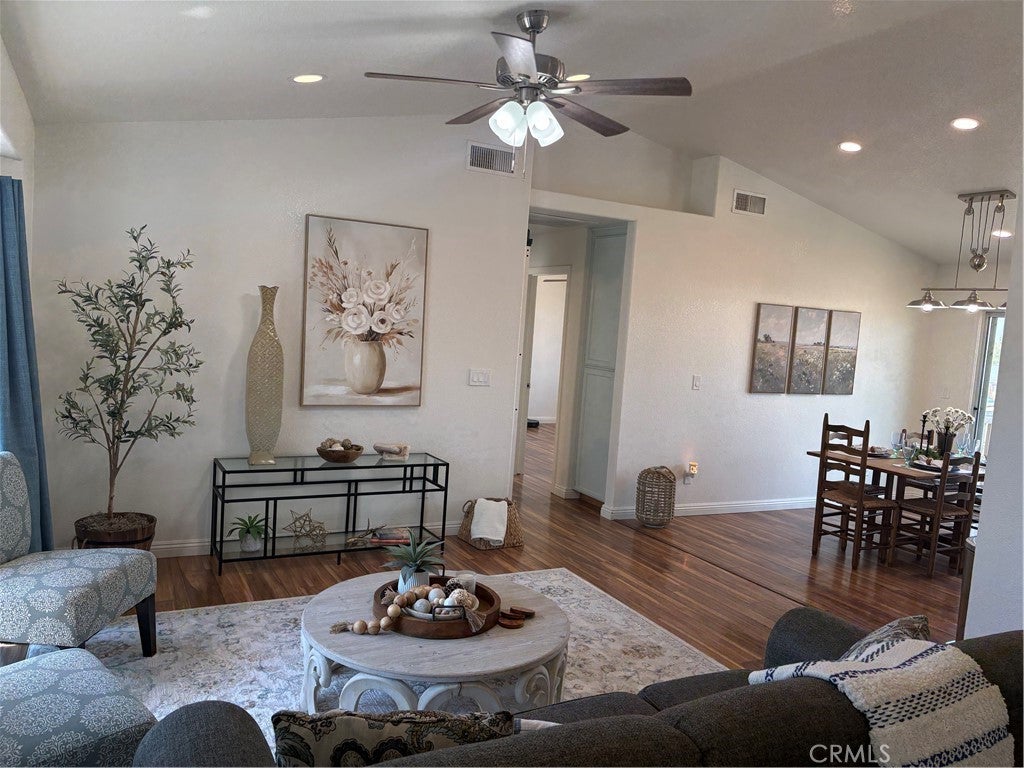
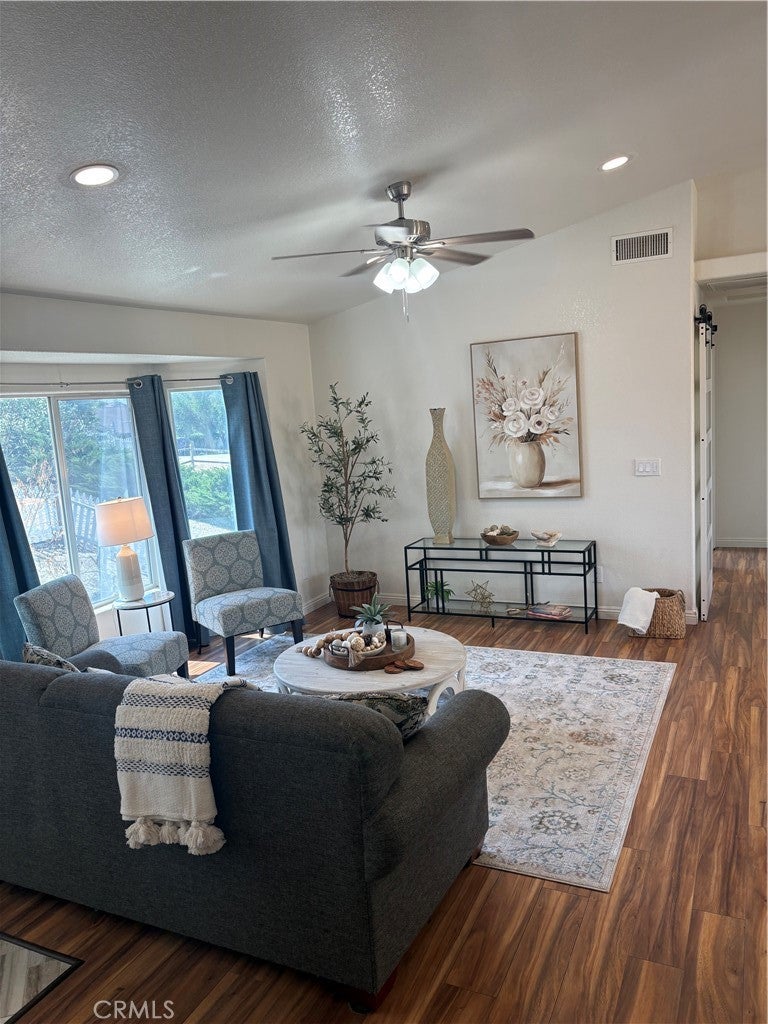
Enter an interest rate to see your estimated monthly payment.Discover a truly unique Paso Robles property with space, charm, and possibilities! This beautifully upgraded home features a spacious kitchen with granite countertops, double-sided cabinetry, and a peninsula designed for both everyday living and entertaining. Wood laminate flooring flows throughout the main living areas, complemented by tile flooring in the bathrooms. Outside, the property offers an incredible setup for those who appreciate gardening, animals, and outdoor projects. Multiple animal enclosures include a chicken coop, lamb pens, and pig pens, along with a fenced orchard and dedicated garden area. More than 10 established fruit trees add to the appeal and create a wonderful connection to the outdoors. One of the property's standout features is the full unfinished basement beneath the home, offering an abundance of storage and exciting potential for future use. The family bathroom includes both standard- and lower-height toilets, providing added flexibility. With its combination of an upgraded interior, established fruit trees, garden space, animal enclosures, and a substantial basement, this property offers features you simply don't find every day. Come see the possibilities and discover what makes this property so special!
| a week ago | Listing first seen on site | |
| a week ago | Listing updated with changes from the MLS® |

This information is for your personal, non-commercial use and may not be used for any purpose other than to identify prospective properties you may be interested in purchasing. The display of MLS data is usually deemed reliable but is NOT guaranteed accurate by the MLS. Buyers are responsible for verifying the accuracy of all information and should investigate the data themselves or retain appropriate professionals. Information from sources other than the Listing Agent may have been included in the MLS data. Unless otherwise specified in writing, the Broker/Agent has not and will not verify any information obtained from other sources. The Broker/Agent providing the information contained herein may or may not have been the Listing and/or Selling Agent.

Did you know? You can invite friends and family to your search. They can join your search, rate and discuss listings with you.