

1086 HillcrestCambria, CA 93428

Mortgage Calculator
Monthly Payment (Est.)
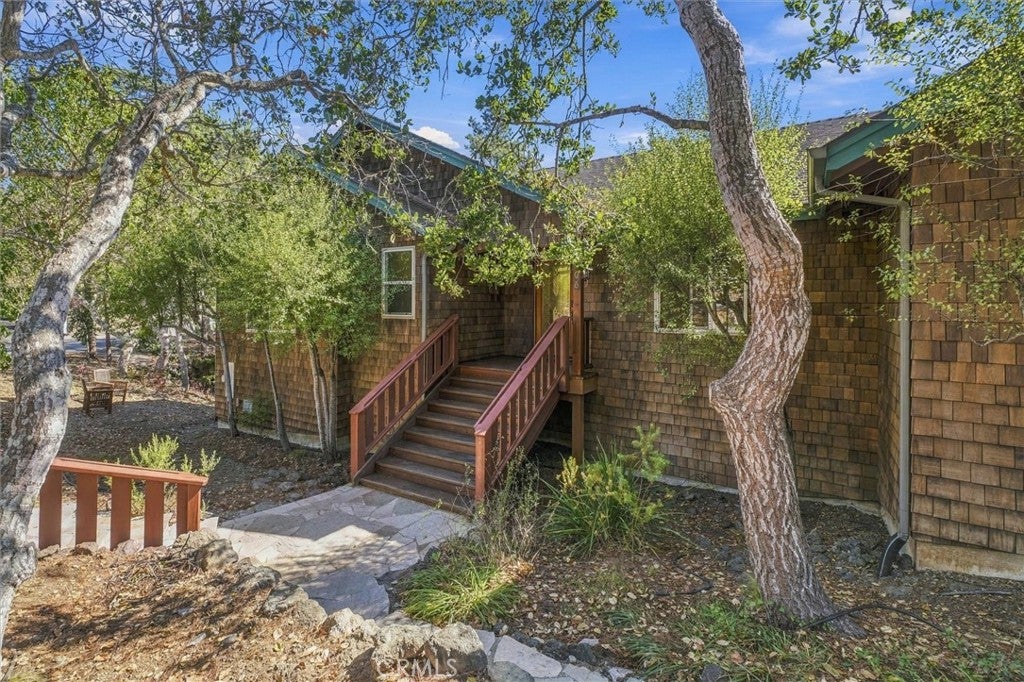
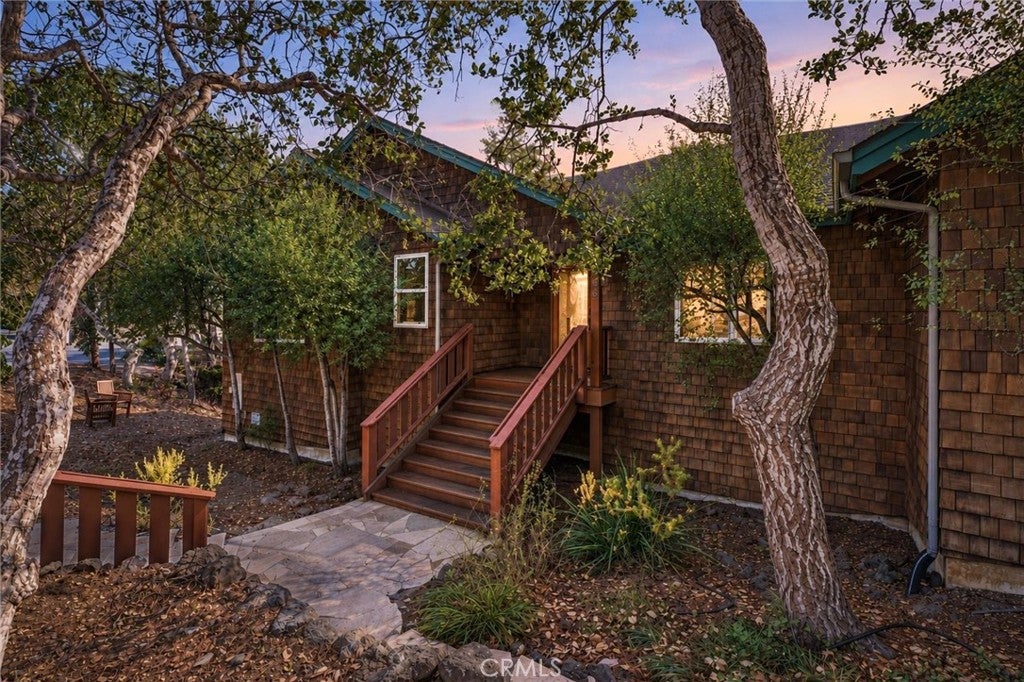
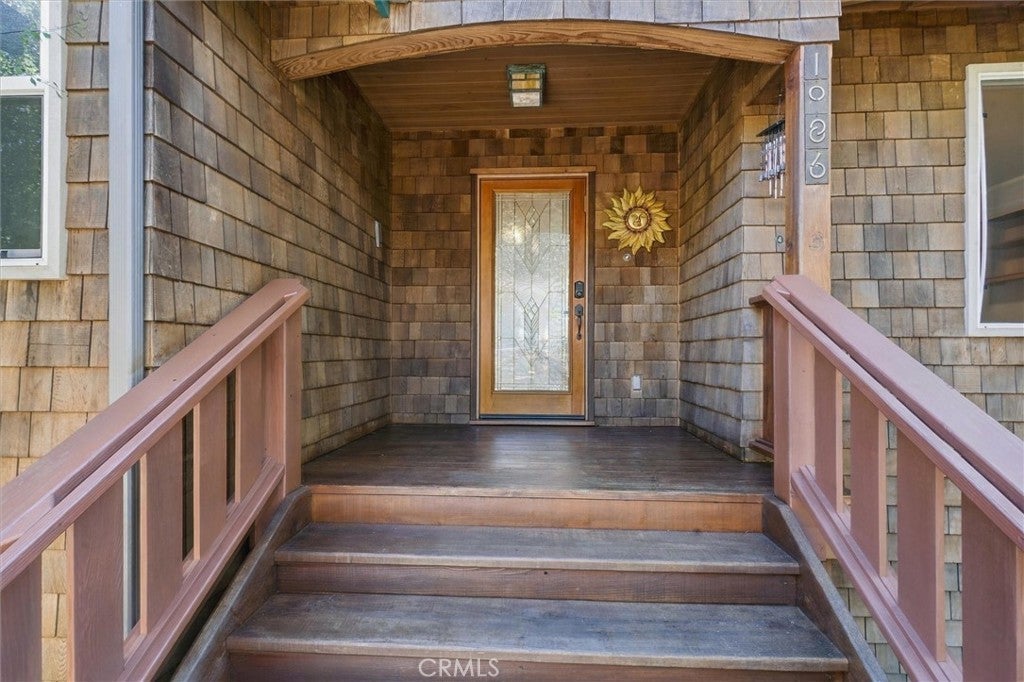
Enter an interest rate to see your estimated monthly payment.Welcome to Scenic Pine Knolls Estates, where this highly desirable Craftsman-style home is nestled among mature oak and pine trees, offering a peaceful and private retreat. This distinctive split-level residence features 2,346 square feet of thoughtfully designed living space, with three bedrooms and three full bathrooms, including two en-suite primary bedrooms. Recent improvements enhance the home's comfort, convenience, and appeal, including a new instant hot water system with reverse osmosis water filtration, a new concrete driveway, a new refrigerator, fresh interior paint, and newly stained and sealed exterior decking. The open floor plan creates a warm and inviting atmosphere, while the unique split-level design provides a wonderful sense of privacy and separation between living areas. One bedroom offers exceptional versatility as a guest room or private office and includes a convenient Murphy bed. A charming spiral staircase leads to the primary suite, a spacious private retreat featuring a spectacular three-part walk-in closet, a beautifully appointed bathroom, a dedicated study, and a private balcony overlooking the surrounding trees. Step onto the expansive main deck and enjoy the tranquility of the natural surroundings. Whether savoring morning coffee, unwinding in the evening, or entertaining friends among the majestic oaks and pines, this inviting outdoor space captures the essence of relaxed living. Situated on a lot just under one-quarter acre, this special property combines classic Craftsman cedar character, thoughtful recent upgrades, a serene wooded setting, and a distinctive architectural design in one of the area's most desirable locations. **Vacation-Rental Opportunity:** The property currently has an active vacation-rental license held by the seller, although the home is not presently operating as a vacation rental. The new owner will have the opportunity to pursue a vacation-rental license, subject to applicable local regulations, licensing requirements, and approval. This offers the flexibility to enjoy the home as a private woodland retreat while exploring the potential for future vacation-rental use. Discover a home that blends character, comfort, privacy, and versatility—a peaceful woodland retreat offering distinctive architectural features, modern conveniences, and exciting possibilities.
| 3 days ago | Listing first seen on site | |
| 3 days ago | Listing updated with changes from the MLS® |

This information is for your personal, non-commercial use and may not be used for any purpose other than to identify prospective properties you may be interested in purchasing. The display of MLS data is usually deemed reliable but is NOT guaranteed accurate by the MLS. Buyers are responsible for verifying the accuracy of all information and should investigate the data themselves or retain appropriate professionals. Information from sources other than the Listing Agent may have been included in the MLS data. Unless otherwise specified in writing, the Broker/Agent has not and will not verify any information obtained from other sources. The Broker/Agent providing the information contained herein may or may not have been the Listing and/or Selling Agent.

Did you know? You can invite friends and family to your search. They can join your search, rate and discuss listings with you.