1137 Woodhaven Court, Paso Robles, CA, 93446

Save
Ask
Tour
Hide
Share
$675,000
1 Day On Site

1137 Woodhaven Court
Paso Robles, CA 93446

For Sale|Single Family Residence|Active
3
Beds
2
Total Baths
2
Full Baths
1,432
SqFt
$471
/SqFt
1989
Built
Subdivision:
PR City Limits East(110)
County:
San Luis Obispo
Listed by Jessica Baker of Oaks to Ocean Real Estate jessbsells805@gmail.com
Call Now: 951-203-4426
Is this the listing for you? We can help make it yours.
951-203-4426
Upcoming Open Houses
Sun, Oct 11, 1:00 PM - 3:00 PM
1137 Woodhaven Court1137 Woodhaven Court1137 Woodhaven Court1137 Woodhaven Court
Save
Ask
Tour
Hide
Share

Mortgage Calculator

Monthly Payment (Est.)

Enter an interest rate to see your estimated monthly payment.
Calculator powered by Showcase IDX, a Constellation1 Company. Copyright ©2026 Information is deemed reliable but not guaranteed.

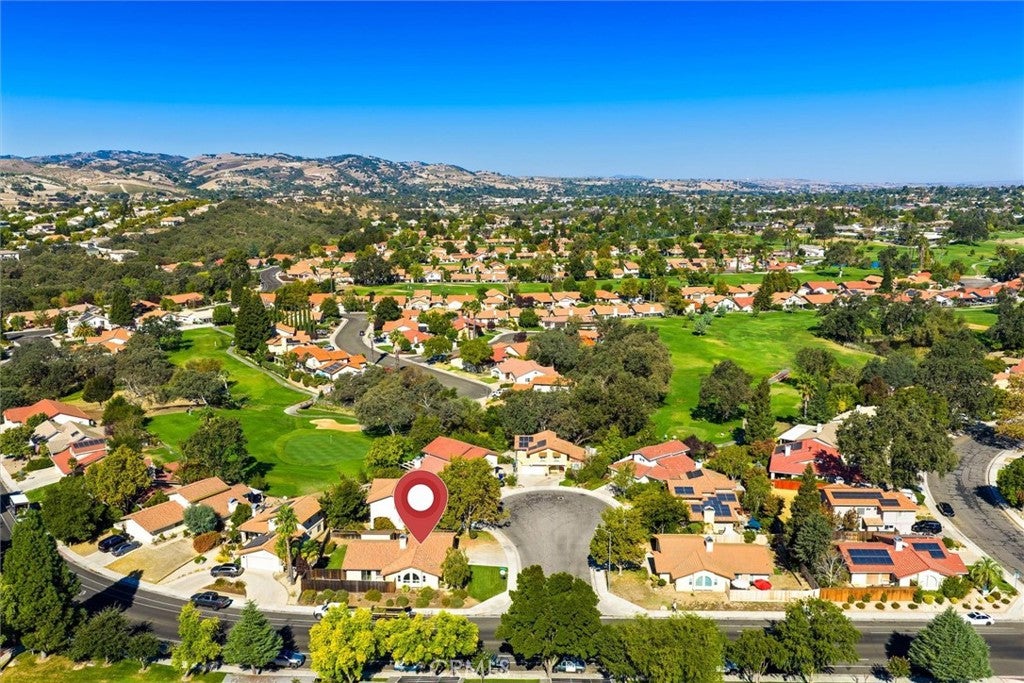
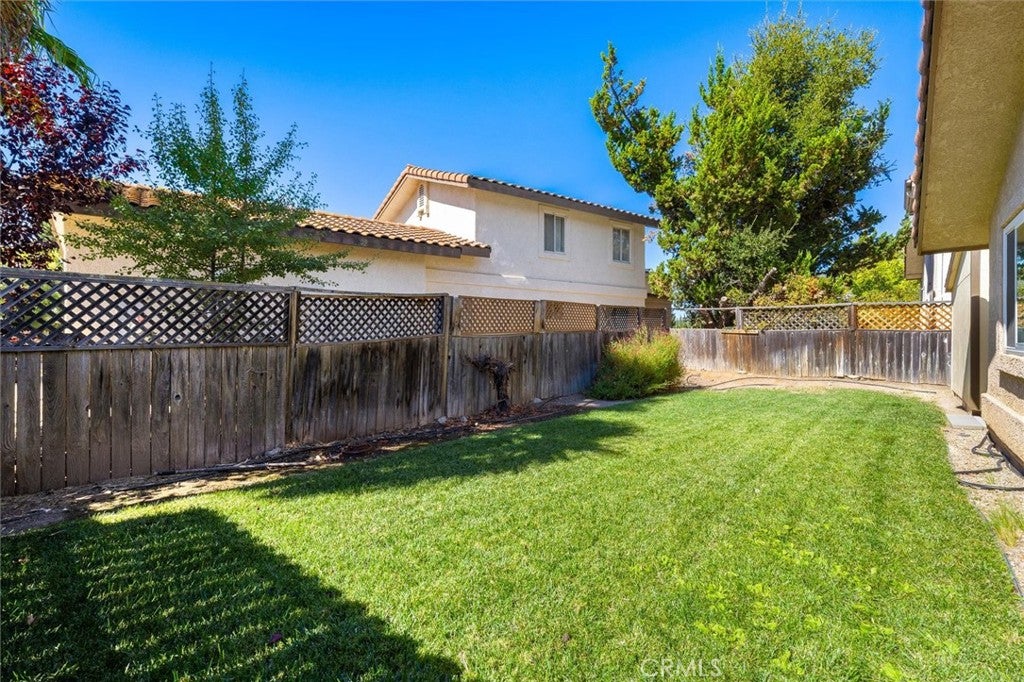
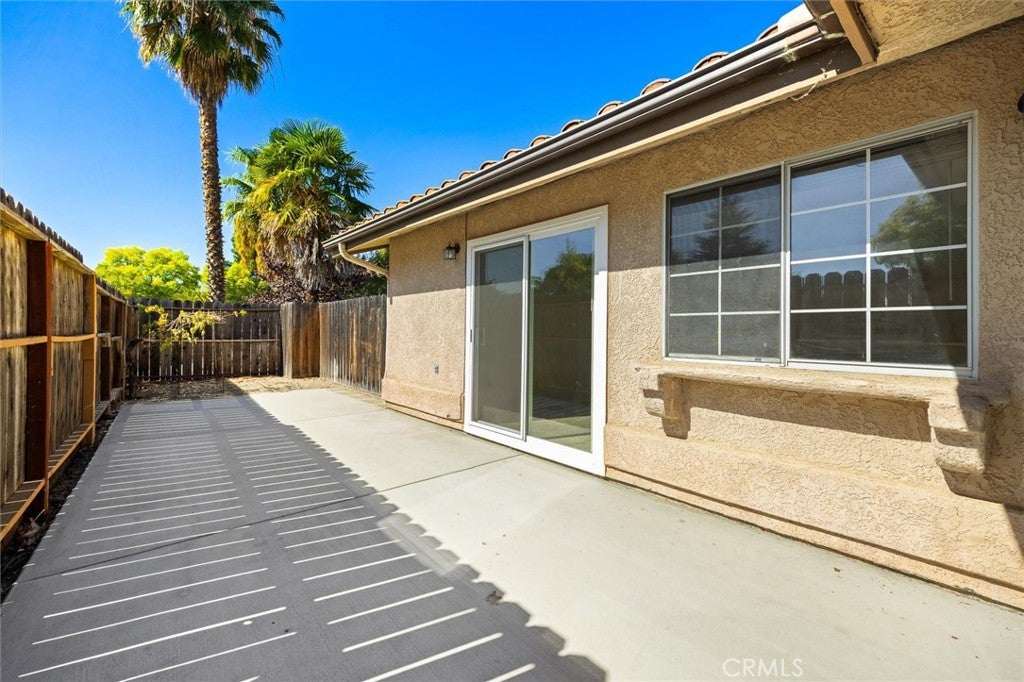
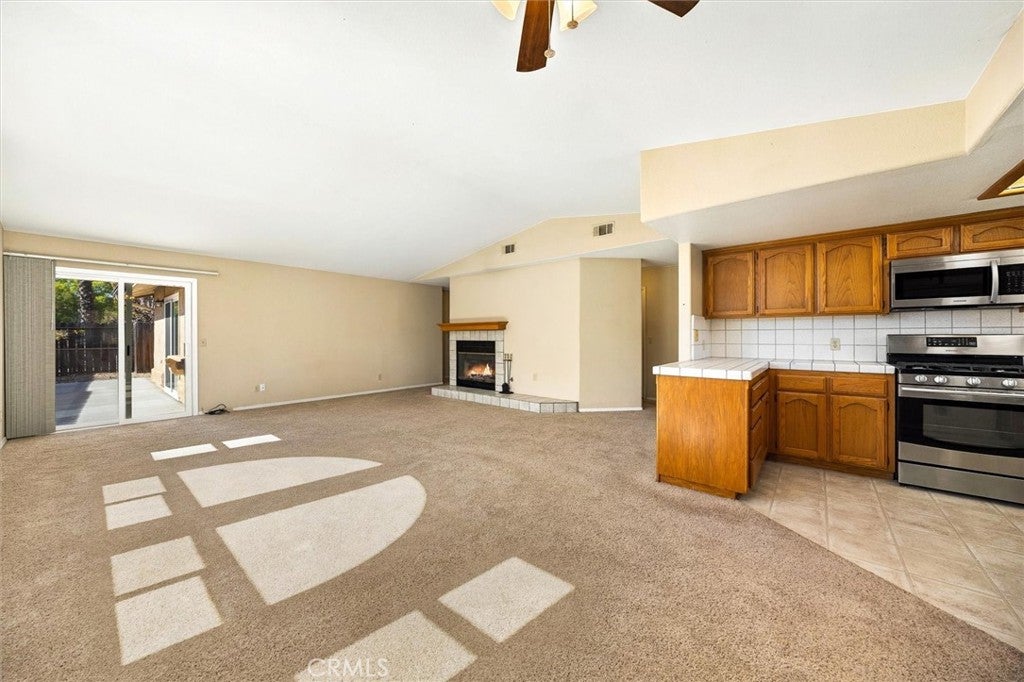
Charming Cul-de-Sac Living Near the Paso Robles Golf Course! Welcome to this inviting 3 bedroom, 2 bathroom home on a desirable corner lot in a cul-de-sac. Filled with natural light, vaulted ceilings, and a cozy living room fireplace, this home offers a warm and welcoming atmosphere from the moment you step inside. New windows and blinds throughout add a fresh touch, while the thoughtfully designed layout makes everyday living comfortable and easy. Step outside to enjoy the fenced backyard, complete with a lush green lawn and two private concrete patios—perfect for morning coffee, outdoor dining, or relaxing in the sunshine. A spacious two-car garage plus a large storage shed provide plenty of room for vehicles, hobbies, and all your extras. With its charming setting, inviting outdoor spaces, and comfortable feel, this home is ready for its next owner to move in, make it their own, and fall in love!

Save
Ask
Tour
Hide
Share
Listing Snapshot
Price 
$675,000
Days On Site 
1 Day
Bedrooms 
3
Inside Area (SqFt) 
1,432 sqft
Total Baths 
2
Full Baths 
2
Partial Baths 
N/A
Lot Size 
0.15 Acres
Year Built 
1989
MLS® Number 
NS26220017
Status 
Active
Property Tax 
N/A
HOA/Condo/Coop Fees 
N/A
Sq Ft Source 
Assessor
Friends & Family
Recent Activity
yesterdayListing first seen on site
yesterdayListing updated with changes from the MLS®
General Features
Acres 
0.15
Attached Garage 
Yes
Garage 
Yes
Garage Spaces 
2
Land Lease 
No
Levels 
One
Number Of Stories 
1
Parking 
AttachedDrivewayGarage
Parking Spaces 
2
Property Sub Type 
Single Family Residence
Sewer 
Public Sewer
Special Circumstances 
Standard
Utilities 
Electricity ConnectedNatural Gas ConnectedSewer ConnectedWater Connected
Water Source 
Public
Interior Features
Appliances 
DishwasherGas Range
Cooling 
Central Air
Fireplace 
Yes
Fireplace Features 
Family Room
Flooring 
Carpet
Heating 
Central
Interior 
Open FloorplanWalk-In Closet(s)Master Downstairs
Laundry Features 
In Garage
Main Level Bedrooms 
3
Bathroom 
EntryFoyer 
Kitchen 
Features - Tile Counters
Living Room 
Master Bedroom 
Other 
Features - Walk-In Closet(s)
Save
Ask
Tour
Hide
Share
Exterior Features
Fencing 
Wood
Lot Features 
Back YardCorner LotCul-De-Sac
Other Structures 
Shed(s)Storage
Pool Features 
None
Spa Features 
None
View 
Neighborhood
Waterview 
Neighborhood
Community Features
Community Features 
CurbsSidewalks
MLS Area 
PRIC - PR Inside City Limit
School District 
Paso Robles Joint Unified
Financing Terms Available 
Cash
Building Access 
1
Schools
School District
Paso Robles Joint Unified
Elementary School
Unknown
Middle School
Unknown
High School
Unknown


This information is for your personal, non-commercial use and may not be used for any purpose other than to identify prospective properties you may be interested in purchasing. The display of MLS data is usually deemed reliable but is NOT guaranteed accurate by the MLS. Buyers are responsible for verifying the accuracy of all information and should investigate the data themselves or retain appropriate professionals. Information from sources other than the Listing Agent may have been included in the MLS data. Unless otherwise specified in writing, the Broker/Agent has not and will not verify any information obtained from other sources. The Broker/Agent providing the information contained herein may or may not have been the Listing and/or Selling Agent.

Neighborhood & Commute
Source: Walkscore
Disclosure: Community information and market data powered by Constellation Data Labs. Information is deemed reliable but not guaranteed.
Save
Ask
Tour
Hide
Share