151 Via Robles 151, Paso Robles, CA, 93446

Save
Ask
Tour
Hide
Share
$318,000
15 Days On Site

151 Via Robles 151
Paso Robles, CA 93446

For Sale|Manufactured In Park|Active
3
Beds
3
Total Baths
2
Full Baths
1
Partial Bath
1,494
SqFt
$213
/SqFt
1976
Built
County:
San Luis Obispo
Listed by Reada Wickliffe of Country Real Estate reada@countryrealestate.com
Call Now: 951-203-4426
Is this the listing for you? We can help make it yours.
951-203-4426
Upcoming Open Houses
Sat, Oct 31, 11:00 AM - 2:00 PM
Sun, Nov 8, 12:00 PM - 3:00 PM
151 Via Robles 151151 Via Robles 151151 Via Robles 151151 Via Robles 151
Save
Ask
Tour
Hide
Share

Mortgage Calculator

Monthly Payment (Est.)

Enter an interest rate to see your estimated monthly payment.
Calculator powered by Showcase IDX, a Constellation1 Company. Copyright ©2026 Information is deemed reliable but not guaranteed.

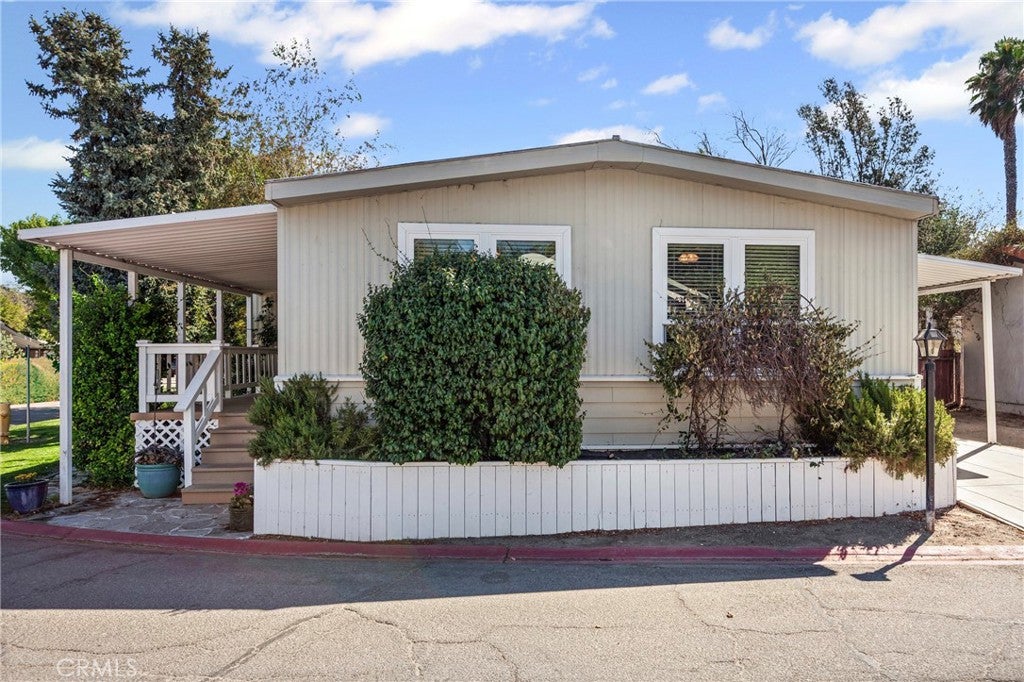
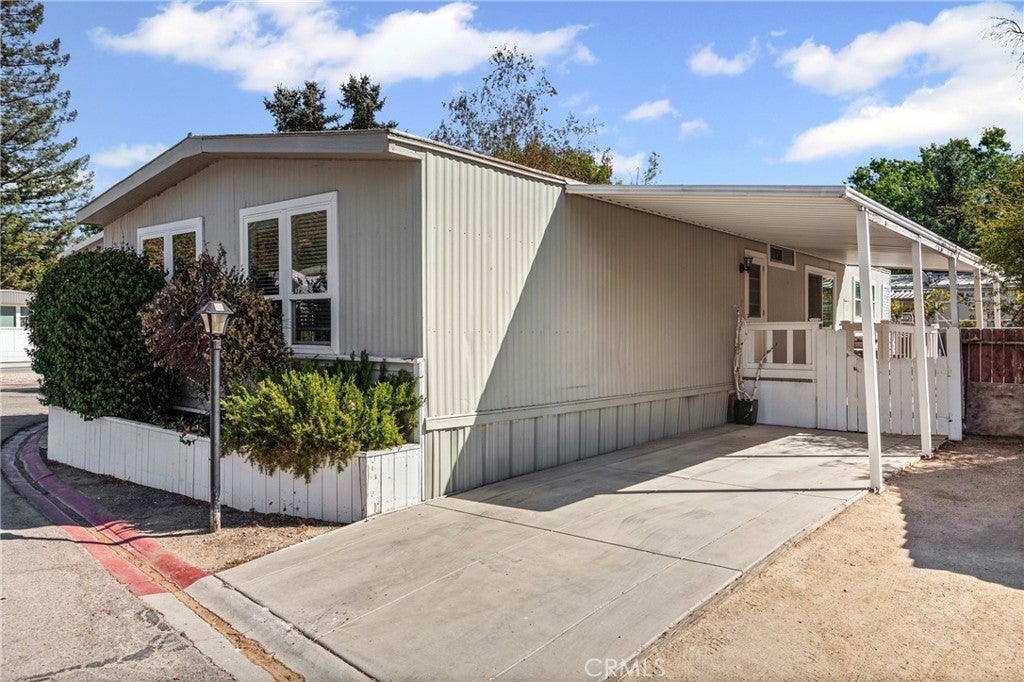
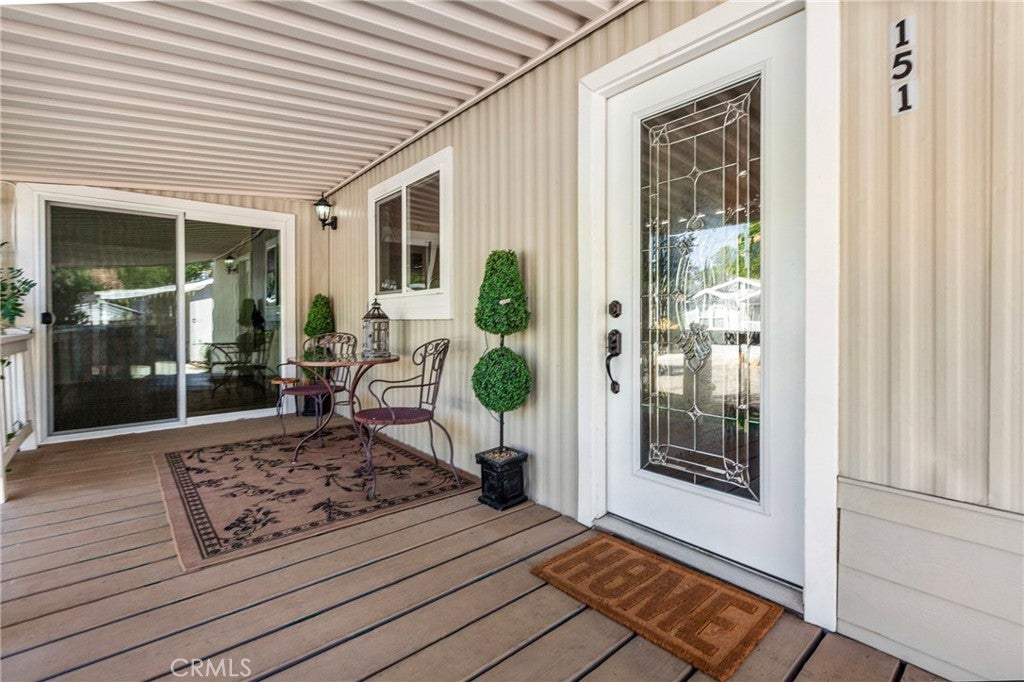
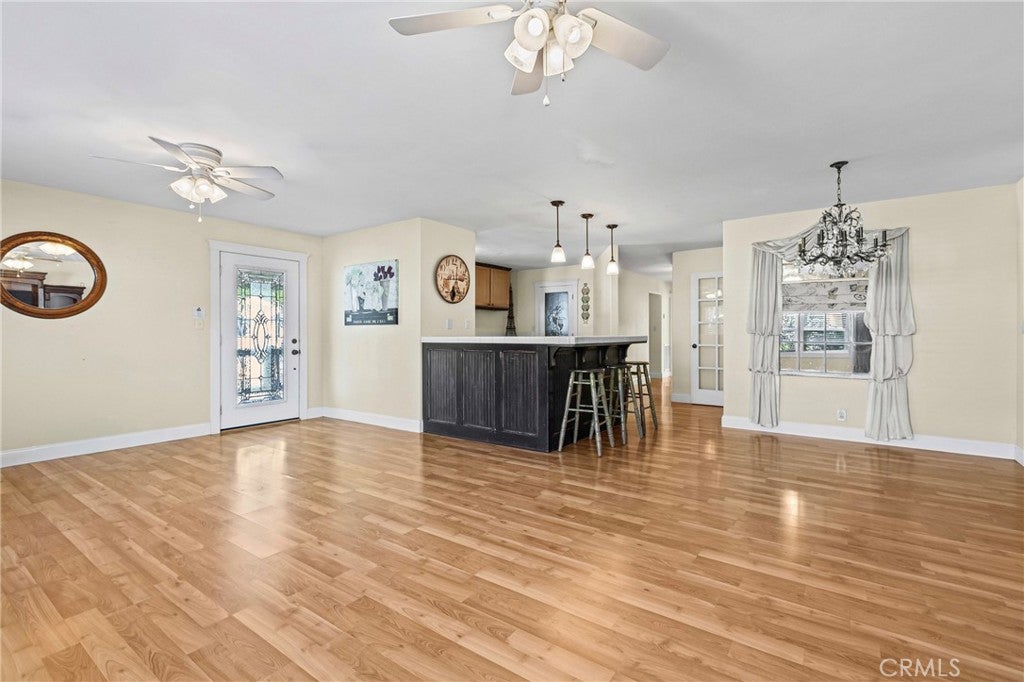
Welcome to 151 Via Robles, a fully remodeled 3-bedroom, 2.5bath home offering 1,494± sq. ft. of comfortable living in a desirable all-age community in Paso Robles. Situated on the largest lot in the park, this home offers exceptional outdoor space to enjoy. The 2010 remodel included updated electrical, plumbing, and drywall with elegant bullnose corners throughout, so you can move in with confidence. The kitchen features soft-close drawers and newer appliances. Enjoy the outdoors with three decks, one off each bedroom, perfect for relaxing and taking in the fresh air. A whole-house Hague water conditioning system helps protect plumbing and appliances. Out front, a lush lawn is framed by a dry creek bed and a soothing waterfall feature that makes a great first impression. The huge backyard is a true highlight, with pavers ready for outdoor dining, gardening, or relaxing, plus a shed for extra storage. Enjoy community amenities including a clubhouse and pool. Space rent is $872/month

Save
Ask
Tour
Hide
Share
Listing Snapshot
Price 
$318,000
Days On Site 
15 Days
Bedrooms 
3
Inside Area (SqFt) 
1,494 sqft
Total Baths 
3
Full Baths 
2
Partial Baths 
1
Lot Size 
N/A
Year Built 
1976
MLS Number 
NS26222279
Status 
Active
Property Tax 
N/A
HOA/Condo/Coop Fees 
N/A
Sq Ft Source 
Public Records
Friends & Family
Recent Activity
a week agoPrice changed to $318,000
a week agoListing updated with changes from the MLS
2 weeks agoListing first seen on site
General Features
Carport 
1
Land Lease 
Yes
Lease Amount 
$872.0
Lease Amount Frequency 
Monthly
Levels 
One
Number Of Stories 
1
Parking 
AssignedCoveredCarportOn Street
Parking Spaces 
1
Pets 
Breed Restrictions
Property Condition 
Updated/Remodeled
Sewer 
Public Sewer
Special Circumstances 
Standard
Utilities 
Cable AvailableElectricity ConnectedNatural Gas ConnectedPhone AvailableSewer Connected
Water Source 
Shared WellWell
Interior Features
Appliances 
DishwasherGas RangeRefrigeratorSelf Cleaning OvenDryerWasher
Cooling 
Central Air
Flooring 
CarpetTileVinyl
Heating 
Forced Air
Interior 
Ceiling Fan(s)Central VacuumStorageTile Counters
Laundry Features 
Inside
Spa 
Yes
Window Features 
Window CoveringsBlindsDouble Pane WindowsDrapes
Save
Ask
Tour
Hide
Share
Exterior Features
Fencing 
Chain Link
Lot Features 
Close to ClubhouseCorner LotFront YardGreenbeltSprinklers In FrontLandscaped
Patio And Porch 
Rear PorchCoveredDeckFront PorchPatioPorch
Pool Features 
CommunityAssociation
Roof 
Metal
Spa 
Yes
Spa Features 
Community
View 
None
Waterview 
None
Windows/Doors 
Window CoveringsBlindsDouble Pane WindowsDrapes
Community Features
Association Amenities 
PoolSpa/Hot Tub
Community Features 
Street LightsPool
MLS Area 
PRIC - PR Inside City Limit
School District 
Templeton Unified
Financing Terms Available 
Cash
Building Access 
front door
Schools
School District
Templeton Unified
Elementary School
Unknown
Middle School
Unknown
High School
Templeton


This information is for your personal, non-commercial use and may not be used for any purpose other than to identify prospective properties you may be interested in purchasing. The display of MLS data is usually deemed reliable but is NOT guaranteed accurate by the MLS. Buyers are responsible for verifying the accuracy of all information and should investigate the data themselves or retain appropriate professionals. Information from sources other than the Listing Agent may have been included in the MLS data. Unless otherwise specified in writing, the Broker/Agent has not and will not verify any information obtained from other sources. The Broker/Agent providing the information contained herein may or may not have been the Listing and/or Selling Agent.

Neighborhood & Commute
Source: Walkscore
Disclosure: Community information and market data powered by Constellation Data Labs. Information is deemed reliable but not guaranteed.
Save
Ask
Tour
Hide
Share