

265 X-Bar-D WayTempleton, CA 93465
Mortgage Calculator
Monthly Payment (Est.)
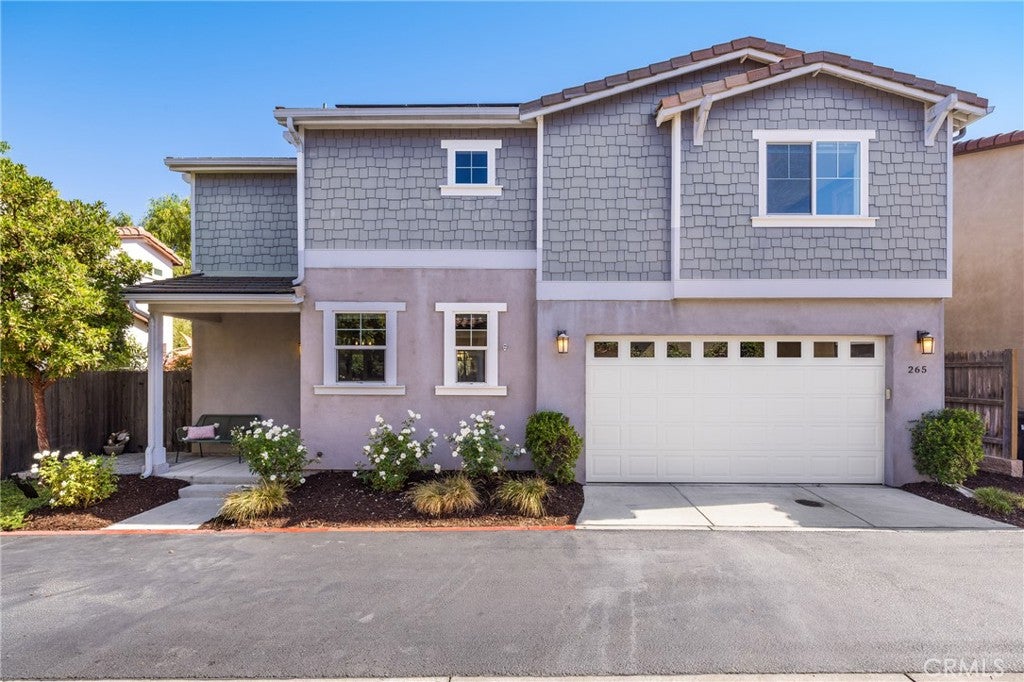
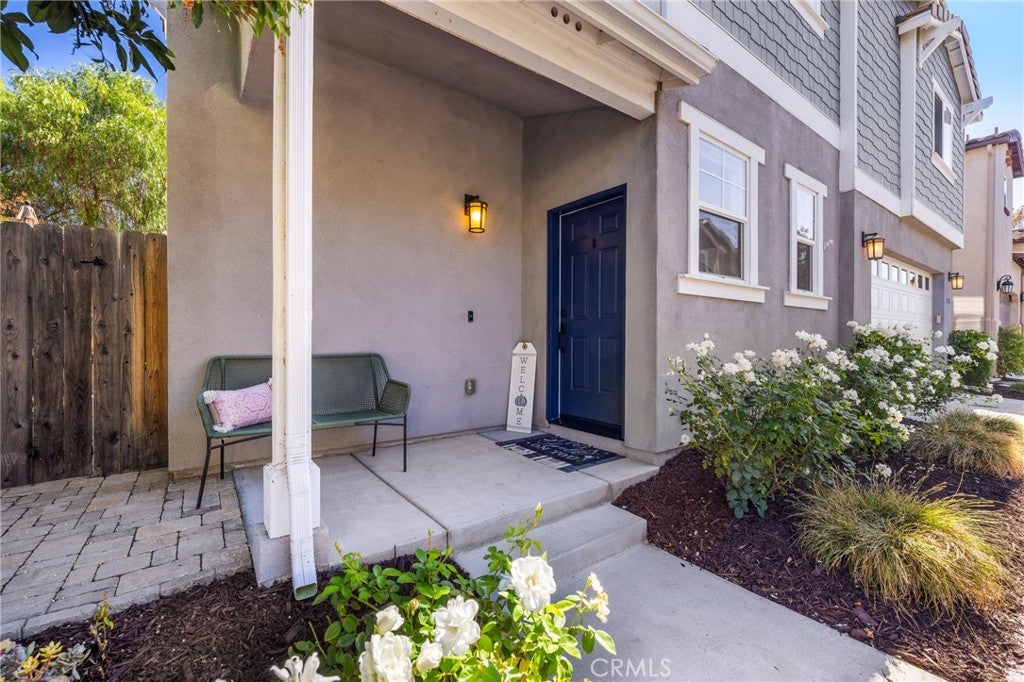
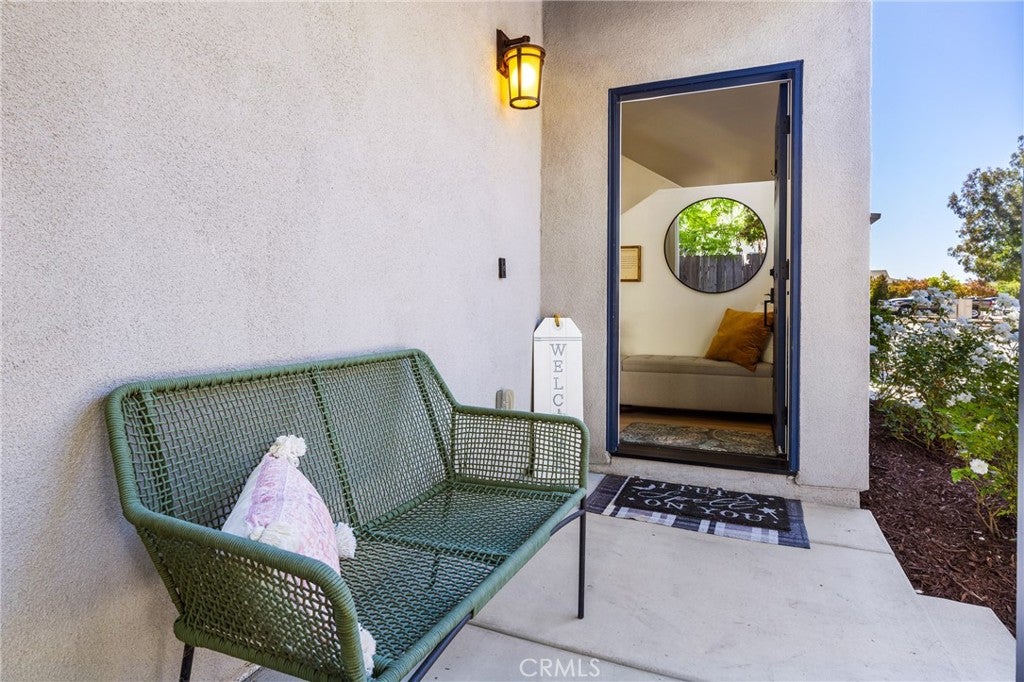
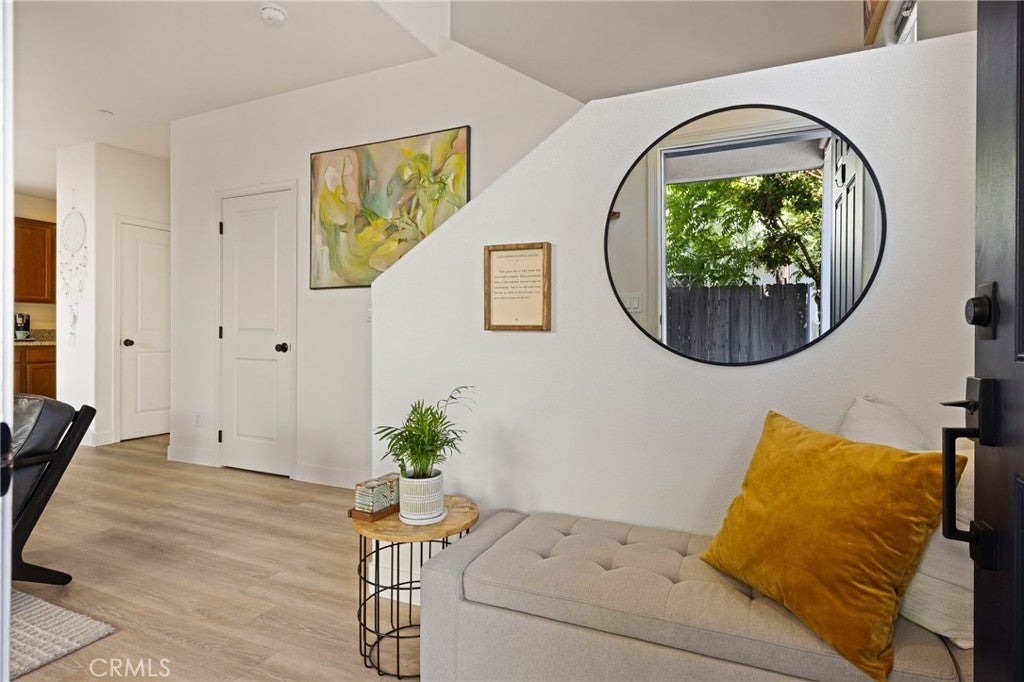
Enter an interest rate to see your estimated monthly payment.Built in 2018, this beautifully maintained 3-bedroom, 2.5-bath home offers +/- 1,638 square feet of living space with modern upgrades, low-maintenance yards, and the added benefit of owned solar. Inside, an open floor plan features plenty of natural light, upgraded luxury vinyl plank flooring throughout, and a spacious living area that connects to the dining space and kitchen. The kitchen offers granite countertops, stainless steel appliances, and generous cabinetry. A convenient half bath completes the main level. Upstairs, the primary suite features a large walk-in closet and an attached bath with dual vanities, a walk-in shower and a separate water closet. A dedicated laundry closet, two additional bedrooms, and a full bathroom complete the upper level. Outside, the low-maintenance yard features Trex decking, paver and concrete patio areas, and established landscaping. Owned solar adds another layer of efficiency, with the current owners enjoying virtually no electricity costs. Located in the desirable Templeton Ranch community, you're just a mile from downtown Templeton and its charming town park, weekly farmers market, local restaurants, shops, and community events. With highly regarded schools nearby and the welcoming small-town atmosphere Templeton is known for, this move-in-ready home offers an appealing combination of comfort, efficiency, and convenience.
| 2 weeks ago | Listing first seen on site | |
| 2 weeks ago | Listing updated with changes from the MLS |

This information is for your personal, non-commercial use and may not be used for any purpose other than to identify prospective properties you may be interested in purchasing. The display of MLS data is usually deemed reliable but is NOT guaranteed accurate by the MLS. Buyers are responsible for verifying the accuracy of all information and should investigate the data themselves or retain appropriate professionals. Information from sources other than the Listing Agent may have been included in the MLS data. Unless otherwise specified in writing, the Broker/Agent has not and will not verify any information obtained from other sources. The Broker/Agent providing the information contained herein may or may not have been the Listing and/or Selling Agent.

Did you know? You can invite friends and family to your search. They can join your search, rate and discuss listings with you.