

380 DrakeCambria, CA 93428
Mortgage Calculator
Monthly Payment (Est.)
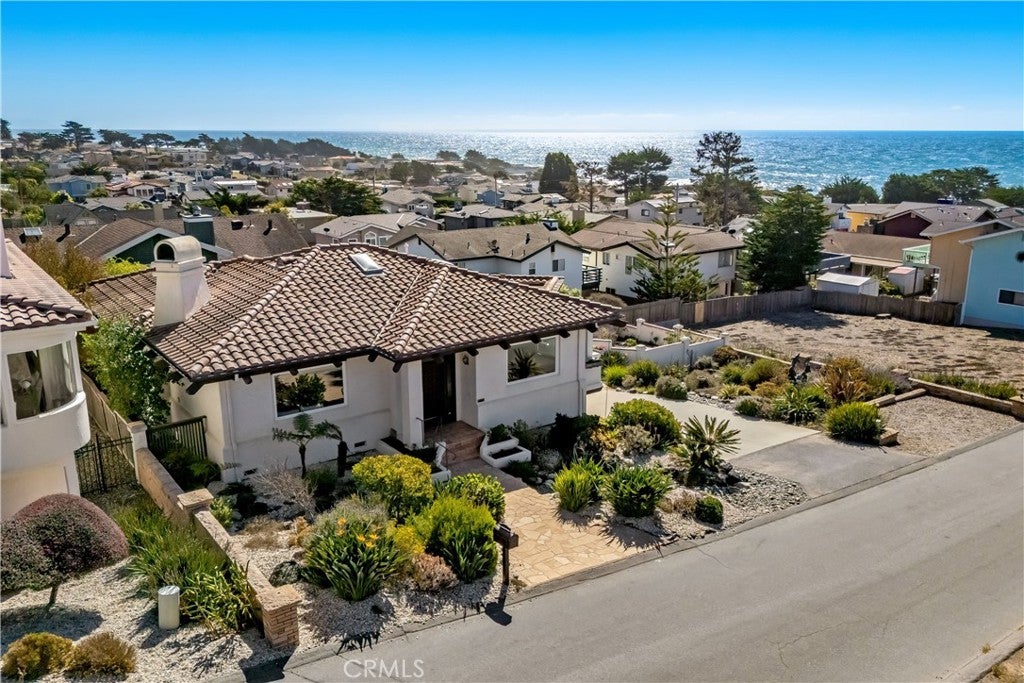
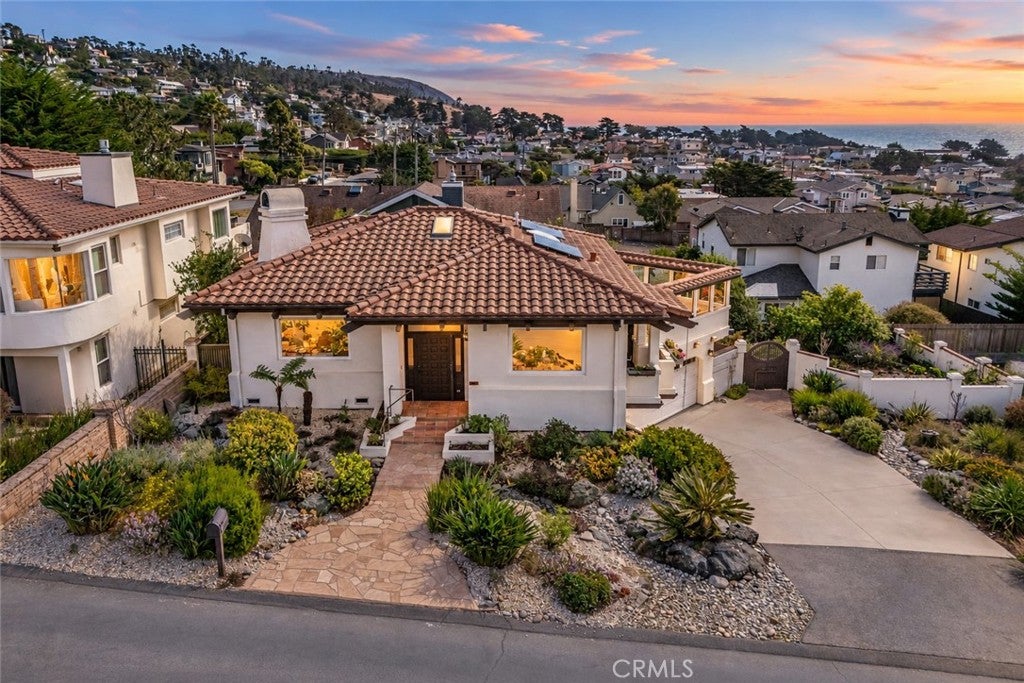
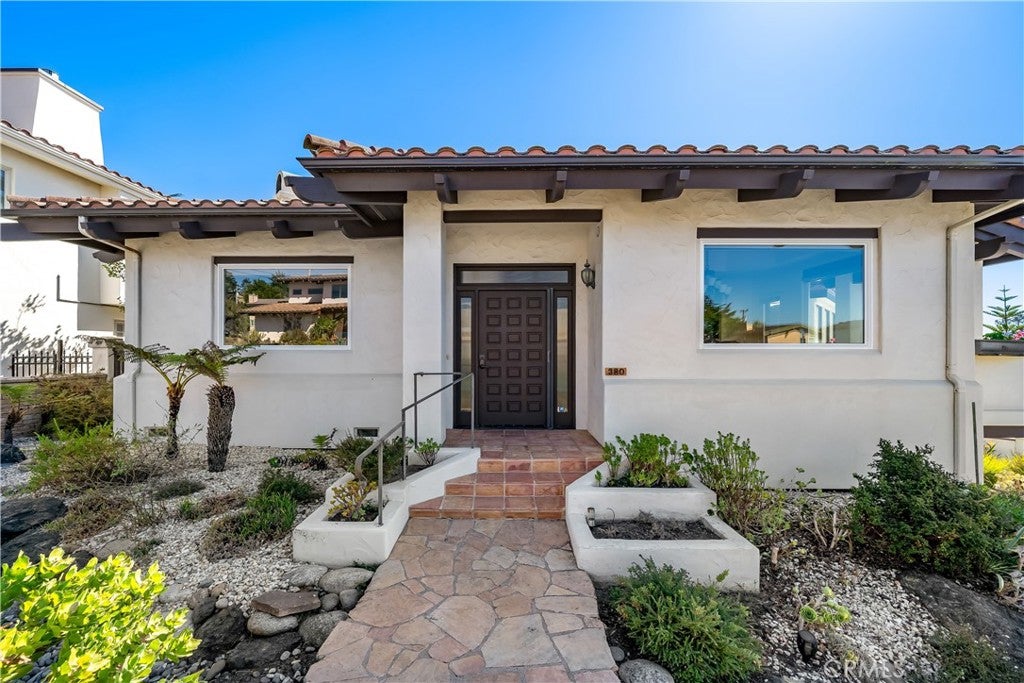
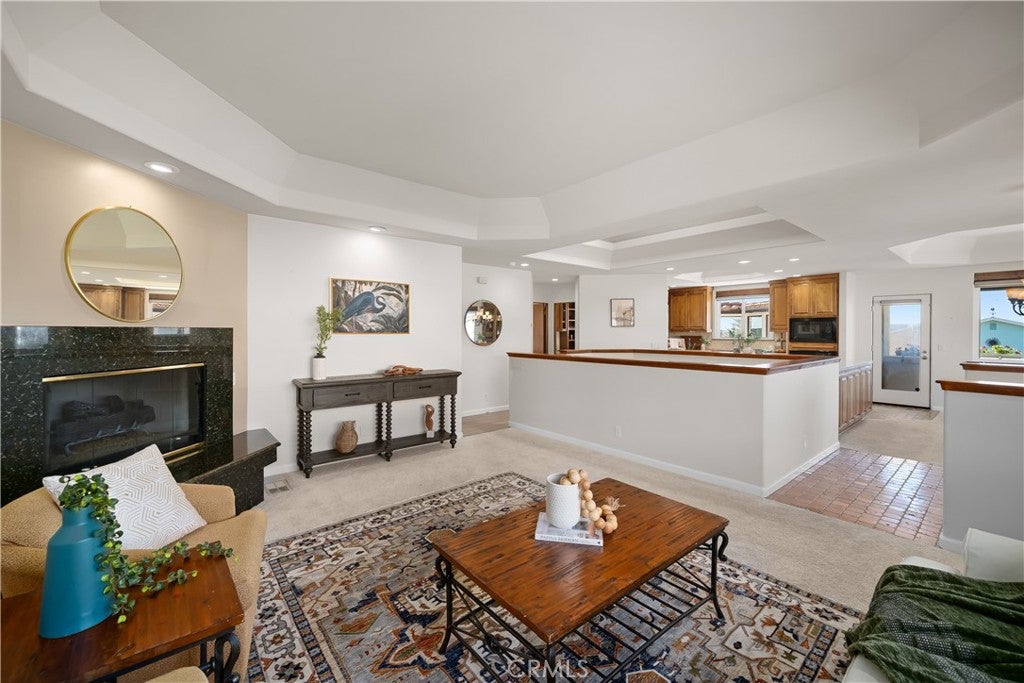
Enter an interest rate to see your estimated monthly payment.Set on an oversized parcel encompassing four original subdivision lots in Cambria's Marine Terrace neighborhood, 380 Drake Street is a Mediterranean-style home where ocean views, sun-filled living spaces, and lush gardens come together just a short walk from the coast. A stone pathway winds through drought-tolerant landscaping to the front entrance. Inside, warm wood finishes, tiled floors, exposed beams, and architectural ceiling details give the home its character. Skylights bring natural light into the open living spaces, where a gas fireplace anchors the living room and the dining area looks toward the Pacific. The kitchen features stone countertops, wood cabinetry, quality appliances, a walk-in pantry, and a generous peninsula with bar seating. Everyday living takes place entirely on this street-level floor, including the primary suite, guest bathroom, and an office with extensive built-ins. The primary bedroom has a particularly inviting feature: a window-lined sitting area that projects into the garden, surrounded by greenery and natural light. It's an intimate space that feels tucked away from the rest of the house. Just beyond the dining room, an enclosed ocean-view patio offers a place to enjoy morning coffee, watch the changing coastal light, or entertain friends around the wet bar, all while protected from the ocean breeze. From here, stairs lead into the gardens below. Stone pathways weave through flowering plants and established landscaping, connecting a koi pond, a bougainvillea-covered pergola with a swing, and a spacious paved gathering area. The gardens wrap around the home, creating a series of private outdoor spaces to explore and enjoy. Downstairs, two additional bedrooms, a guest bathroom, and an oversized laundry room provide space for family and visitors. Extensive storage, a dumbwaiter, a two-car garage, driveway parking, and approximately three additional gravel parking spaces add practicality. Life here extends well beyond the property. Walk down to the ocean and nearby beach access, explore the coastal trails of Fiscalini Ranch Preserve, or spend an afternoon browsing Cambria's shops, restaurants, and tasting rooms. And when the mood strikes, Paso Robles wine country is an easy drive inland.
| a week ago | Status changed to Active | |
| a week ago | Listing updated with changes from the MLS | |
| 2 weeks ago | Listing first seen on site |

This information is for your personal, non-commercial use and may not be used for any purpose other than to identify prospective properties you may be interested in purchasing. The display of MLS data is usually deemed reliable but is NOT guaranteed accurate by the MLS. Buyers are responsible for verifying the accuracy of all information and should investigate the data themselves or retain appropriate professionals. Information from sources other than the Listing Agent may have been included in the MLS data. Unless otherwise specified in writing, the Broker/Agent has not and will not verify any information obtained from other sources. The Broker/Agent providing the information contained herein may or may not have been the Listing and/or Selling Agent.

Did you know? You can invite friends and family to your search. They can join your search, rate and discuss listings with you.