

426 Palm StreetTaft, CA 93268

Mortgage Calculator
Monthly Payment (Est.)
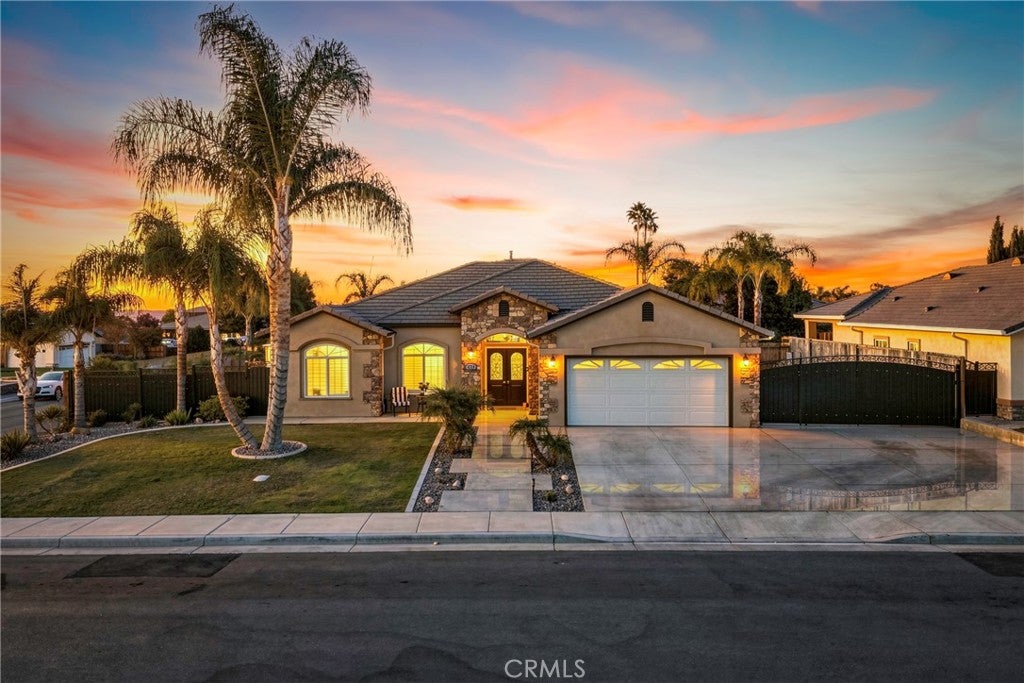
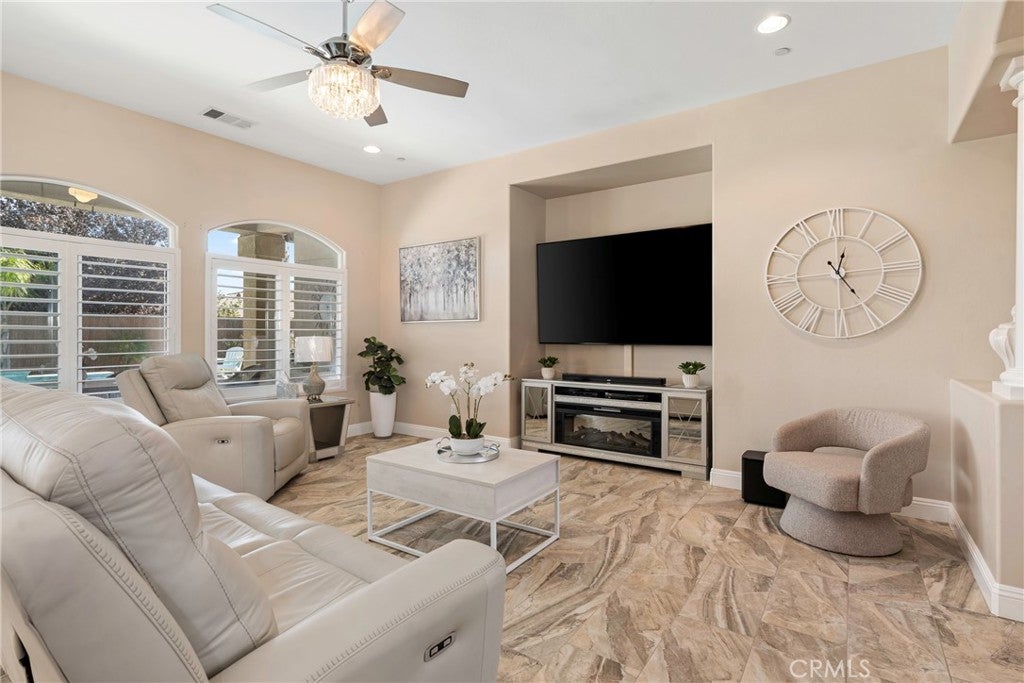
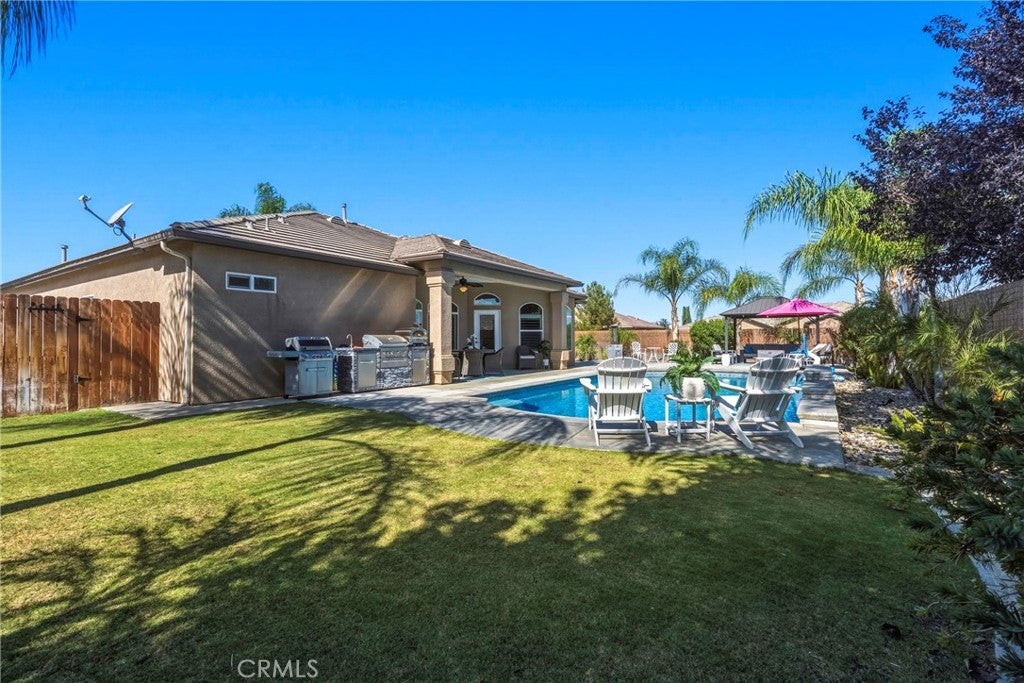
Enter an interest rate to see your estimated monthly payment.Discover modern living in this meticulously maintained Taft home, built in 2016 and appraised at $470,000 in September 2026. Set on a landscaped corner lot, this upgraded retreat offers wood-look tile, plantation shutters, updated lighting, and a private split-wing layout. The open great room flows into a stylish kitchen with granite counters, stainless appliances, and a large pantry. Updated bathrooms complement a primary suite with a spacious walk-in shower and walk-in closet. Your backyard oasis awaits with a custom pool w/ sheer-descent waterfalls, a covered patio, additional pergola, and BBQ station. Enjoy a generous lawn, expansive side yards, extra concrete, rain gutters, and wrought iron gates. A 20x52 RV parking area with electrical and dump connections adds exceptional convenience. With striking curb appeal and inviting spaces to relax or entertain, this home deserves an in-person look. Schedule your private showing today!
| a week ago | Listing first seen on site | |
| a week ago | Listing updated with changes from the MLS |

This information is for your personal, non-commercial use and may not be used for any purpose other than to identify prospective properties you may be interested in purchasing. The display of MLS data is usually deemed reliable but is NOT guaranteed accurate by the MLS. Buyers are responsible for verifying the accuracy of all information and should investigate the data themselves or retain appropriate professionals. Information from sources other than the Listing Agent may have been included in the MLS data. Unless otherwise specified in writing, the Broker/Agent has not and will not verify any information obtained from other sources. The Broker/Agent providing the information contained herein may or may not have been the Listing and/or Selling Agent.

Did you know? You can invite friends and family to your search. They can join your search, rate and discuss listings with you.