

27732 North BayLake Arrowhead, CA 92352
Mortgage Calculator
Monthly Payment (Est.)
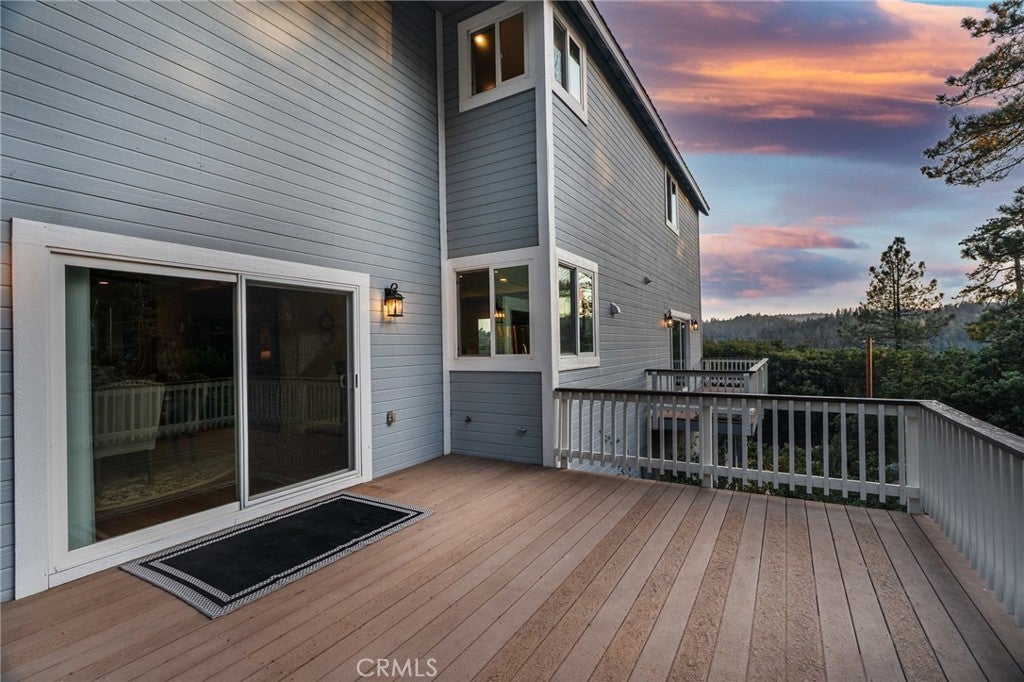
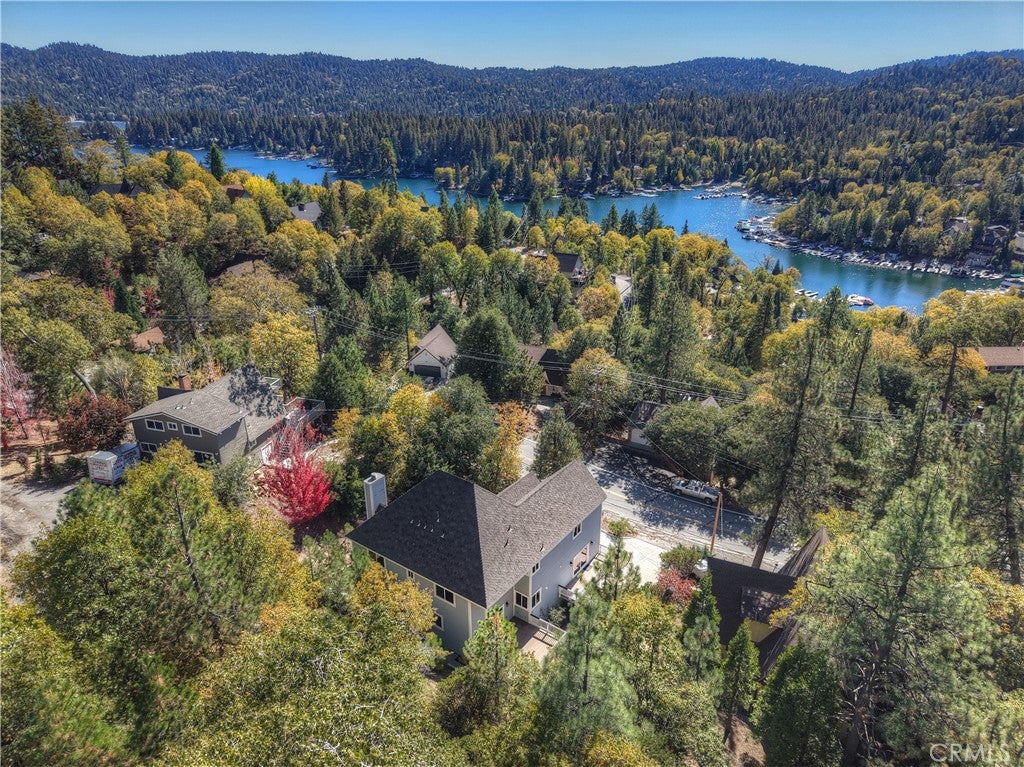
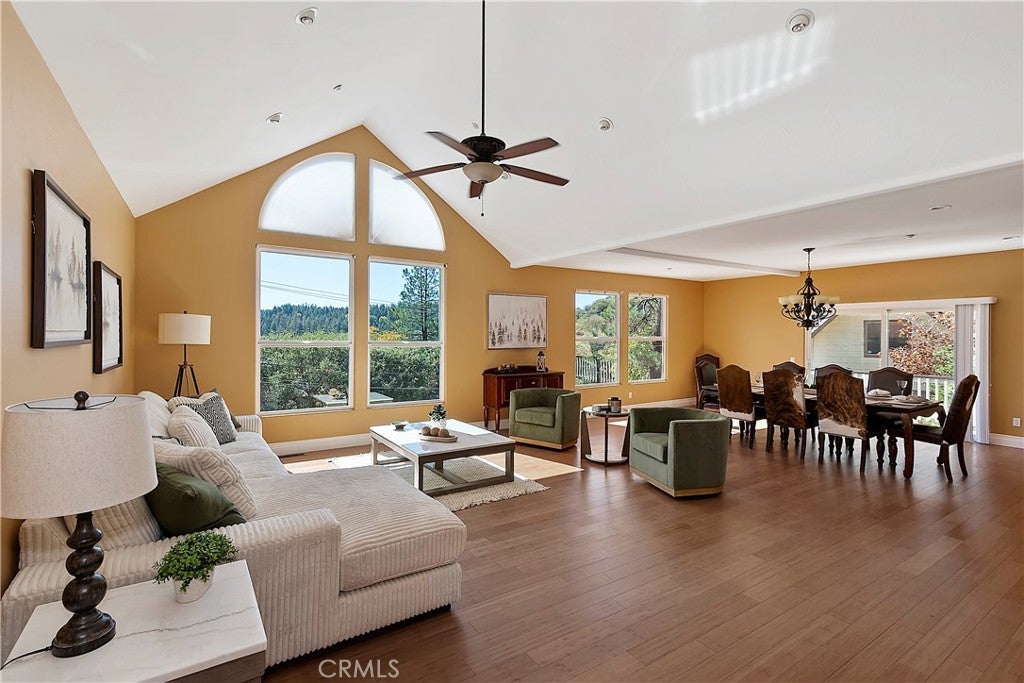
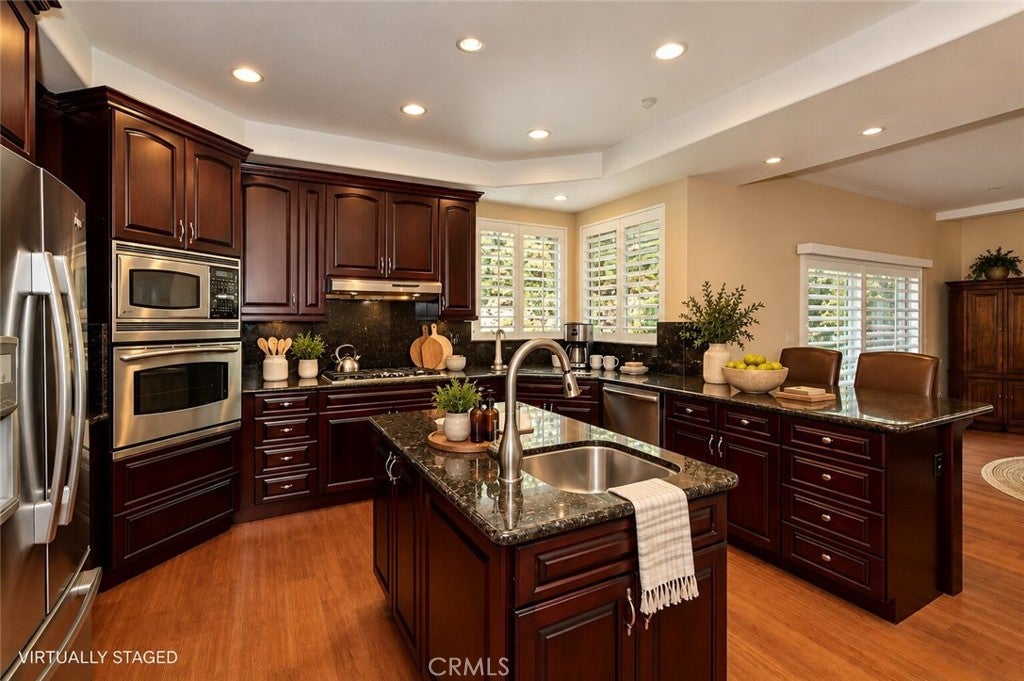
Enter an interest rate to see your estimated monthly payment.Bring the whole crew. There’s room for everyone and room to disappear when you want to. With more than 4,000 square feet of living space, this custom Lake Arrowhead home gives you room to settle in, bring everyone together, and still find a quiet corner of your own. Set among the trees with coveted lake rights, it is a home made for long weekends, full houses, and years of mountain memories. From the moment you arrive, the scale of the home is apparent. The spacious three-car garage and private driveway offer room for vehicles, mountain gear, and storage, with the potential to accommodate an automotive lift for the serious car enthusiast. Inside, soaring vaulted ceilings give the main living area a sense of volume and light. Multiple living spaces let the house work beautifully for a full house: cocktails and conversation upstairs, a movie or game downstairs—or a quiet retreat when you want one. The kitchen is designed for everyday living and entertaining, with a large island, walk-in pantry, dedicated coffee station, abundant cabinetry, and premium stainless-steel appliances. Private bedrooms and flexible spaces give family and guests room to settle in, while the home's scale makes extended stays comfortable. Thoughtful updates bring modern comfort and peace of mind, including brand-new Milgard dual-pane windows, new redwood railings, a new tankless water heater, fire sprinklers, and a new water main. The upgraded plumbing comes with a transferable 10-year warranty for the new owner. Central heating and air conditioning provide year-round comfort, and the indoor laundry room includes a utility sink, folding table, and ample cabinetry. Outside, the mountain setting becomes part of everyday life. The oversized back deck is made for fresh coffee in hand and crisp mountain air, or gathering with friends as the afternoon stretches into evening. A low-maintenance side yard offers easy outdoor space with room for a dog run. A mature peach tree adds a touch of mountain living, producing an abundance of fruit. The home is on a snow-plowed road for convenient year-round access. And with lake rights, summer days can mean time on the water, while nearby trails and the surrounding forest offer another way to enjoy the mountain. Offered with the opportunity for new designer furnishings, 27732 North Bay offers space and flexibility for memorable weekends, extended stays, or full-time mountain living. Come experience it in person.
| a month ago | Price changed to $949,000 | |
| a month ago | Listing updated with changes from the MLS | |
| 2 months ago | Status changed to Active | |
| a year ago | Listing first seen on site |

This information is for your personal, non-commercial use and may not be used for any purpose other than to identify prospective properties you may be interested in purchasing. The display of MLS data is usually deemed reliable but is NOT guaranteed accurate by the MLS. Buyers are responsible for verifying the accuracy of all information and should investigate the data themselves or retain appropriate professionals. Information from sources other than the Listing Agent may have been included in the MLS data. Unless otherwise specified in writing, the Broker/Agent has not and will not verify any information obtained from other sources. The Broker/Agent providing the information contained herein may or may not have been the Listing and/or Selling Agent.

Did you know? You can invite friends and family to your search. They can join your search, rate and discuss listings with you.