

Save
Ask
Tour
Hide
$499,900
336 Days On Site
7449 Rio VistaBig River, CA 92242
For Sale|Single Family Residence|Active
4
Beds
3
Total Baths
3
Full Baths
2,081
SqFt
$240
/SqFt
1988
Built
County:
San Bernardino
Listed by Laura Ford of Anvil Real Estate laura@lauraford.com
Call Now: 951-203-4426
Is this the listing for you? We can help make it yours.
951-203-4426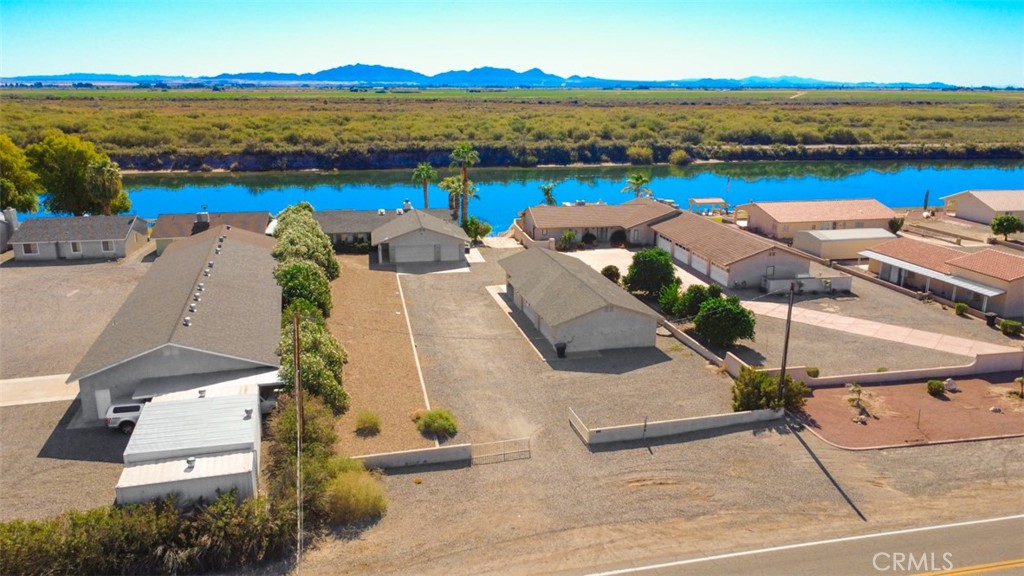
Save
Ask
Tour
Hide
Mortgage Calculator
Monthly Payment (Est.)
Enter an interest rate to see your estimated monthly payment.Calculator powered by Showcase IDX, a Constellation1 Company. Copyright ©2026 Information is deemed reliable but not guaranteed.
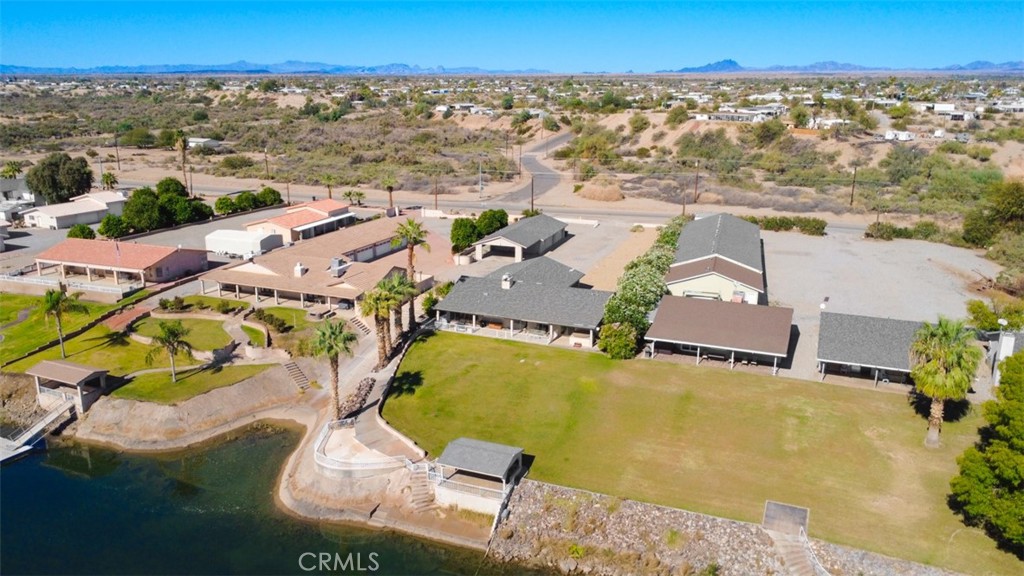
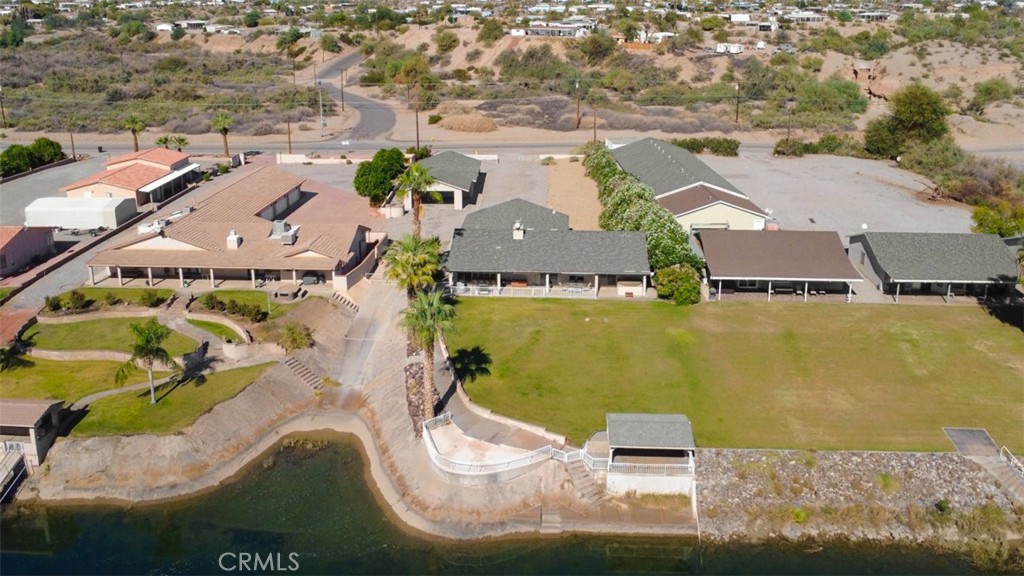
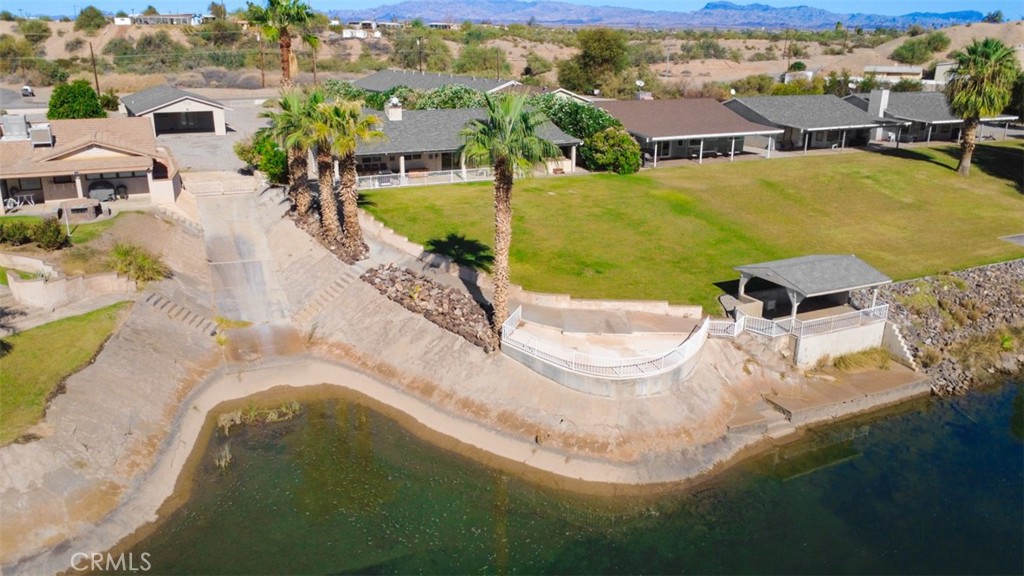
Stunning riverfront home offering the perfect blend of luxury and relaxation! This spacious 4-bedroom, 3-bath residence features two master suites and a separate bunk room with its own bathroom off the garage—ideal for guests or family. The inviting living room boasts a beautiful stone fireplace, while the kitchen showcases granite countertops, black appliances, and a formal dining area for entertaining. Enjoy a split floor plan for added privacy. Step outside to a covered patio with a spa and an additional covered cabana right at the river’s edge. Private launch ramp, 6-car garage plus covered carport provide ample space for all your river toys. The ultimate riverfront getaway for family and friends!
Save
Ask
Tour
Hide
Listing Snapshot
Price
$499,900
Days On Site
336 Days
Bedrooms
4
Inside Area (SqFt)
2,081 sqft
Total Baths
3
Full Baths
3
Partial Baths
N/A
Lot Size
0.7576 Acres
Year Built
1988
MLS® Number
OC25256652
Status
Active
Property Tax
N/A
HOA/Condo/Coop Fees
N/A
Sq Ft Source
Assessor
Friends & Family
Recent Activity
| 7 days ago | Price changed to $499,900 | |
| 7 days ago | Listing updated with changes from the MLS® | |
| 11 months ago | Listing first seen on site |
General Features
Acres
0.7576
Attached Garage
Yes
Garage
Yes
Garage Spaces
6
Land Lease
Yes
Lease Amount
$146.0
Lease Amount Frequency
Annually
Levels
One
Number Of Stories
1
Parking
AttachedAttached CarportConcreteCarportDirect AccessDrivewayGarage
Parking Spaces
6
Property Sub Type
Single Family Residence
Sewer
Septic Tank
Special Circumstances
Standard
Style
Traditional
Utilities
Electricity ConnectedWater Connected
Water Source
Public
Interior Features
Appliances
Electric OvenElectric RangeDisposalMicrowaveRefrigeratorWater Heater
Cooling
Central Air
Fireplace
Yes
Fireplace Features
Living Room
Flooring
Tile
Furnished
Furnished
Heating
Central
Interior
Breakfast BarCeiling Fan(s)Master Downstairs
Laundry Features
In Garage
Main Level Bedrooms
4
Window Features
Blinds
Bathroom
Bedroom
Dining Room
GuestQuarters
Kitchen
Features - Granite Counters
Master Bedroom
Save
Ask
Tour
Hide
Exterior Features
Fencing
Block
Lot Features
Desert FrontFront YardLevel
Other Structures
Cabana
Patio And Porch
Covered
Pool Features
None
Roof
Composition
View
DesertRiver
Waterfront
Yes
Waterfront Features
River Front
Waterview
DesertRiver
Windows/Doors
Blinds
Community Features
MLS Area
BIGR - Big River
School District
Needles Unified School District
Financing Terms Available
Cash
Building Access
1
Schools
School District
Needles Unified School District
Elementary School
Unknown
Middle School
Unknown
High School
Unknown

This information is for your personal, non-commercial use and may not be used for any purpose other than to identify prospective properties you may be interested in purchasing. The display of MLS data is usually deemed reliable but is NOT guaranteed accurate by the MLS. Buyers are responsible for verifying the accuracy of all information and should investigate the data themselves or retain appropriate professionals. Information from sources other than the Listing Agent may have been included in the MLS data. Unless otherwise specified in writing, the Broker/Agent has not and will not verify any information obtained from other sources. The Broker/Agent providing the information contained herein may or may not have been the Listing and/or Selling Agent.
Neighborhood & Commute
Source: Walkscore
Disclosure: Community information and market data powered by Constellation Data Labs. Information is deemed reliable but not guaranteed.
Save
Ask
Tour
Hide

Did you know? You can invite friends and family to your search. They can join your search, rate and discuss listings with you.