3700 Rivington, Irvine, CA, 92612

Save
Ask
Tour
Hide
Share
$1,599,000
228 Days On Site

3700 Rivington
Irvine, CA 92612

For Sale|Condominium|Active
2
Beds
3
Total Baths
2
Full Baths
1
Partial Bath
1,804
SqFt
$886
/SqFt
2023
Built
Subdivision:
Lexington at Central Park West
County:
Orange
Listed by Laura Roytman of Balboa Real Estate, Inc lauraroytman@icloud.com
Call Now: 951-203-4426
Is this the listing for you? We can help make it yours.
951-203-4426
3700 Rivington3700 Rivington3700 Rivington3700 Rivington
Save
Ask
Tour
Hide
Share

Mortgage Calculator

Monthly Payment (Est.)

$7,295
Calculator powered by Showcase IDX, a Constellation1 Company. Copyright ©2026 Information is deemed reliable but not guaranteed.

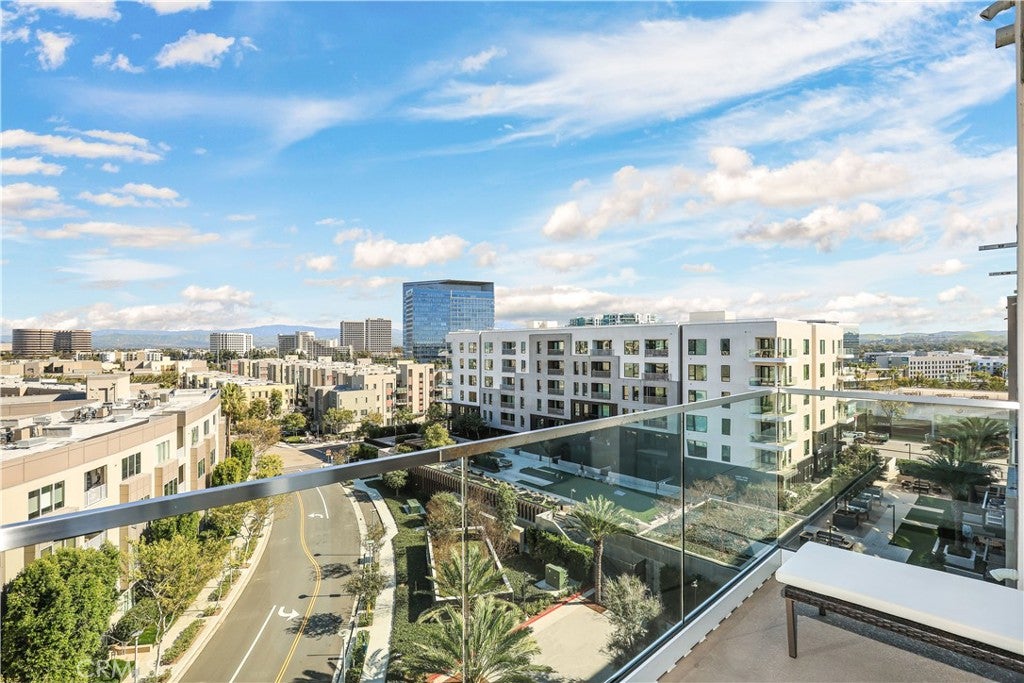
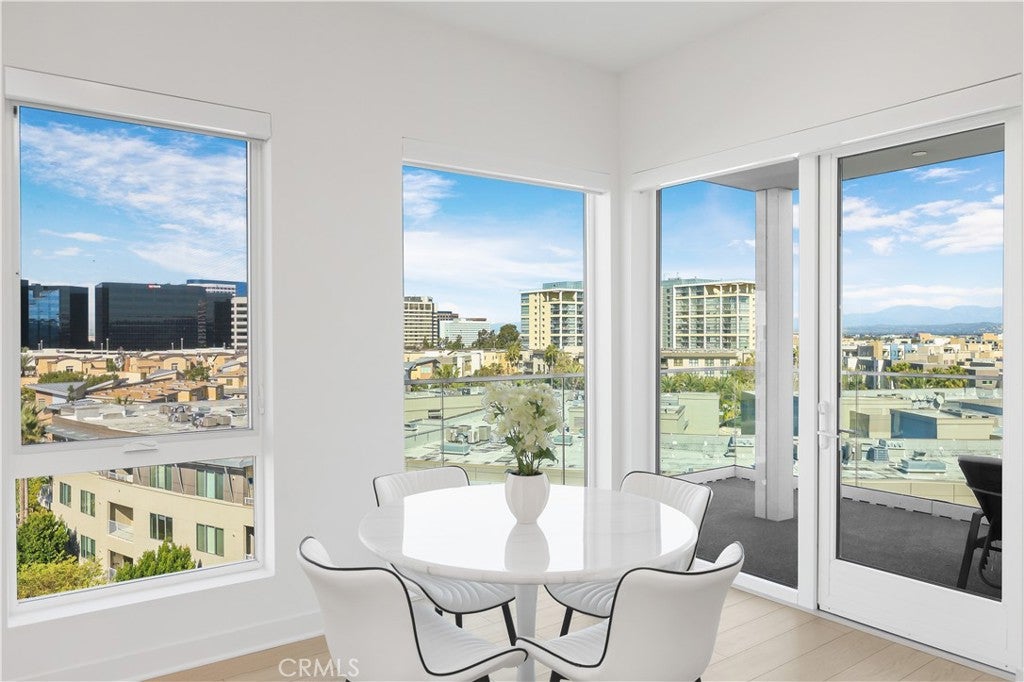
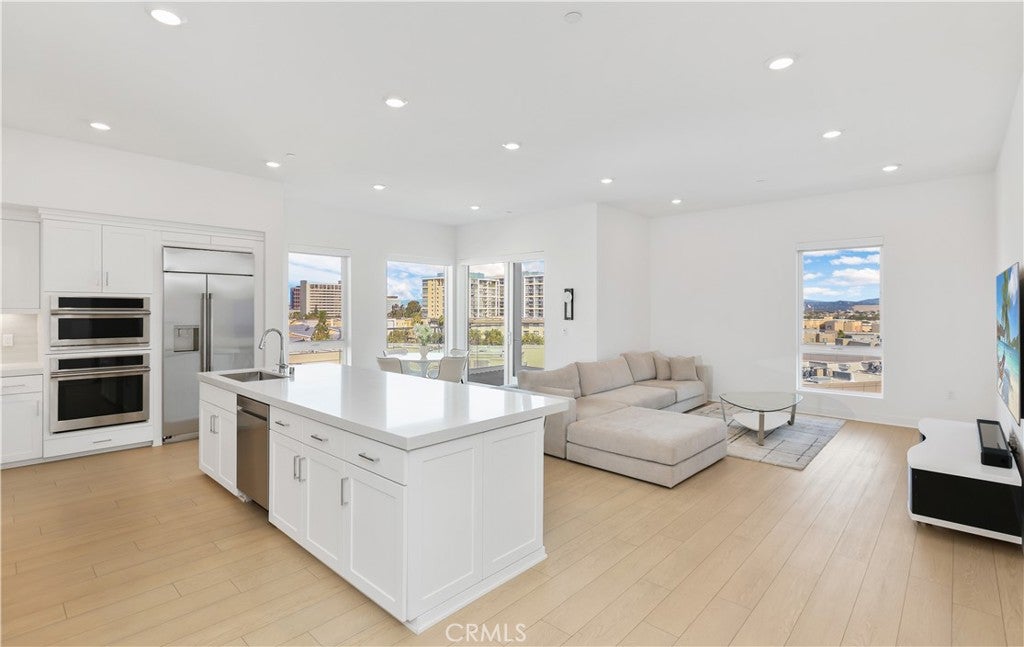
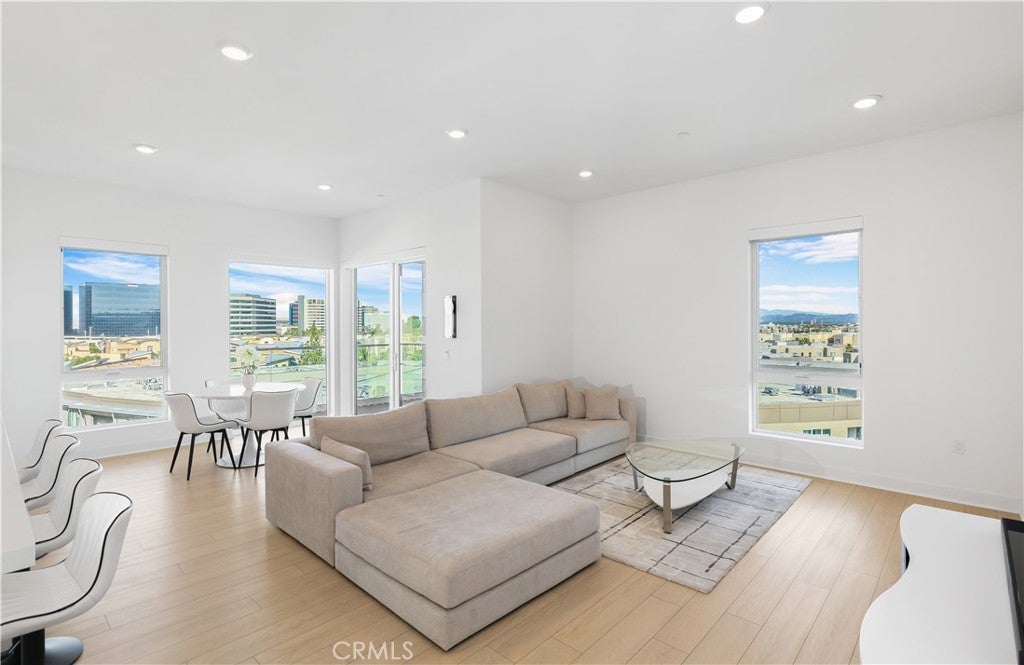
PRICE REDUCTION-MUST SEE! PRIME PENTHOUSE POSITION! Situated on the top floor in a quiet, secluded corner location away from main traffic noise, this beautifully upgraded Lexington Plan 4 penthouse offers an elevated living experience with unmatched privacy and no neighbors above. Featuring 2 bedrooms, 2.5 bathrooms, and beautiful hard-surface flooring throughout, this move-in ready home offers a clean, contemporary aesthetic flooded with natural light from soaring ceilings and floor-to-ceiling windows equipped with custom motorized blinds. The open-concept layout seamlessly connects to a private wraparound balcony offering unobstructed panoramic views—mountains by day, dazzling city lights by night. The chef-inspired kitchen boasts GE Monogram appliances, quartz countertops, sleek cabinetry, a generous island—perfect for entertaining or everyday living—and modern glass tile backsplashes that elevate the space. Both bedrooms feature designer motorized blackout shades for total rest and privacy. The primary suite includes a large walk-in closet, dual vanities, a freestanding soaking tub, and a spa-style shower, while the secondary bedroom offers its own en-suite bath and equally impressive west-facing sunset views. Unmatched convenience meets luxury living: step out your door and take the elevator straight down to the Lexington building’s private gym on the main level, or enjoy Central Park West's resort-style amenities—saltwater pools, spas, a fitness and yoga center, sports courts, outdoor cabanas, BBQ areas, EV charging stations, and an elegant clubhouse. Ideally located near Fashion Island, South Coast Plaza, UCI, John Wayne Airport, and Newport Beach, this penthouse epitomizes Irvine luxury living.

Save
Ask
Tour
Hide
Share
Listing Snapshot
Price 
$1,599,000
Days On Site 
228 Days
Bedrooms 
2
Inside Area (SqFt) 
1,804 sqft
Total Baths 
3
Full Baths 
2
Partial Baths 
1
Lot Size 
N/A
Year Built 
2023
MLS® Number 
OC26021464
Status 
Active
Property Tax 
N/A
HOA/Condo/Coop Fees 
$831 monthly
Sq Ft Source 
N/A
Friends & Family
Recent Activity
2 months agoPrice changed to $1,599,000
2 months agoListing updated with changes from the MLS®
8 months agoListing first seen on site
General Features
Disclosures 
CovenantsRestrictionsDisclosure
Garage 
Yes
Garage Spaces 
2
Green Energy Efficient 
AppliancesWater Heater
Land Lease 
No
Levels 
One
Number Of Stories 
7
Parking 
Assigned
Parking Spaces 
2
Property Sub Type 
Condominium
Security 
Smoke Detector(s)24 Hour Security
Sewer 
Public Sewer
Special Circumstances 
Standard
Style 
Modern
Water Source 
Public
Interior Features
Appliances 
Built-In RangeDishwasherENERGY STAR Qualified AppliancesENERGY STAR Qualified Water HeaterGas CooktopDisposalMicrowaveWater HeaterDryerWasher
Basement 
Unfinished
Cooling 
Central AirENERGY STAR Qualified EquipmentGas
Fireplace Features 
None
Flooring 
LaminateTile
Heating 
CentralENERGY STAR Qualified Equipment
Interior 
Breakfast BarEat-in KitchenElevatorOpen FloorplanEntrance FoyerWalk-In Closet(s)Master Downstairs
Laundry Features 
Washer HookupLaundry Closet
Main Level Bedrooms 
2
Spa 
Yes
Window Features 
Double Pane Windows
Bathroom 
Features - Low Flow Plumbing Fixtures
Bedroom 
Dining Room 
EntryFoyer 
Foyer 
Great Room 
Kitchen 
Features - Kitchen Island
Living Room 
Master Bedroom 
Other 
Features - Walk-In Closet(s)
Save
Ask
Tour
Hide
Share
Exterior Features
Exterior 
Balcony
Patio And Porch 
DeckWrap Around
Pool Features 
CommunityAssociation
Spa 
Yes
Spa Features 
Community
View 
City LightsMountain(s)NeighborhoodPanoramic
Waterview 
City LightsMountain(s)NeighborhoodPanoramic
Windows/Doors 
Double Pane Windows
Community Features
Association Amenities 
ClubhouseSport CourtDog ParkFitness CenterMaintenance GroundsMeeting RoomManagementBarbecuePicnic AreaPoolRecreation RoomSaunaSpa/Hot Tub
Association Fee 
$638.0
Association Fee Frequency 
Monthly
Additional Association Fee 
$193.0
Additional Association Fee Frequency 
Monthly
Community Features 
Street LightsSidewalksPool
MLS Area 
AA - Airport Area
School District 
Santa Ana Unified
Financing Terms Available 
CashConventional
Building Access 
main
Schools
School District
Santa Ana Unified
Elementary School
Unknown
Middle School
Unknown
High School
Unknown


This information is for your personal, non-commercial use and may not be used for any purpose other than to identify prospective properties you may be interested in purchasing. The display of MLS data is usually deemed reliable but is NOT guaranteed accurate by the MLS. Buyers are responsible for verifying the accuracy of all information and should investigate the data themselves or retain appropriate professionals. Information from sources other than the Listing Agent may have been included in the MLS data. Unless otherwise specified in writing, the Broker/Agent has not and will not verify any information obtained from other sources. The Broker/Agent providing the information contained herein may or may not have been the Listing and/or Selling Agent.

Neighborhood & Commute
Source: Walkscore
Disclosure: Community information and market data powered by Constellation Data Labs. Information is deemed reliable but not guaranteed.
Save
Ask
Tour
Hide
Share