10396 Almayo Avenue 1, Los Angeles, CA, 90064

Save
Ask
Tour
Hide
Share
$789,000
198 Days On Site

10396 Almayo Avenue 1
Los Angeles, CA 90064

For Sale|Condominium|Active
2
Beds
2
Total Baths
1
Full Bath
1
Partial Bath
1,216
SqFt
$649
/SqFt
1968
Built
County:
Los Angeles
Listed by Diana Green of Realty One Group West ocrealtordiana@gmail.com
Call Now: 951-203-4426
Is this the listing for you? We can help make it yours.
951-203-4426
Upcoming Open Houses
Sun, Sep 20, 1:30 PM - 5:30 PM
10396 Almayo Avenue 110396 Almayo Avenue 110396 Almayo Avenue 110396 Almayo Avenue 1
Save
Ask
Tour
Hide
Share

Mortgage Calculator

Monthly Payment (Est.)

$3,600
Calculator powered by Showcase IDX, a Constellation1 Company. Copyright ©2026 Information is deemed reliable but not guaranteed.

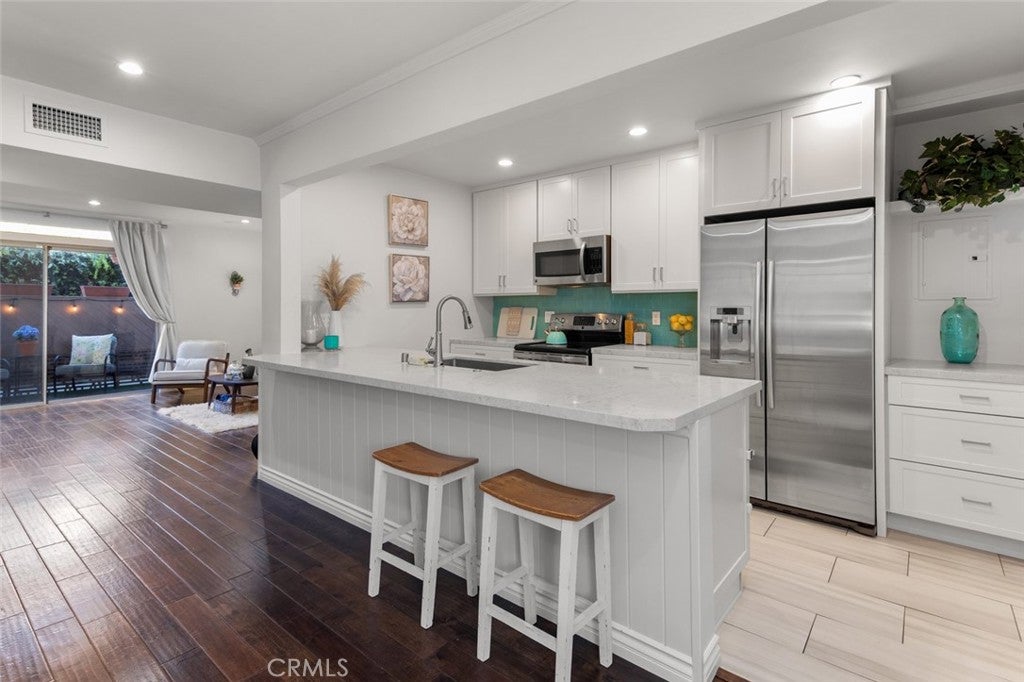
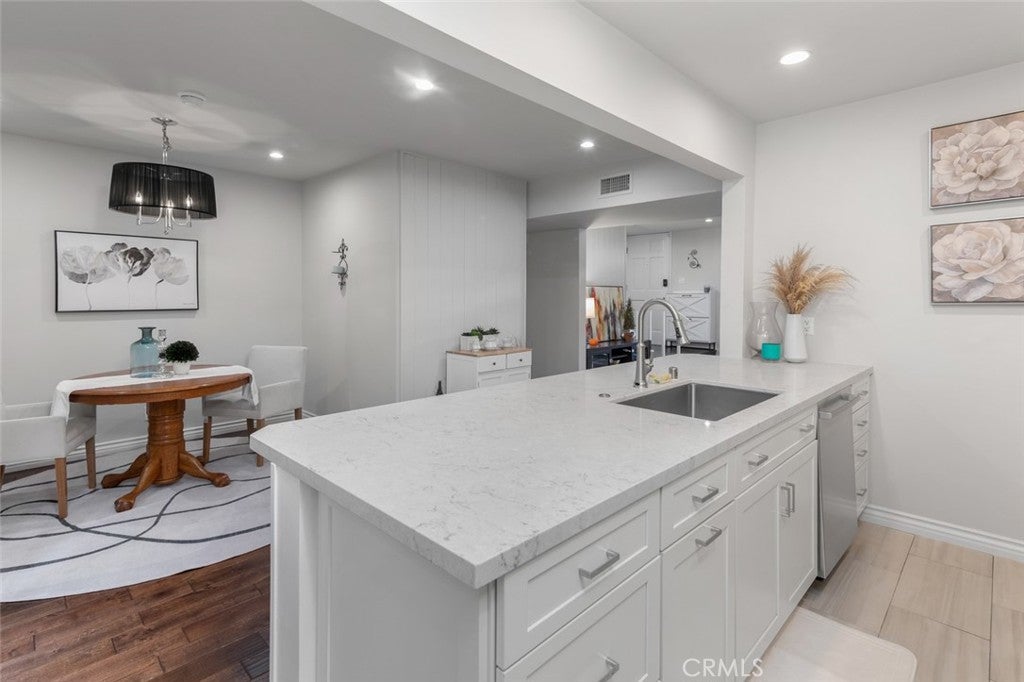
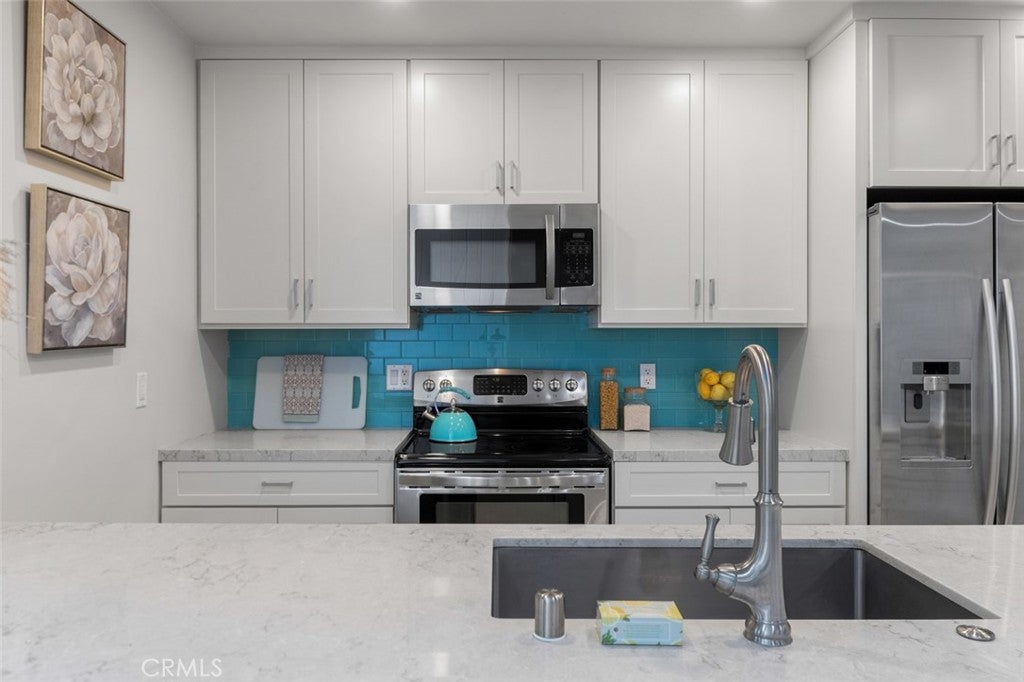
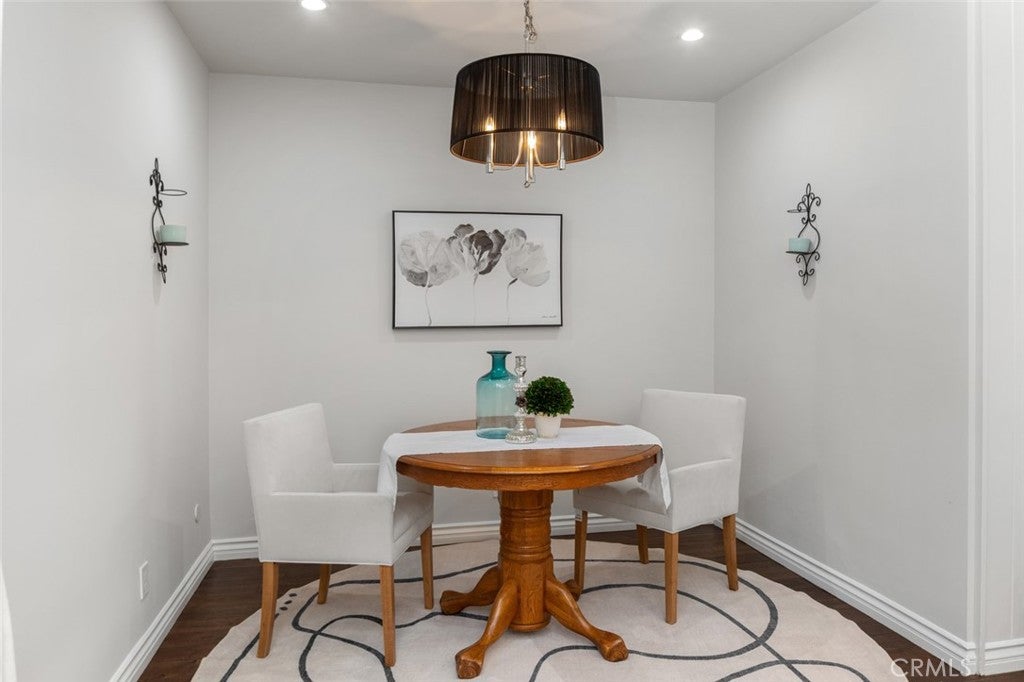
A rare townhome-style residence in an intimate five-unit community, just minutes from Century City and Beverly Hills. With no one above or below, this two-level home offers a welcome sense of privacy in the heart of the Westside. Inside, explore soaring vaulted ceilings, exposed wood beams and abundant natural light that create architectural character throughout the home. The main level flows from the living and dining areas to a well-appointed kitchen with generous counter space, extensive cabinetry and stainless steel appliances. A private patio extends the living space outdoors and provides a comfortable setting for morning coffee, dining or relaxing. Upstairs, the primary bedroom makes an impression with its dramatic vaulted ceiling, exposed beam and ample closet space. The second bedroom opens to its own balcony, offering another private outdoor retreat. In-unit laundry is conveniently located upstairs off the second bedroom. Additional features include a main-level powder room, two tandem covered carport parking spaces and an EV charger. Set along a residential street near Rancho Park Golf Course, Cheviot Hills Recreation Center and Hillcrest Country Club, with easy access to Century City, Beverly Hills and destinations throughout the Westside. Distinctive architecture, two private outdoor spaces and the privacy of townhome-style living make this a compelling alternative to the typical Westside condo.

Save
Ask
Tour
Hide
Share
Listing Snapshot
Price 
$789,000
Days On Site 
198 Days
Bedrooms 
2
Inside Area (SqFt) 
1,216 sqft
Total Baths 
2
Full Baths 
1
Partial Baths 
1
Lot Size 
0.1424 Acres
Year Built 
1968
MLS® Number 
OC26026070
Status 
Active
Property Tax 
N/A
HOA/Condo/Coop Fees 
$625 monthly
Sq Ft Source 
Public Records
Friends & Family
Recent Activity
yesterdayPrice changed to $789,000
yesterdayListing updated with changes from the MLS®
7 months agoListing first seen on site
General Features
Acres 
0.1424
Carport 
2
Direction Faces 
North
Disclosures 
CovenantsRestrictionsDisclosureEarthquakeInsuranceAvailable
Land Lease 
No
Levels 
Two
Number Of Stories 
2
Parking 
CoveredDetached CarportTandem
Parking Spaces 
2
Pets 
Yes
Property Condition 
Updated/Remodeled
Property Sub Type 
Condominium
Security 
Carbon Monoxide Detector(s)Smoke Detector(s)
Sewer 
Public Sewer
Special Circumstances 
Standard
Utilities 
Electricity AvailableNatural Gas ConnectedWater Available
Water Source 
Public
Zoning 
LAR3
Interior Features
Appliances 
DishwasherElectric OvenDisposalIce MakerMicrowaveRefrigeratorRange HoodDryerWasher
Cooling 
Central AirElectric
Fireplace Features 
None
Flooring 
CarpetLaminateTile
Heating 
CentralForced AirNatural Gas
Interior 
Beamed CeilingsBreakfast BarCeiling Fan(s)High CeilingsOpen FloorplanStone CountersRecessed LightingWired for DataWalk-In Closet(s)
Laundry Features 
InsideUpper Level
Window Features 
Window CoveringsBlindsDrapes
Bathroom 
Bedroom 
Dining Room 
Kitchen 
Other 
Features - Walk-In Closet(s)
Save
Ask
Tour
Hide
Share
Exterior Features
Construction Details 
StuccoWood Siding
Fencing 
Wood
Lot Features 
Front YardLandscaped
Patio And Porch 
Patio
Pool Features 
None
Road Frontage 
City Street
Spa Features 
None
View 
City LightsNeighborhood
Waterview 
City LightsNeighborhood
Windows/Doors 
Window CoveringsBlindsDrapes
Community Features
Association Amenities 
Maintenance GroundsHot WaterInsuranceStorageTrashWater
Association Fee 
$625.0
Association Fee Frequency 
Monthly
Community Features 
CurbsSidewalks
MLS Area 
C05 - Westwood - Century City
School District 
Los Angeles Unified
Financing Terms Available 
CashConventional
Building Access 
1st floor
Roads 
Paved
Schools
School District
Los Angeles Unified
Elementary School
Westwood Charter
Middle School
Unknown
High School
Unknown


This information is for your personal, non-commercial use and may not be used for any purpose other than to identify prospective properties you may be interested in purchasing. The display of MLS data is usually deemed reliable but is NOT guaranteed accurate by the MLS. Buyers are responsible for verifying the accuracy of all information and should investigate the data themselves or retain appropriate professionals. Information from sources other than the Listing Agent may have been included in the MLS data. Unless otherwise specified in writing, the Broker/Agent has not and will not verify any information obtained from other sources. The Broker/Agent providing the information contained herein may or may not have been the Listing and/or Selling Agent.

Neighborhood & Commute
Source: Walkscore
Disclosure: Community information and market data powered by Constellation Data Labs. Information is deemed reliable but not guaranteed.
Save
Ask
Tour
Hide
Share