

11774 GLENRIDGE RDCorona, CA 92883
Mortgage Calculator
Monthly Payment (Est.)

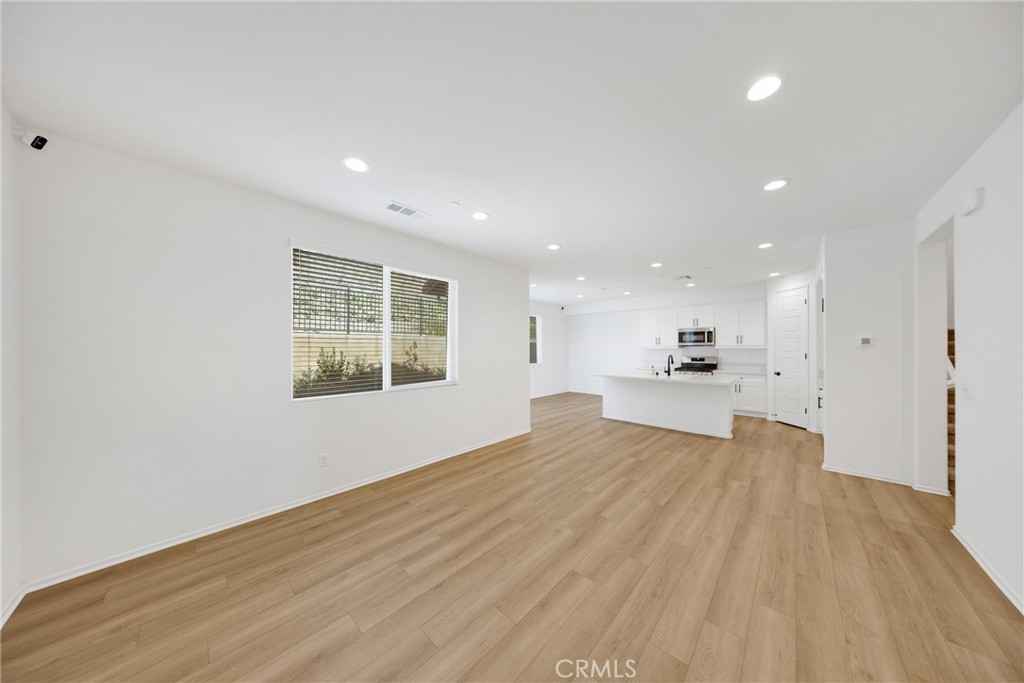
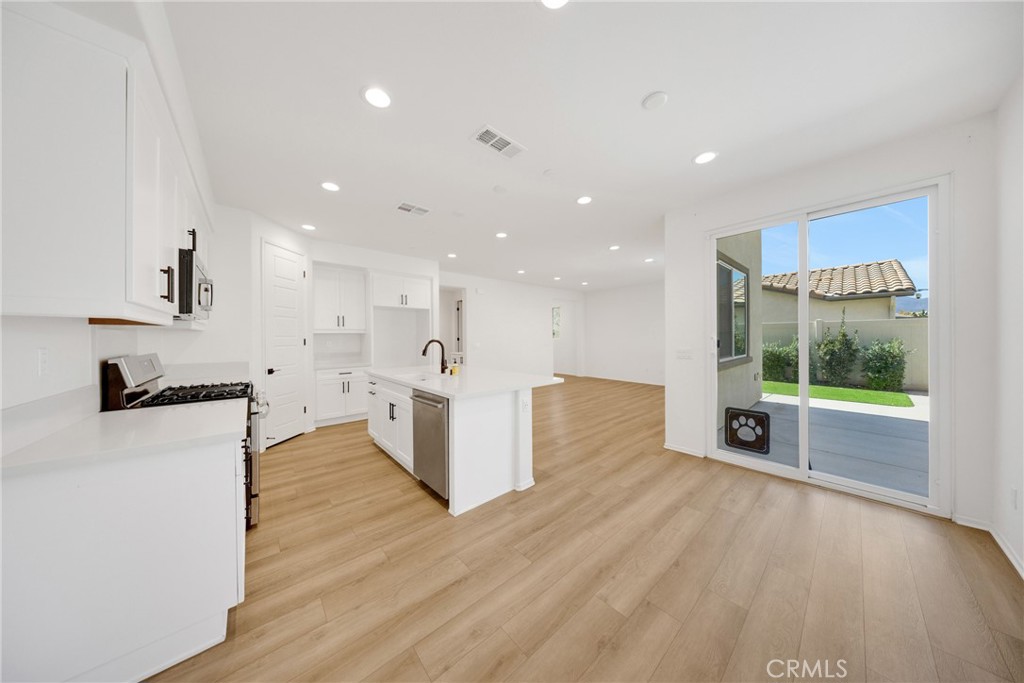
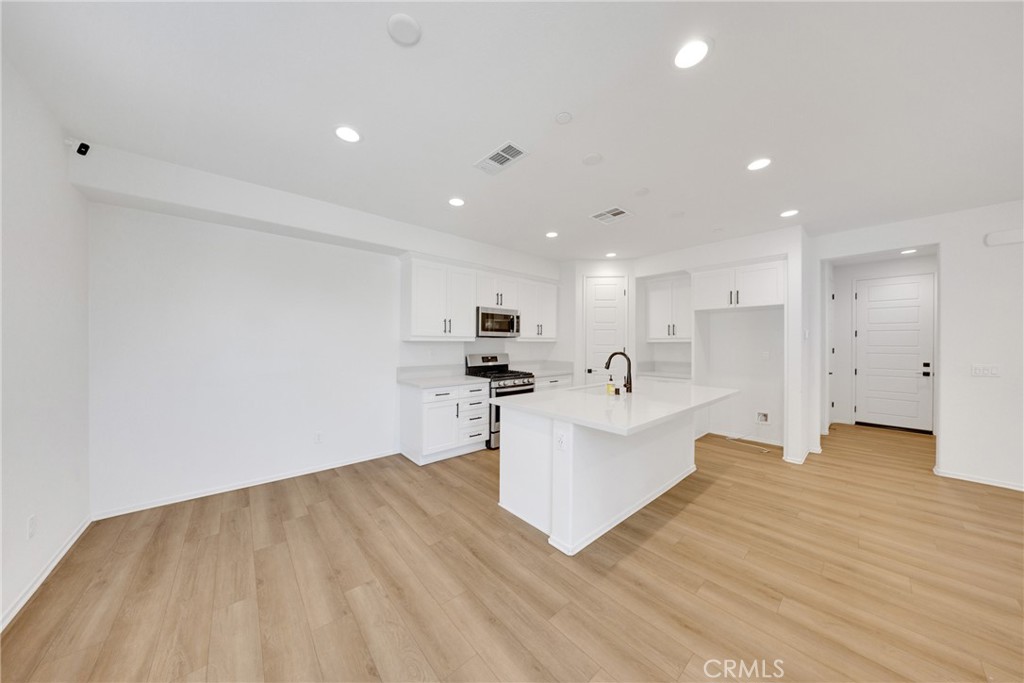
$2,966Welcome to Skyview at Terramor, a highly sought-after guard-gated community known for its beautiful surroundings and resort-style amenities. This 3-bedroom, 2.5-bath home offers a bright and open layout designed for comfortable everyday living and entertaining. The main level features an open-concept living area that seamlessly connects the living room, dining space, and kitchen, creating a comfortable and inviting environment. Upstairs, a versatile bonus loft provides additional living space that can be used as a home office, family room, or lounge area. The spacious primary suite includes a private bath and walk-in closet, while two additional bedrooms offer flexibility for family, guests, or additional workspace. The home also features an attached two-car garage and a low-maintenance outdoor area ideal for relaxing or entertaining. Residents of Terramor enjoy resort-style amenities including a clubhouse, event space, pool, parks, walking trails, and scenic open space, creating a vibrant community atmosphere. A great opportunity to own in one of Corona’s premier master-planned communities. The Skyview community does NOT have any age restrictions to purchase.
| 2 months ago | Status changed to Active Under Contract | |
| 2 months ago | Listing updated with changes from the MLS® | |
| 5 months ago | Price changed to $649,988 | |
| 7 months ago | Listing first seen on site |

This information is for your personal, non-commercial use and may not be used for any purpose other than to identify prospective properties you may be interested in purchasing. The display of MLS data is usually deemed reliable but is NOT guaranteed accurate by the MLS. Buyers are responsible for verifying the accuracy of all information and should investigate the data themselves or retain appropriate professionals. Information from sources other than the Listing Agent may have been included in the MLS data. Unless otherwise specified in writing, the Broker/Agent has not and will not verify any information obtained from other sources. The Broker/Agent providing the information contained herein may or may not have been the Listing and/or Selling Agent.

Did you know? You can invite friends and family to your search. They can join your search, rate and discuss listings with you.