

7190 Lawrence AvenueJoshua Tree, CA 92252
Mortgage Calculator
Monthly Payment (Est.)
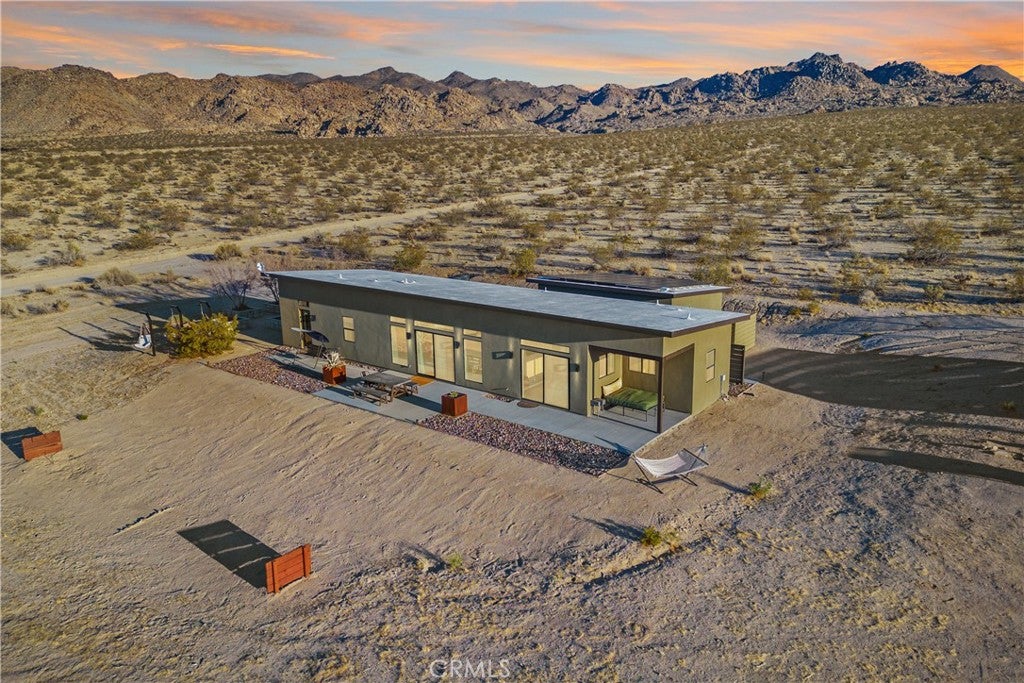
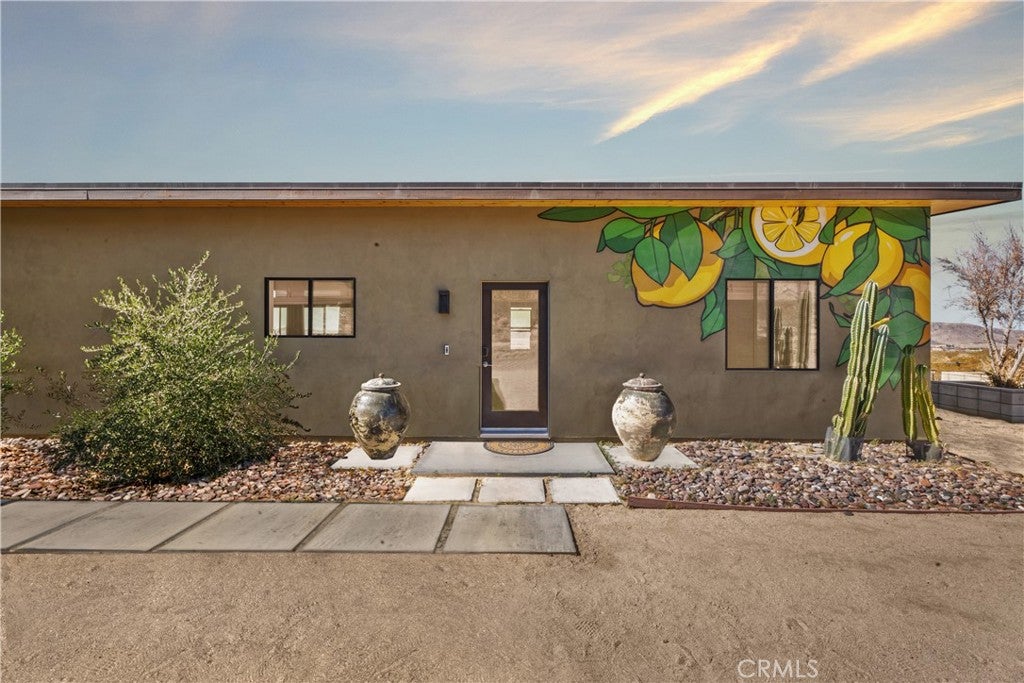
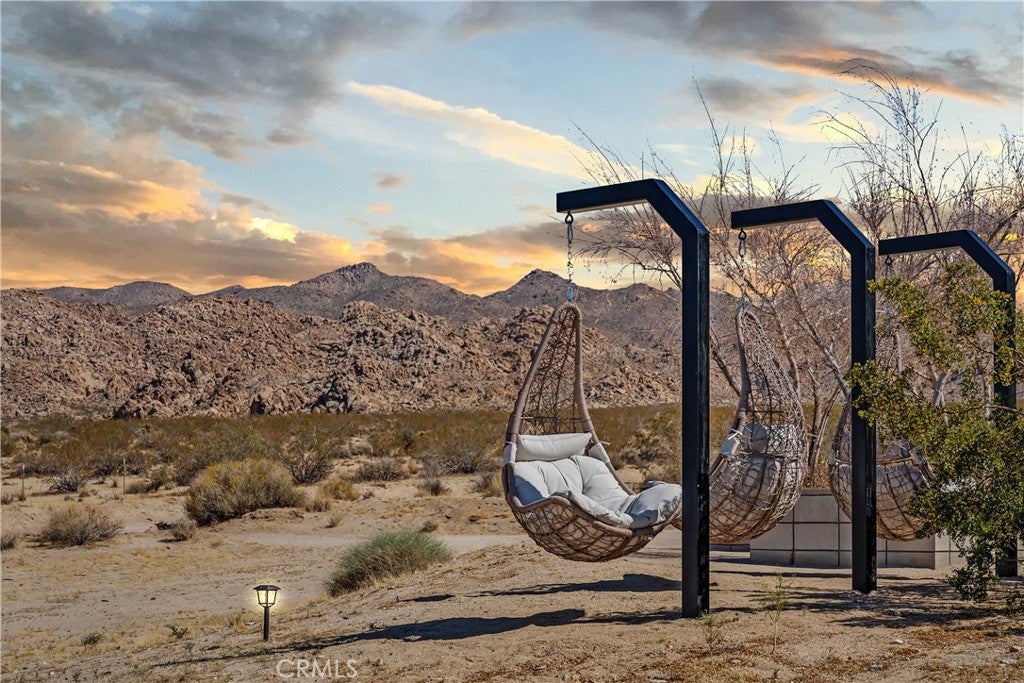
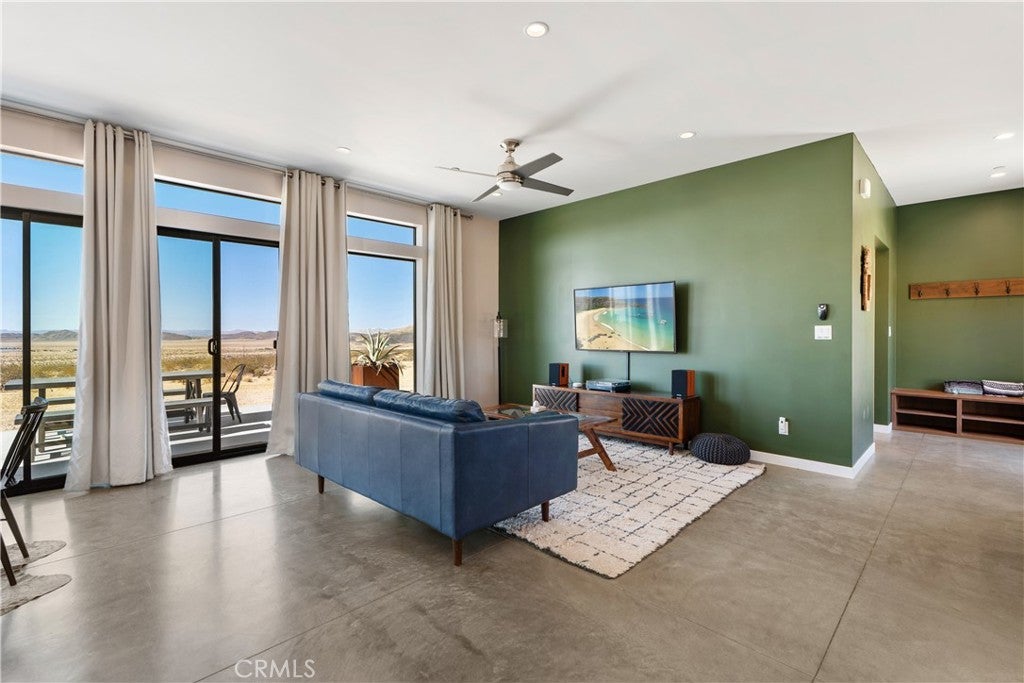
Enter an interest rate to see your estimated monthly payment.Space, privacy, autonomy, and room to create something entirely your own. 4.35 acres set along the North Boundary of Joshua Tree National Park with 360 degree Stunning Mountain Views that are a feast for your eyes. This modern 2019 Baltic Sands build blends the comfort of new construction and sleek modern finishings with infrastructure designed for eco conscious independence. Newer fully owned solar panels and batteries generate your power. A private well, septic, propane, backup water storage tank, and a generator provide additional resilience—freeing you from any dependence on city utilities and increasing the profit margin for short term rental investors. And then...there's the land. Bordering the national forest guarantees unobstructed views. With 4.35 acres at your disposal, create your own private compound, add ADU's, cultivate gardens, keep livestock, expand outdoor living, or simply preserve the privacy and open space that drew you here in the first place. This single-level home elegantly combines modern design with, eco-consciousness off grid living. Expansive floor to ceiling windows frame panoramic desert views - facing north and south to preserve a cooler desert home, while polished concrete floors, custom cedar cabinetry, quartz countertops, and stainless-steel appliances deliver sleek sophistication. The existing outdoor setup is ready for your relaxation and private desert retreat: Open-Air Cast Iron Cold Plunge Soaking Tubs, Outdoor Shower, Gas Firepit, Shaded BBQ and Dining Pergola- supplied with 220 volt for a future Spa, Covered Daybed to watch the sun rise, Basket Swings facing the jagged mountain ridge of JT Park are ideal for late night stargazing, Horseshoe Pits just off the back patio, and a covered two-car carport that doubles as a shaded gathering or work space. Disconnect from the noise. Connect with the elements of the land. While the setting is remote the town of Joshua Tree and 29 Palms are only minutes away. For those seeking land, privacy, resilience, self-sufficiency, and the freedom to live life on their own terms—this is a rare desert opportunity. Less dependence. More freedom and possibilities. Own the land that sustains you. Create your own vision. Currently a fully furnished, well maintained, sought after Active Vacation Rental with management in place. All furnishings are negotiable.
| a week ago | Status changed to Active | |
| a week ago | Listing updated with changes from the MLS® | |
| 3 months ago | Price changed to $815,000 | |
| 7 months ago | Listing first seen on site |

This information is for your personal, non-commercial use and may not be used for any purpose other than to identify prospective properties you may be interested in purchasing. The display of MLS data is usually deemed reliable but is NOT guaranteed accurate by the MLS. Buyers are responsible for verifying the accuracy of all information and should investigate the data themselves or retain appropriate professionals. Information from sources other than the Listing Agent may have been included in the MLS data. Unless otherwise specified in writing, the Broker/Agent has not and will not verify any information obtained from other sources. The Broker/Agent providing the information contained herein may or may not have been the Listing and/or Selling Agent.

Did you know? You can invite friends and family to your search. They can join your search, rate and discuss listings with you.