

18452 CarnabyHuntington Beach, CA 92648
Mortgage Calculator
Monthly Payment (Est.)
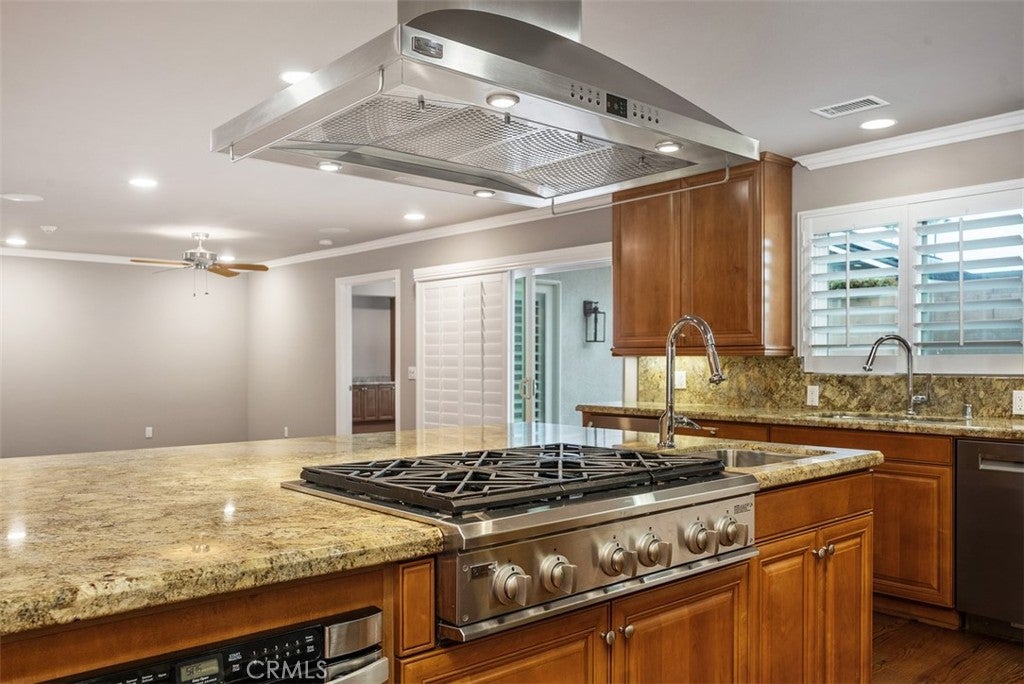
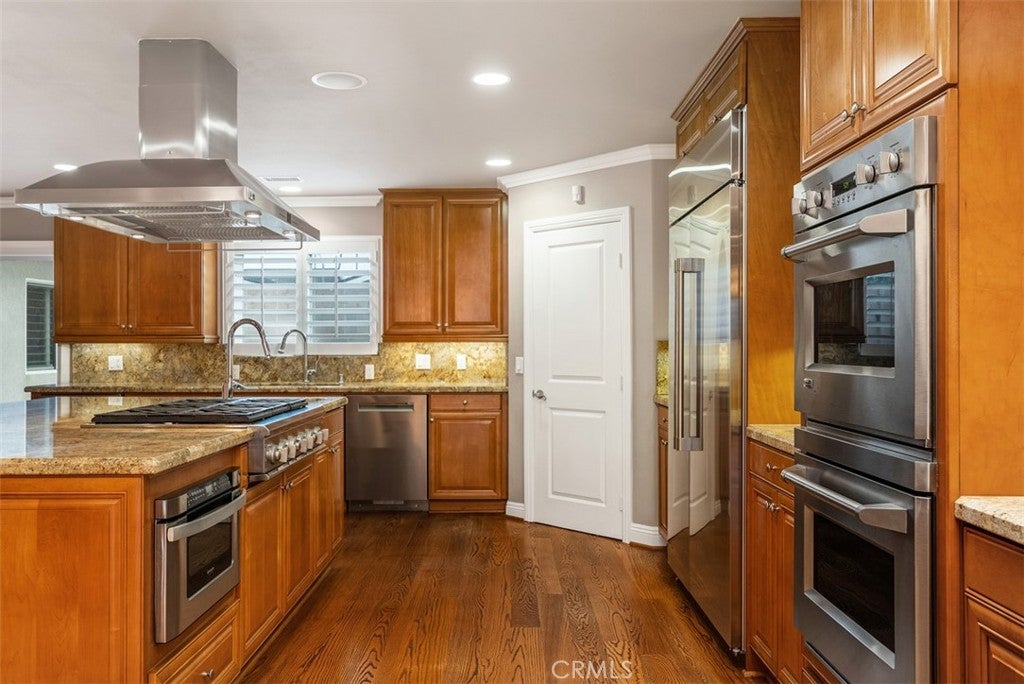
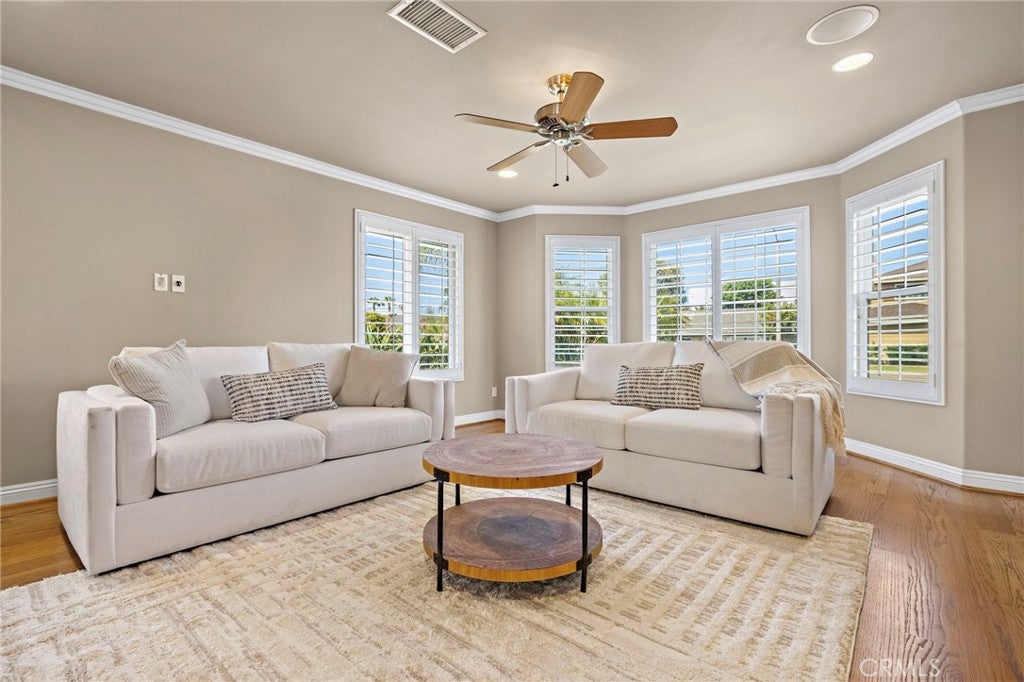
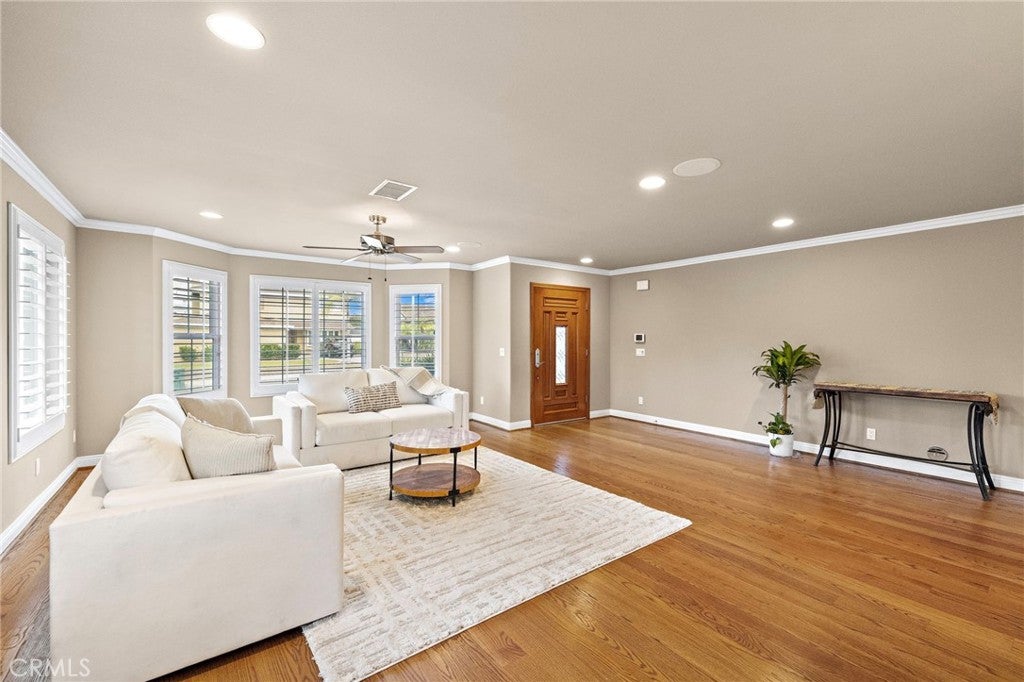
$10,037Welcome to 18452 Carnaby Lane, an extensively rebuilt custom home, reimagined from the studs, in one of Huntington Beach's most desirable neighborhoods. Far beyond a cosmetic remodel, this turnkey residence showcases exceptional craftsmanship and extensive infrastructure improvements, including upgraded copper plumbing, updated electrical systems, dual HVAC systems, premium flooring, custom millwork, and quality finishes throughout. Designed for today's lifestyle, the flexible floor plan offers 4 bedrooms, 3 distinct living areas, a spacious great room with fireplace, dedicated media room, private library, and a desirable first-floor bedroom with adjoining studio—ideal for multigenerational living, guests, a home office, fitness room, or creative space. The chef's kitchen is both beautiful and functional, featuring custom cabinetry, granite countertops, premium Monogram appliances, double convection ovens, a six-burner gas cooktop with prep sink, built-in refrigerator, Bosch dishwasher, Sharp microwave drawer, and dual-zone wine refrigerator. Every space reflects thoughtful design, timeless architecture, and lasting quality rather than passing trends. Stone baths, frameless glass showers, custom woodwork, abundant natural light, and carefully crafted living spaces create a home equally suited for everyday living and gracious entertaining. Outside, professionally designed grounds feature attractive hardscape, mature landscaping, French drains, a built-in natural gas barbecue, natural gas fire pit, and inviting outdoor living areas for year-round enjoyment. What truly sets this home apart is what you do not immediately see. The major mechanical systems and infrastructure have already been rebuilt, allowing the next owner to enjoy the home with confidence instead of planning costly renovations. Ideally located near award-winning schools, parks, shopping, dining, and the world-famous beaches of Huntington Beach, this move-in-ready custom residence combines exceptional construction, timeless design, versatile living spaces, and an outstanding coastal location. If you've been waiting for a home where the quality of the construction matches the beauty of the design, 18452 Carnaby Lane deserves your attention. Some photographs have been virtually staged - intended to illustrate the potential use of space. Furniture and décor shown are not included in the sale & may not reflect the property's current condition.
| a week ago | Status changed to Active Under Contract | |
| a week ago | Listing updated with changes from the MLS® | |
| a month ago | Price changed to $2,199,888 | |
| 6 months ago | Listing first seen on site |

This information is for your personal, non-commercial use and may not be used for any purpose other than to identify prospective properties you may be interested in purchasing. The display of MLS data is usually deemed reliable but is NOT guaranteed accurate by the MLS. Buyers are responsible for verifying the accuracy of all information and should investigate the data themselves or retain appropriate professionals. Information from sources other than the Listing Agent may have been included in the MLS data. Unless otherwise specified in writing, the Broker/Agent has not and will not verify any information obtained from other sources. The Broker/Agent providing the information contained herein may or may not have been the Listing and/or Selling Agent.

Did you know? You can invite friends and family to your search. They can join your search, rate and discuss listings with you.