227 Burning Tree Drive, San Jose, CA, 95119

Save
Ask
Tour
Hide
Share
$1,450,000
190 Days On Site

227 Burning Tree Drive
San Jose, CA 95119

For Sale|Single Family Residence|Active
4
Beds
2
Total Baths
1
Full Bath
1
Partial Bath
1,468
SqFt
$988
/SqFt
1970
Built
County:
Santa Clara
Listed by Daniel Castro of Vylla Home, Inc. dgcastro.r1@gmail.com
Call Now: 951-203-4426
Is this the listing for you? We can help make it yours.
951-203-4426
227 Burning Tree Drive227 Burning Tree Drive227 Burning Tree Drive227 Burning Tree Drive
Save
Ask
Tour
Hide
Share

Mortgage Calculator

Monthly Payment (Est.)

$6,615
Calculator powered by Showcase IDX, a Constellation1 Company. Copyright ©2026 Information is deemed reliable but not guaranteed.

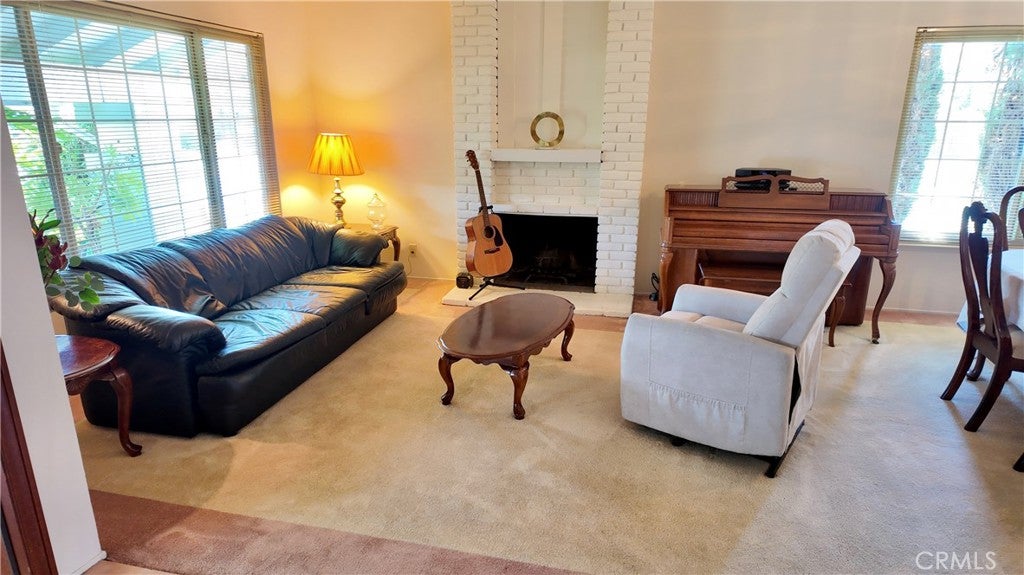
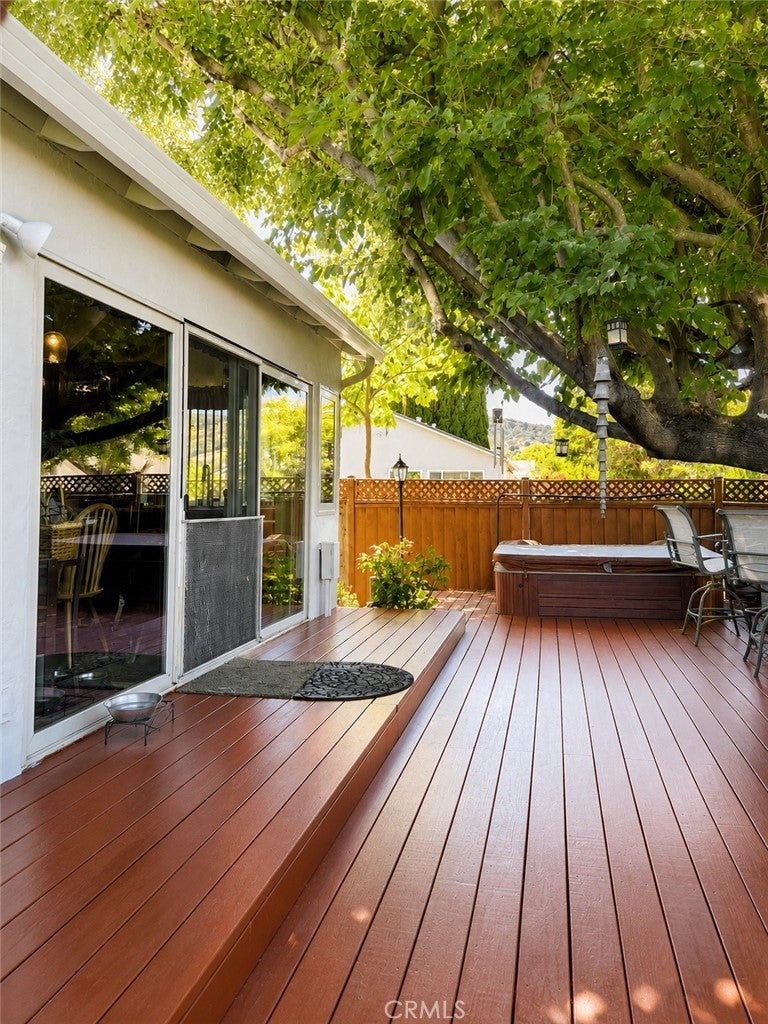
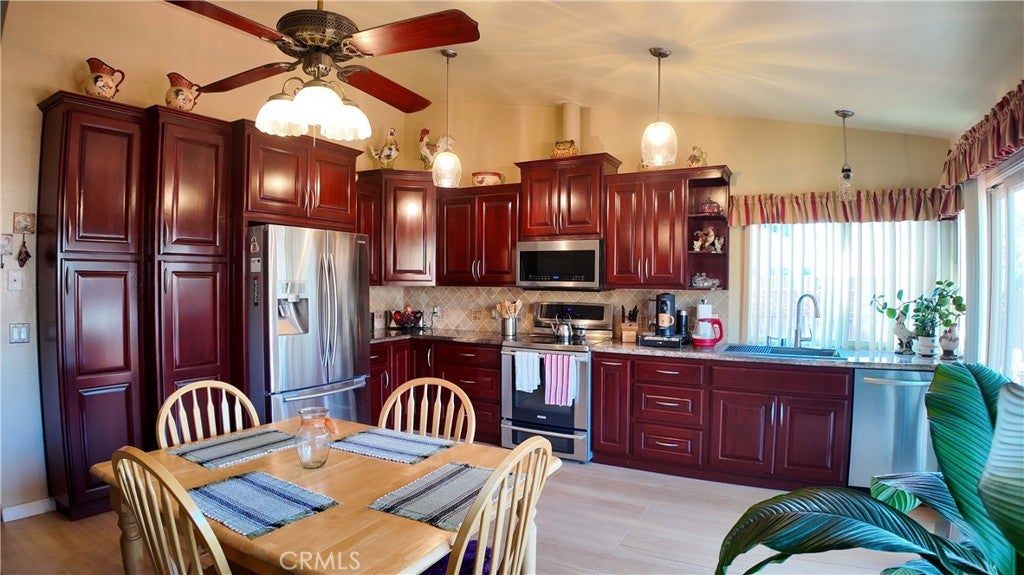
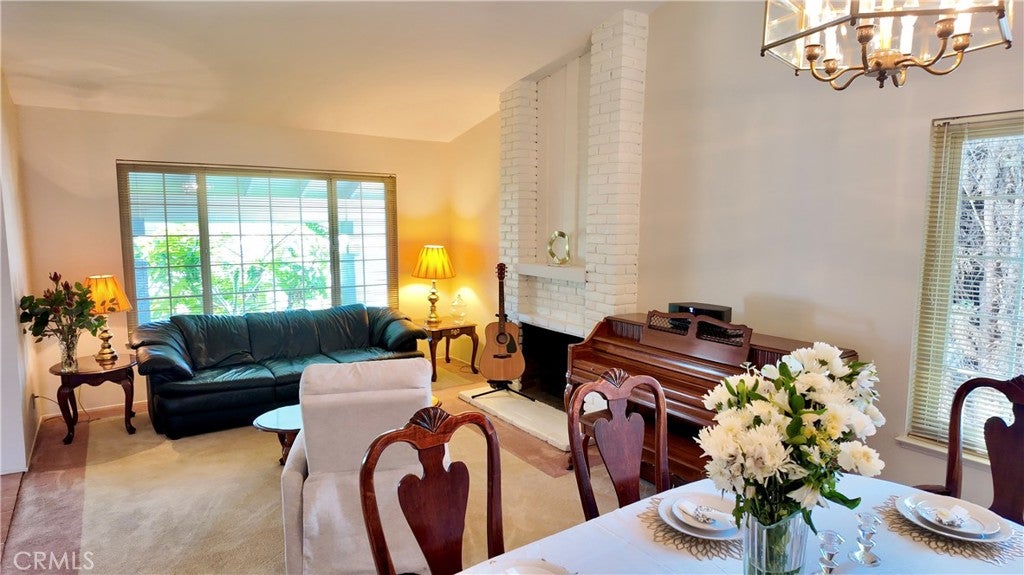
Fresh exterior paint, new carpet, and an impressive backyard make this single-story home in San Jose’s desirable Rancho Santa Teresa area ready for its next owner. Situated on a spacious corner lot, 227 Burning Tree Dr. offers 4 bedrooms, 2 bathrooms, and approximately 1,468 sq. ft. of comfortable living space designed for both everyday living and entertaining. Inside, you’ll find newly installed carpet, custom solid cherry wood cabinetry, stainless steel appliances, a wood-burning fireplace, abundant natural light, and inviting living and dining areas. The kitchen opens through double-pane glass doors to the backyard, creating an easy connection between indoor and outdoor living. Step outside to one of the property’s standout features — a large private backyard with an expansive redwood deck, mature landscaping, established shade trees, and a spa. The generous outdoor space offers plenty of room for dining, entertaining, gardening, or simply relaxing. Enjoy a convenient Rancho Santa Teresa location near Santa Teresa Golf Club, Santa Teresa County Park, shopping, dining, schools, light rail, Caltrain connections, and major commuter routes including Highway 85 and Highway 101. Santa Teresa Golf Club offers both an 18-hole course and a short course, while the nearby county park adds additional outdoor recreation opportunities. Come experience the fresh new look, spacious backyard, and convenient Rancho Santa Teresa location at 227 Burning Tree Dr.

Save
Ask
Tour
Hide
Share
Listing Snapshot
Price 
$1,450,000
Days On Site 
190 Days
Bedrooms 
4
Inside Area (SqFt) 
1,468 sqft
Total Baths 
2
Full Baths 
1
Partial Baths 
1
Lot Size 
0.1538 Acres
Year Built 
1970
MLS® Number 
OC26055326
Status 
Active
Property Tax 
N/A
HOA/Condo/Coop Fees 
N/A
Sq Ft Source 
Assessor
Friends & Family
Recent Activity
2 months agoPrice changed to $1,450,000
2 months agoListing updated with changes from the MLS®
6 months agoListing first seen on site
General Features
Acres 
0.1538
Attached Garage 
Yes
Foundation 
Concrete Perimeter
Garage 
Yes
Garage Spaces 
2
Land Lease 
No
Levels 
One
Number Of Stories 
1
Parking 
AttachedDrivewayGarage Faces FrontGarage
Parking Spaces 
2
Property Sub Type 
Single Family Residence
Security 
Closed Circuit Camera(s)Carbon Monoxide Detector(s)Smoke Detector(s)
Sewer 
Public Sewer
Special Circumstances 
Standard
Utilities 
Cable AvailableCable ConnectedElectricity AvailableElectricity ConnectedNatural Gas AvailableNatural Gas ConnectedPhone AvailablePhone ConnectedSewer AvailableSewer ConnectedUnderground UtilitiesWater AvailableWater Connected
Water Source 
Public
Interior Features
Appliances 
Convection OvenDishwasherElectric OvenElectric RangeFreezerDisposalGas Water HeaterMicrowaveRefrigeratorWater HeaterDryer
Electric 
220 Volts in Kitchen220 Volts in Laundry
Fireplace 
Yes
Fireplace Features 
Family RoomWood Burning
Flooring 
CarpetTile
Heating 
CentralFireplace(s)
Interior 
Ceiling Fan(s)Cathedral Ceiling(s)Eat-in KitchenGranite CountersMaster Downstairs
Laundry Features 
Washer HookupElectric Dryer HookupLaundry Room
Main Level Bedrooms 
4
Spa 
Yes
Window Features 
BlindsDouble Pane Windows
Bathroom 
Features - Granite Counters
Bedroom 
Dining Room 
Family Room 
Kitchen 
Features - Granite Counters
Laundry 
Living Room 
Master Bathroom 
Master Bedroom 
Save
Ask
Tour
Hide
Share
Exterior Features
Exterior 
Barbecue
Fencing 
Wood
Patio And Porch 
Deck
Pool Features 
None
Road Frontage 
City Street
Spa 
Yes
Spa Features 
Above GroundFiberglass
View 
Hills
Waterview 
Hills
Windows/Doors 
BlindsDouble Pane Windows
Community Features
MLS Area 
699 - Not Defined
School District 
Santa Clara Unified
Financing Terms Available 
CashConventionalFHA
Building Access 
Front
Roads 
Paved
Schools
School District
Santa Clara Unified
Elementary School
Unknown
Middle School
Unknown
High School
Unknown


This information is for your personal, non-commercial use and may not be used for any purpose other than to identify prospective properties you may be interested in purchasing. The display of MLS data is usually deemed reliable but is NOT guaranteed accurate by the MLS. Buyers are responsible for verifying the accuracy of all information and should investigate the data themselves or retain appropriate professionals. Information from sources other than the Listing Agent may have been included in the MLS data. Unless otherwise specified in writing, the Broker/Agent has not and will not verify any information obtained from other sources. The Broker/Agent providing the information contained herein may or may not have been the Listing and/or Selling Agent.

Neighborhood & Commute
Source: Walkscore
Disclosure: Community information and market data powered by Constellation Data Labs. Information is deemed reliable but not guaranteed.
Save
Ask
Tour
Hide
Share