1414 Everton, Riverside, CA, 92507

Save
Ask
Tour
Hide
Share
$425,000
172 Days On Site

1414 Everton
Riverside, CA 92507

For Sale|Condominium|Active
3
Beds
2
Total Baths
2
Full Baths
1,152
SqFt
$369
/SqFt
1972
Built
County:
Riverside
Listed by Bailey Zheng of Pacific Sotheby's Int'l Realty bailey@theavantteam.com
Call Now: 951-203-4426
Is this the listing for you? We can help make it yours.
951-203-4426
Upcoming Open Houses
Sun, Sep 20, 11:00 AM - 1:00 PM
1414 Everton1414 Everton1414 Everton1414 Everton
Save
Ask
Tour
Hide
Share

Mortgage Calculator

Monthly Payment (Est.)

$1,939
Calculator powered by Showcase IDX, a Constellation1 Company. Copyright ©2026 Information is deemed reliable but not guaranteed.

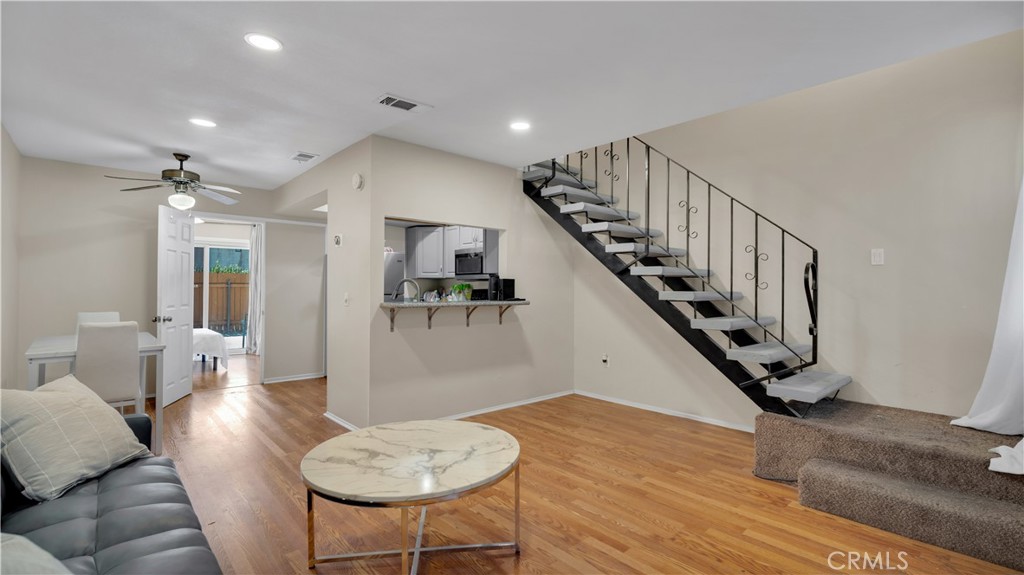
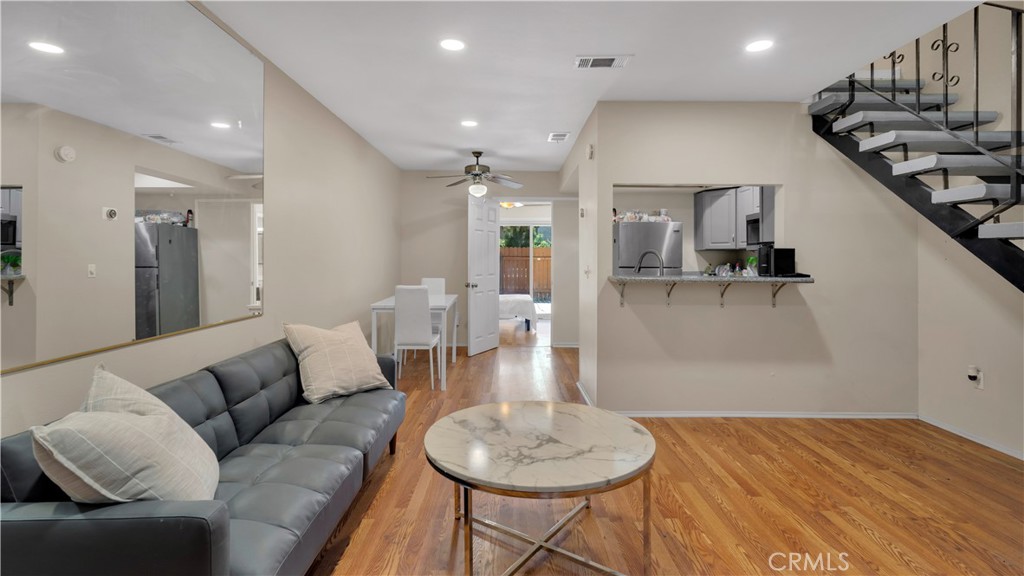
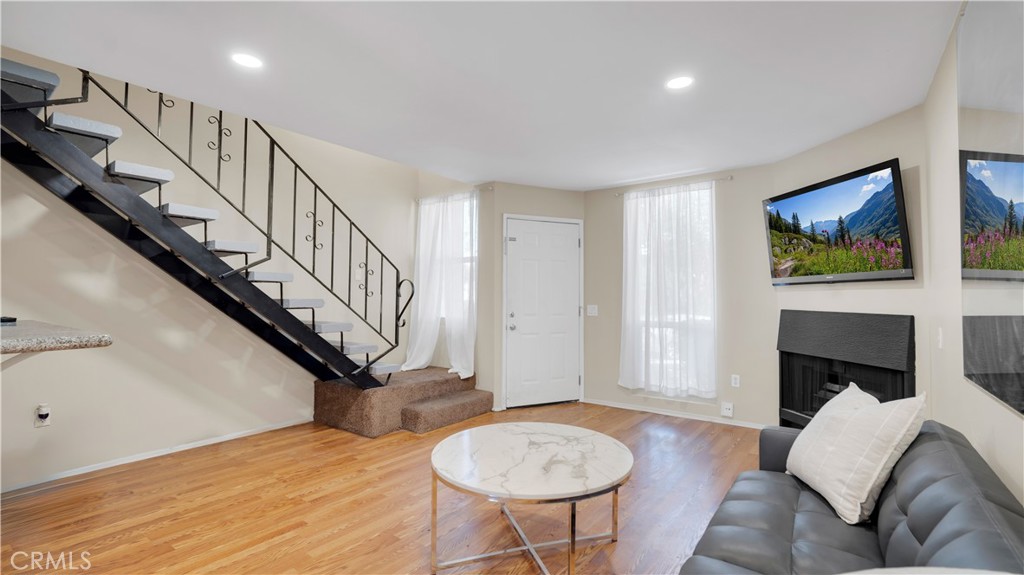
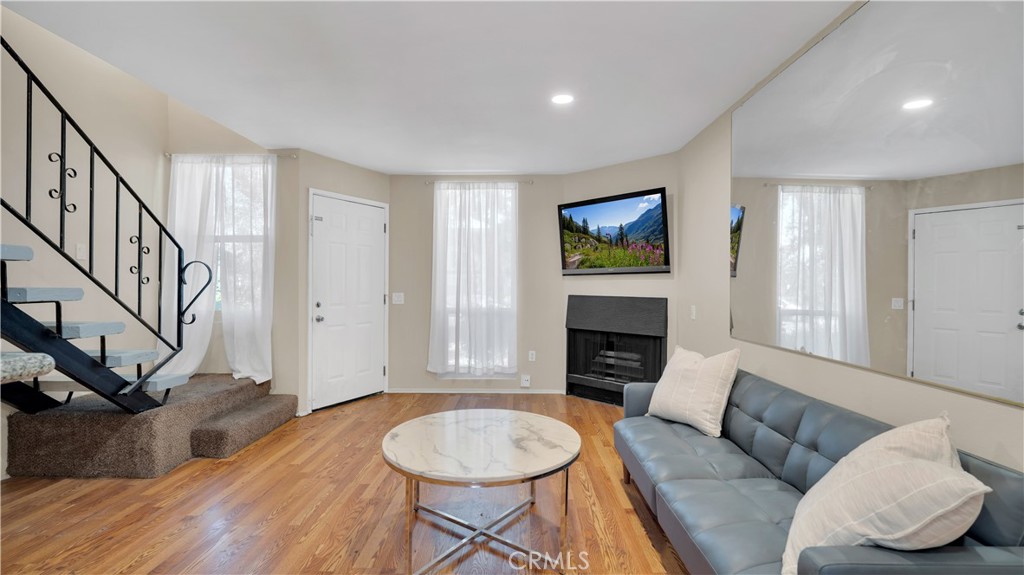
Welcome to this well-maintained 3-bedroom, 2-bath end-unit home ideally located just minutes from University of California Riverside, now featuring a new 2-ton central air conditioning system. With only one shared wall, this home offers added privacy along with a functional and versatile layout. The open living and dining area features laminate flooring, recessed lighting, high ceilings, and abundant natural light, seamlessly connecting to the kitchen equipped with granite countertops, stainless steel appliances, ample cabinetry, and a convenient breakfast bar. The thoughtfully designed floor plan includes a downstairs bedroom with a full bathroom, providing flexibility for guests or multi-generational living. Upstairs, you will find two spacious bedrooms, a full bathroom, and a stackable laundry area for added convenience. Additional highlights include dual-pane windows and ceiling fans throughout. Conveniently located near shopping, dining, and everyday amenities, this property presents a great opportunity for both owner-occupants and investors.

Save
Ask
Tour
Hide
Share
Listing Snapshot
Price 
$425,000
Days On Site 
172 Days
Bedrooms 
3
Inside Area (SqFt) 
1,152 sqft
Total Baths 
2
Full Baths 
2
Partial Baths 
N/A
Lot Size 
N/A
Year Built 
1972
MLS® Number 
OC26064704
Status 
Active
Property Tax 
N/A
HOA/Condo/Coop Fees 
$285 monthly
Sq Ft Source 
Assessor
Friends & Family
Recent Activity
a month agoPrice changed to $425,000
a month agoListing updated with changes from the MLS®
2 months agoStatus changed to Active
6 months agoListing first seen on site
General Features
Garage 
Yes
Garage Spaces 
1
Land Lease 
No
Levels 
Two
Number Of Stories 
2
Parking 
GarageGravel
Parking Spaces 
1
Property Sub Type 
Condominium
Sewer 
Public Sewer
Special Circumstances 
Standard
Utilities 
Electricity ConnectedNatural Gas ConnectedSewer ConnectedWater Connected
Water Source 
Public
Interior Features
Appliances 
DishwasherElectric CooktopElectric OvenElectric RangeWasher/Dryer Stacked
Cooling 
Central Air
Fireplace 
Yes
Fireplace Features 
Living Room
Flooring 
Laminate
Heating 
Central
Interior 
Breakfast BarCeiling Fan(s)
Main Level Bedrooms 
1
Spa 
Yes
Window Features 
Double Pane Windows
Kitchen 
Features - Granite Counters
Living Room 
Save
Ask
Tour
Hide
Share
Exterior Features
Patio And Porch 
Enclosed
Pool Features 
Association
Road Frontage 
City StreetPrivate Road
Spa 
Yes
View 
None
Waterview 
None
Windows/Doors 
Double Pane Windows
Community Features
Association Amenities 
PoolSpa/Hot Tub
Association Fee 
$285.0
Association Fee Frequency 
Monthly
Community Features 
Street LightsSidewalks
MLS Area 
252 - Riverside
School District 
Riverside Unified
Financing Terms Available 
Submit
Building Access 
Front Door
Roads 
GravelPaved
Schools
School District
Riverside Unified
Elementary School
Unknown
Middle School
Unknown
High School
Unknown


This information is for your personal, non-commercial use and may not be used for any purpose other than to identify prospective properties you may be interested in purchasing. The display of MLS data is usually deemed reliable but is NOT guaranteed accurate by the MLS. Buyers are responsible for verifying the accuracy of all information and should investigate the data themselves or retain appropriate professionals. Information from sources other than the Listing Agent may have been included in the MLS data. Unless otherwise specified in writing, the Broker/Agent has not and will not verify any information obtained from other sources. The Broker/Agent providing the information contained herein may or may not have been the Listing and/or Selling Agent.

Neighborhood & Commute
Source: Walkscore
Disclosure: Community information and market data powered by Constellation Data Labs. Information is deemed reliable but not guaranteed.
Save
Ask
Tour
Hide
Share