

761 Nugget LanePalm Springs, CA 92262
Mortgage Calculator
Monthly Payment (Est.)
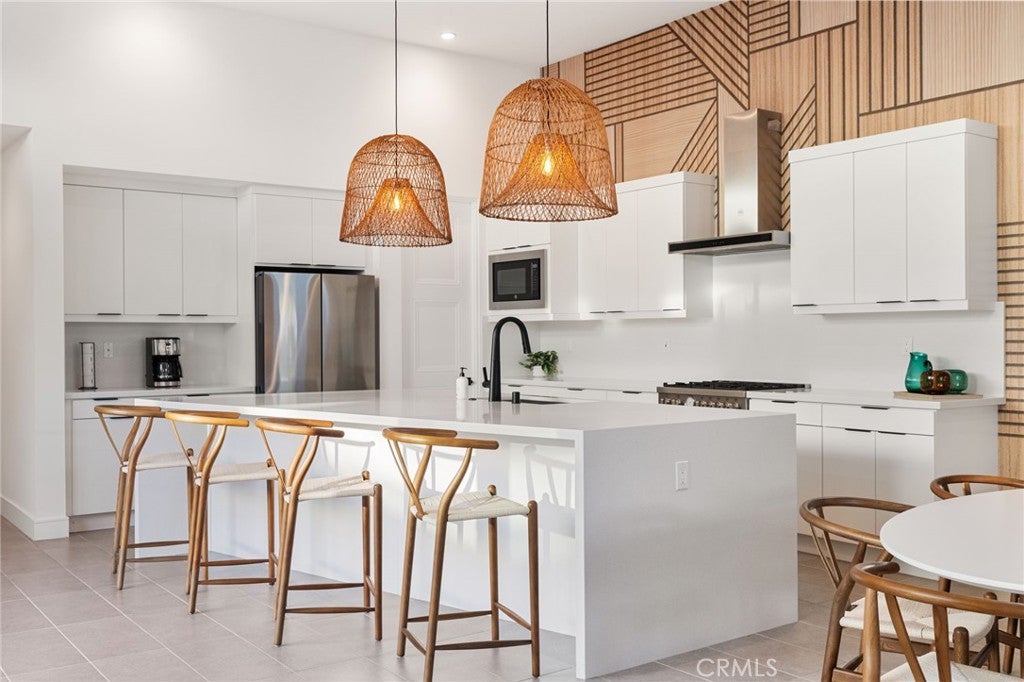
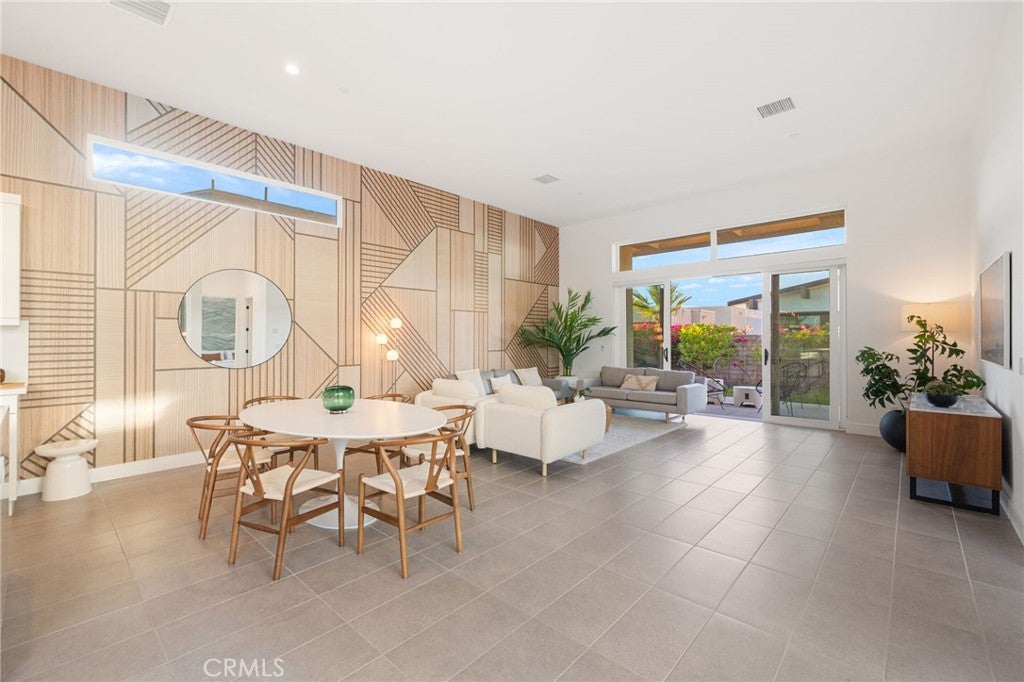
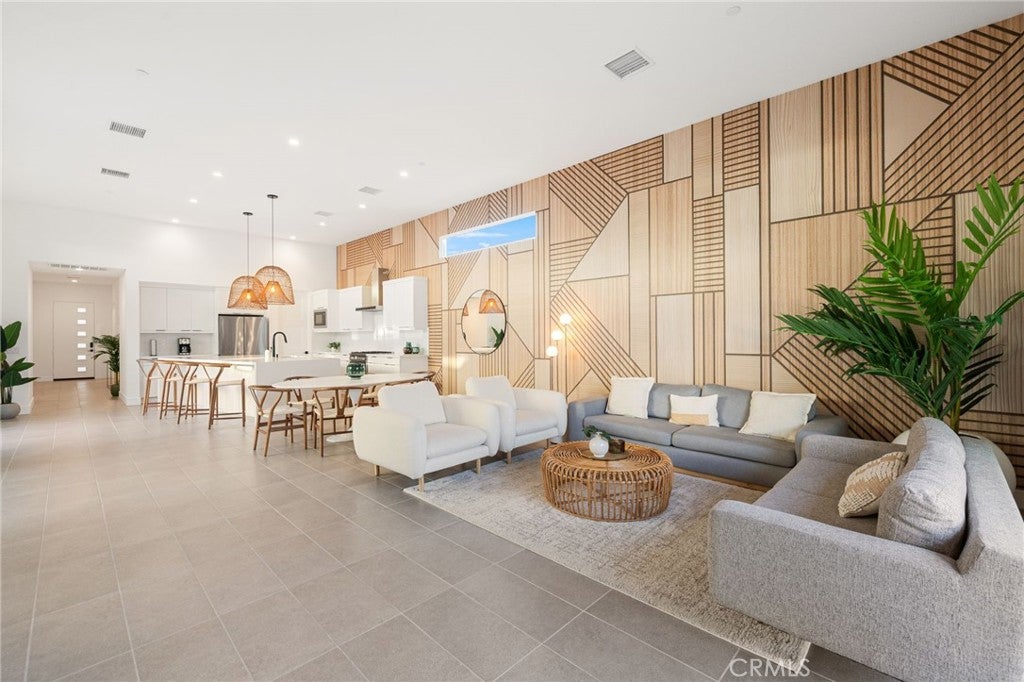
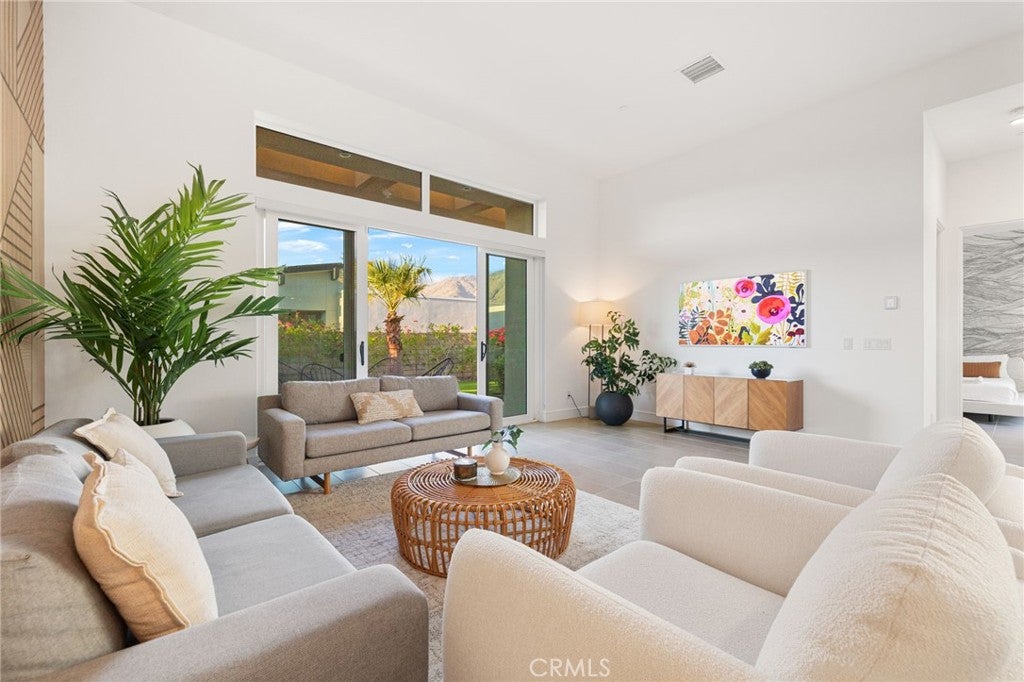
Enter an interest rate to see your estimated monthly payment.PRIME MIRALON RETREAT IN PALM SPRINGS. Designed for effortless desert living, this fully furnished, beautifully appointed, private pool home showcases an open-concept floor plan enhanced by bespoke finishes including a striking accent wall that offers modern sophistication to the main living space. Towering ceilings, expansive windows and sliding glass doors flood the interior with natural light, creating a bright and airy ambiance throughout. The chef’s kitchen impresses with white quartz countertops, stainless steel appliances, white cabinetry, and generous island perfect for casual dining, meal prep and gatherings. Seamless flow between the kitchen and living areas makes the space ideal for everyday living and entertaining. The primary suite is thoughtfully designed for comfort and relaxation. The spa-inspired bathroom features dual sinks, contemporary finishes and curbless walk-in shower, offering a resort-like experience. Additional bedrooms provide flexibility for guests, or home office. Indoor-outdoor living is at the forefront of this home’s design. Enjoy your own private oasis, where a sparkling spool invites you to cool off under the desert sun. Multiple patio areas offer options for dining, lounging, and entertaining, while the low-maintenance artificial turf adds year-round greenery. All of this set against breathtaking southern mountain views, delivering a serene and picturesque backdrop. Owned solar and short term rentals allowed (city regulations). Minutes from downtown Palm Springs, this home offers convenient access to vibrant dining, shopping, galleries and entertainment. Enjoy the best of desert living with close proximity to renowned restaurants, boutique shops and lively energy that makes Palm Springs a world-class destination. Residents enjoy a thoughtfully designed, amenity-rich environment that embraces both wellness and connection. The gated community offers miles of meandering walking and biking trails, 7000 olive trees, u-pick gardens, lakes, dog parks, and gathering areas that encourage an active, social lifestyle. Abundant resort-style amenities, including pools w/cabanas, spas, Yoga studio, fitness/wellness center, conference rooms and stylish Miralon Club with Mirabar designed for relaxation and community events. Other amenities include bocce ball, firepits and outdoor BBQ areas. With modern design, natural desert surroundings and strong sense of community. Experience a masterpiece of extraordinary luxury living and lifestyle
| 2 weeks ago | Price changed to $897,000 | |
| 2 weeks ago | Listing updated with changes from the MLS® | |
| 6 months ago | Listing first seen on site |

This information is for your personal, non-commercial use and may not be used for any purpose other than to identify prospective properties you may be interested in purchasing. The display of MLS data is usually deemed reliable but is NOT guaranteed accurate by the MLS. Buyers are responsible for verifying the accuracy of all information and should investigate the data themselves or retain appropriate professionals. Information from sources other than the Listing Agent may have been included in the MLS data. Unless otherwise specified in writing, the Broker/Agent has not and will not verify any information obtained from other sources. The Broker/Agent providing the information contained herein may or may not have been the Listing and/or Selling Agent.

Did you know? You can invite friends and family to your search. They can join your search, rate and discuss listings with you.