

3520 Harrison StreetOakland, CA 94611
Mortgage Calculator
Monthly Payment (Est.)
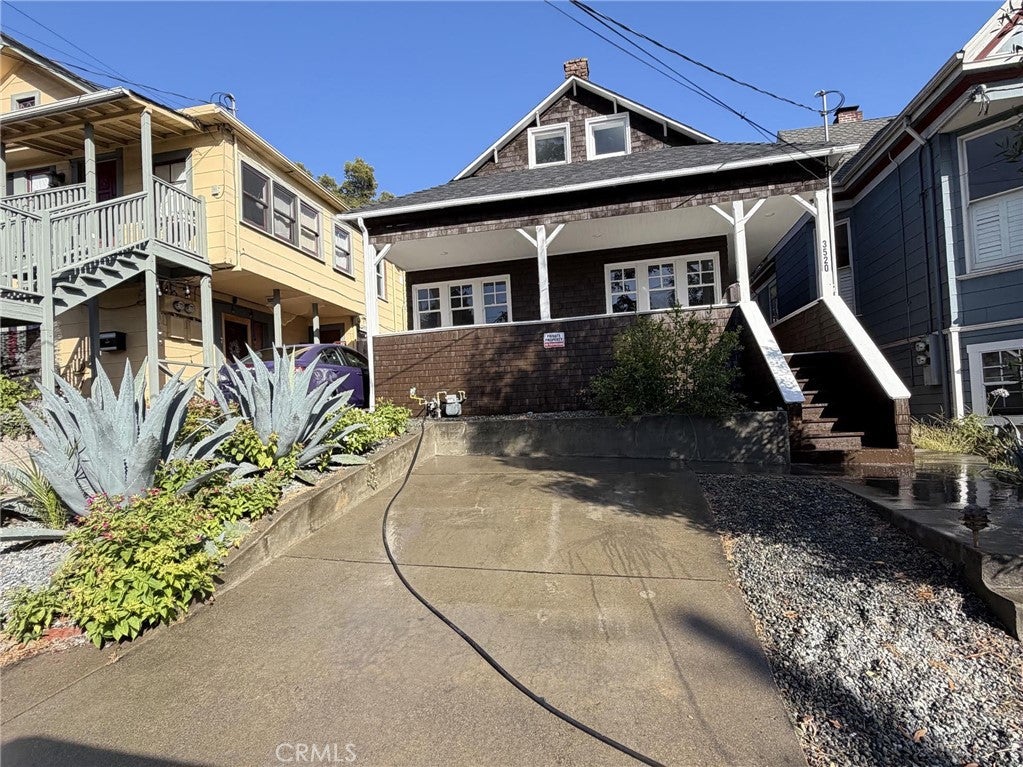
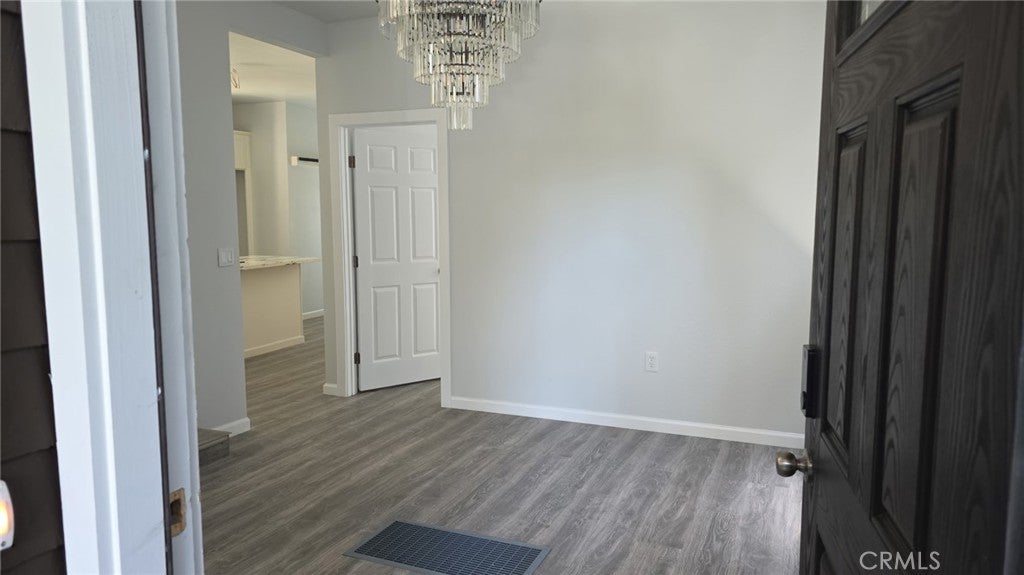
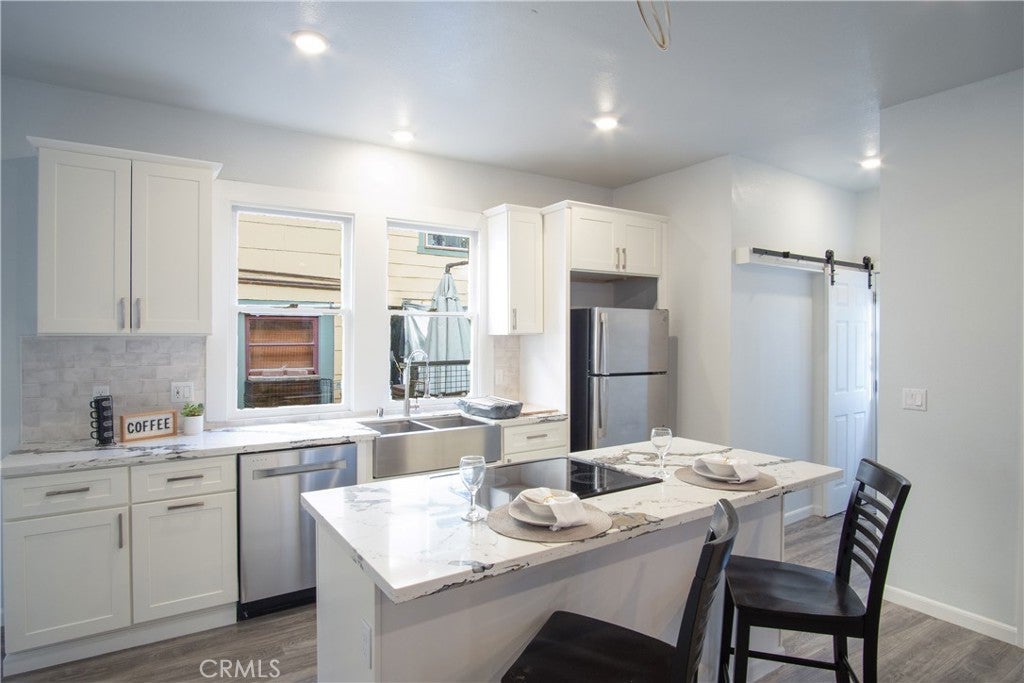
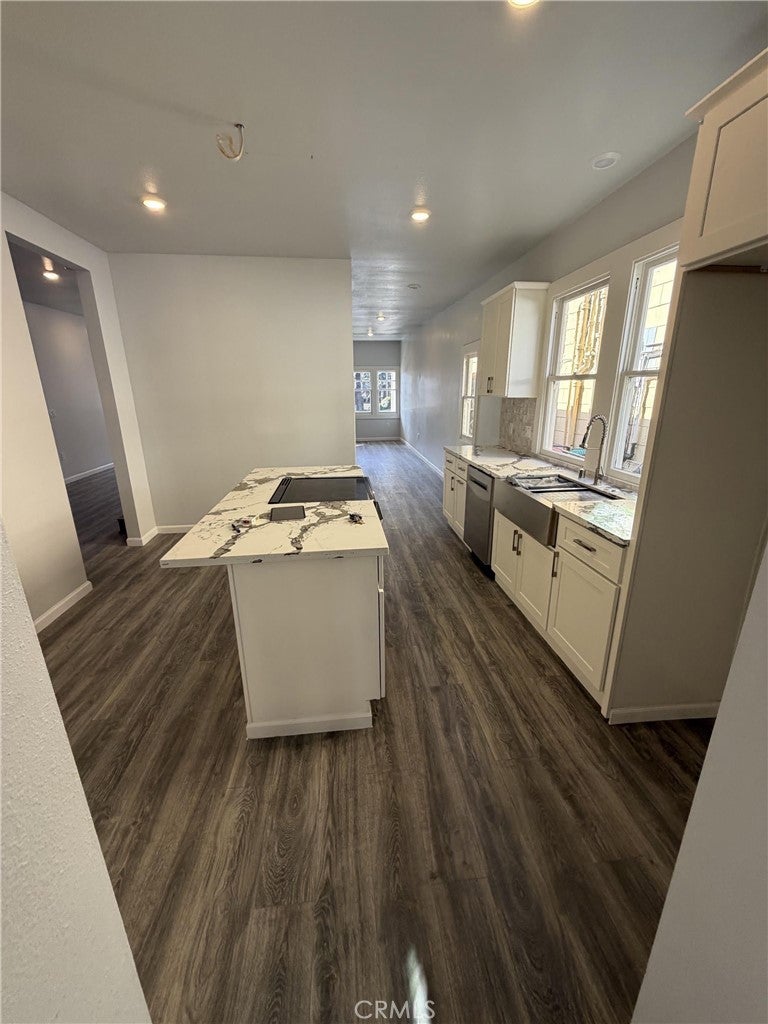
$3,308PRICE REDUCTION! Fully renovated 3-bedroom, 3-bath home with 1,708 sq ft of modern living near Grand Lake & Piedmont Avenue. This beautifully updated residence features a bright, open floor plan with abundant natural light—ideal for both entertaining and everyday living. The brand-new kitchen anchors the main level with modern finishes, ample cabinetry, and a clean, contemporary design. A convenient half bath on the main level is perfect for guests. Upstairs, both bedrooms are thoughtfully located for privacy. The primary bedroom has its own dedicated bathroom with a walk-in shower, offering comfort and convenience. The second bedroom is located just steps from the upstairs hall bathroom featuring a beautiful soaking tub, ideal for guests or family use. Downstairs there is a bedroom and full bathroom. Recent renovations include a new roof, new kitchen, and fully updated bathrooms, freshly painted interior and exterior, delivering peace of mind and true move-in-ready appeal. Situated on a quiet street just minutes from Grand Lake, Piedmont Avenue, cafes, dining, and shopping, this home offers an ideal blend of lifestyle, location, and modern Oakland living, with easy access to downtown and major freeways. Property Highlights: • 3 Bedrooms | 3 Bathrooms • 1,708 Sq Ft of living space • Dedicated primary bathroom with walk-in shower • Upstairs hall bathroom with soaking tub • Downstairs laundry room bedroom and full bathroom • Brand-new kitchen & bathrooms • New roof • Open-concept layout with great natural light • Prime location near Grand Lake & Piedmont Ave
| 2 days ago | Price changed to $725,000 | |
| 2 days ago | Listing updated with changes from the MLS® | |
| 3 months ago | Status changed to Active | |
| 6 months ago | Listing first seen on site |

This information is for your personal, non-commercial use and may not be used for any purpose other than to identify prospective properties you may be interested in purchasing. The display of MLS data is usually deemed reliable but is NOT guaranteed accurate by the MLS. Buyers are responsible for verifying the accuracy of all information and should investigate the data themselves or retain appropriate professionals. Information from sources other than the Listing Agent may have been included in the MLS data. Unless otherwise specified in writing, the Broker/Agent has not and will not verify any information obtained from other sources. The Broker/Agent providing the information contained herein may or may not have been the Listing and/or Selling Agent.

Did you know? You can invite friends and family to your search. They can join your search, rate and discuss listings with you.