

19370 Park RidgeHidden Valley Lake, CA 95467
Mortgage Calculator
Monthly Payment (Est.)
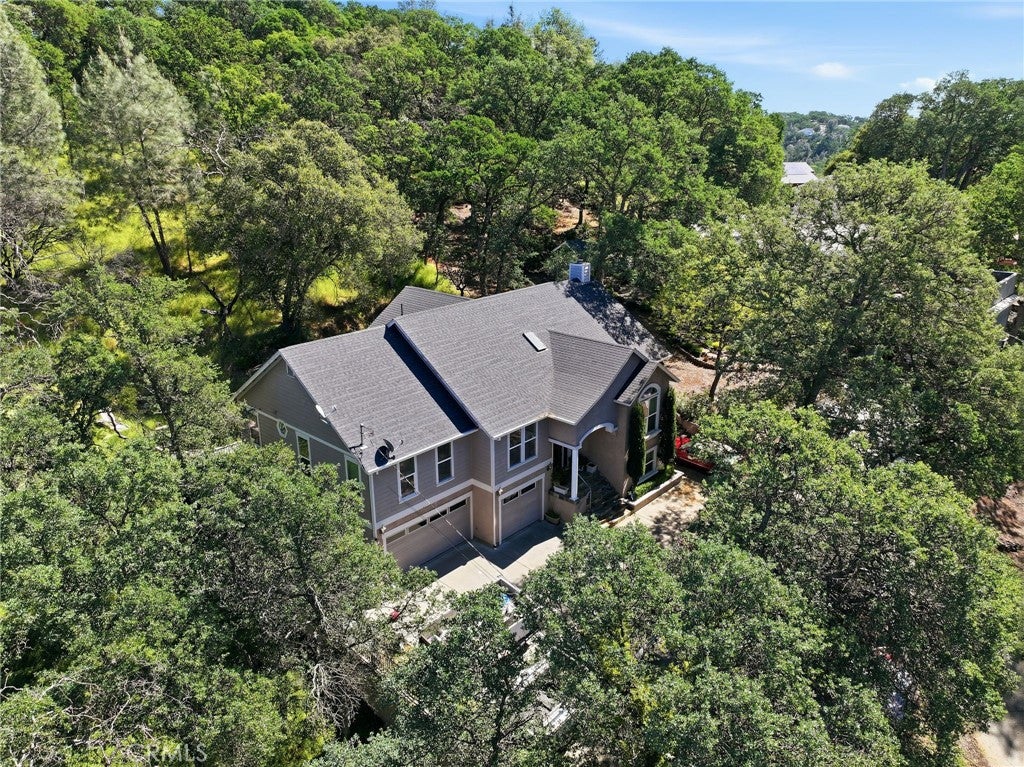
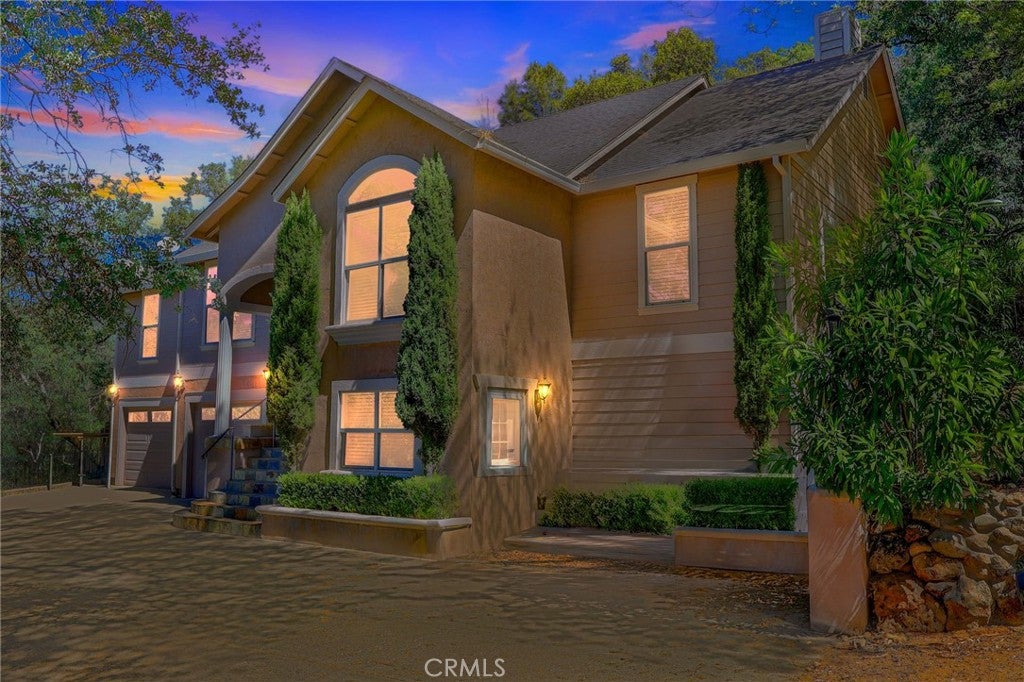
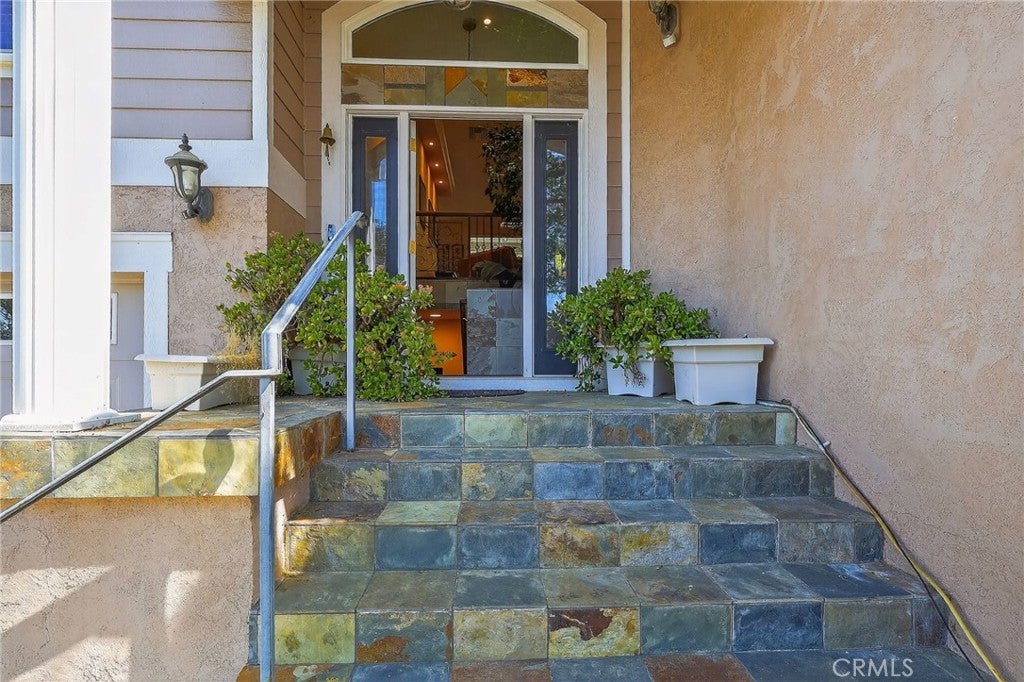
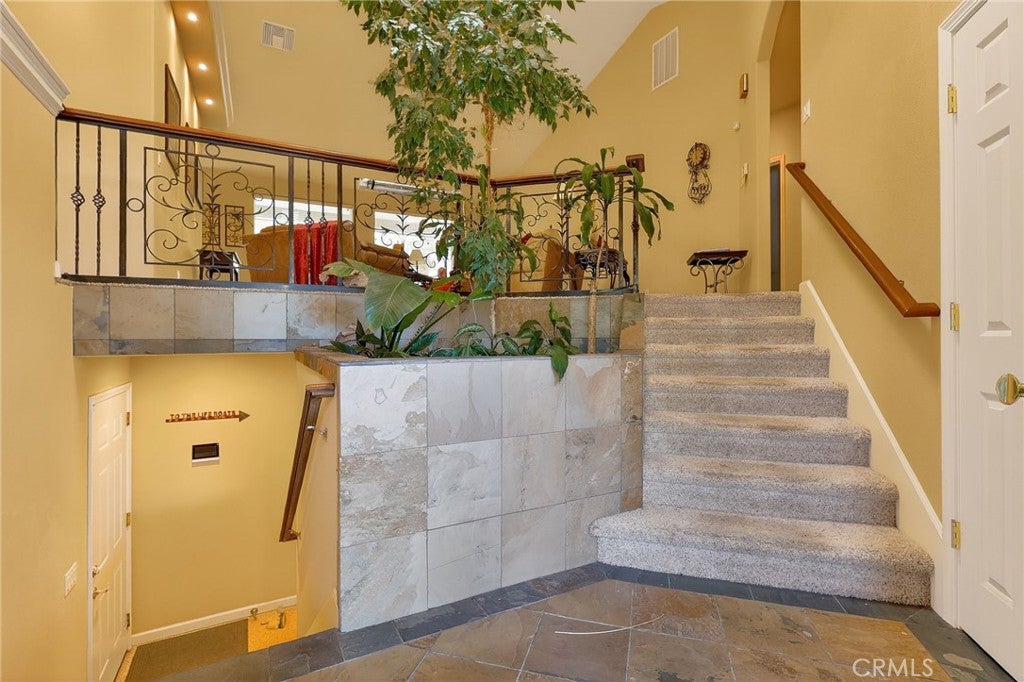
$2,509Introducing a breathtaking residence spanning over 3,300 square feet in Hidden Valley Lake, California, situated within a prestigious gated golf course community in the heart of wine country. This home has been meticulously designed for durability, featuring R-30 insulation, 3/4" sheer walls, and marine board plywood, steering clear of traditional OSB. Its robust earthquake-resistant foundation, constructed with 220 yards of concrete, ensures remarkable resilience against the elements. The property boasts a gourmet kitchen equipped with custom alder cabinets, sleek black appliances, and an elegant marble backsplash. Additionally, a spacious separate apartment offers its own kitchen, bathroom, private entry, and dedicated parking, making it an ideal space for guests or extended family. Further highlights include a multi-car garage, stunning panoramic views, a custom-designed fireplace, an arboretum showcasing a magnificent fig tree, and an efficient automatic irrigation system. This exceptional home is truly move-in ready, inviting you to embrace a lifestyle of comfort and elegance.
| a month ago | Price changed to $550,000 | |
| a month ago | Listing updated with changes from the MLS® | |
| 5 months ago | Listing first seen on site |

This information is for your personal, non-commercial use and may not be used for any purpose other than to identify prospective properties you may be interested in purchasing. The display of MLS data is usually deemed reliable but is NOT guaranteed accurate by the MLS. Buyers are responsible for verifying the accuracy of all information and should investigate the data themselves or retain appropriate professionals. Information from sources other than the Listing Agent may have been included in the MLS data. Unless otherwise specified in writing, the Broker/Agent has not and will not verify any information obtained from other sources. The Broker/Agent providing the information contained herein may or may not have been the Listing and/or Selling Agent.

Did you know? You can invite friends and family to your search. They can join your search, rate and discuss listings with you.