

28 Oak TreeRancho Mirage, CA 92270
Mortgage Calculator
Monthly Payment (Est.)
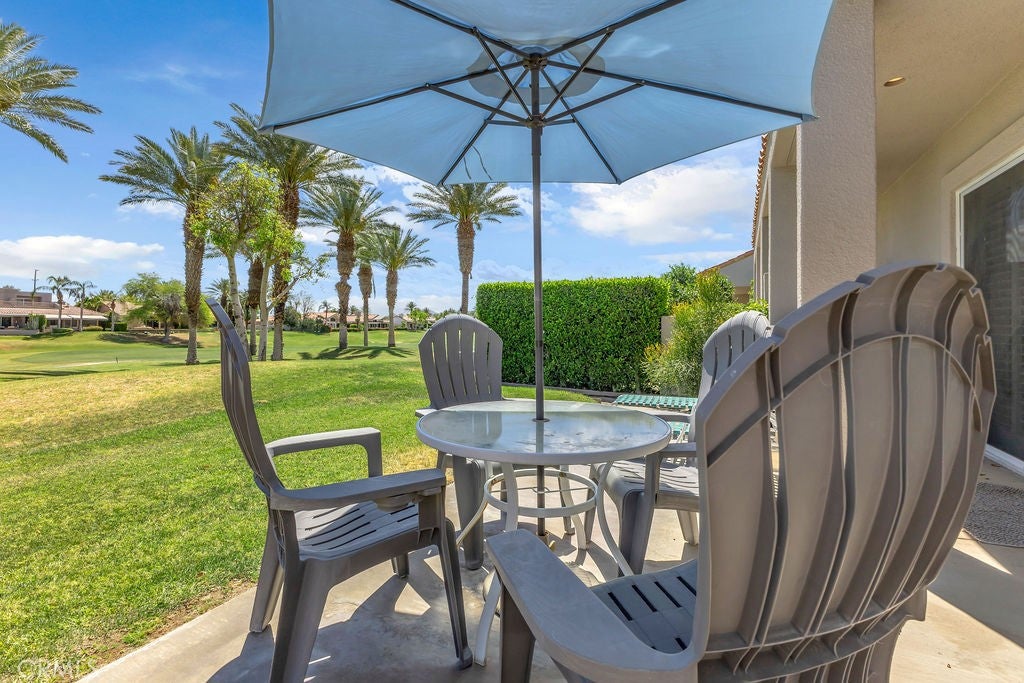
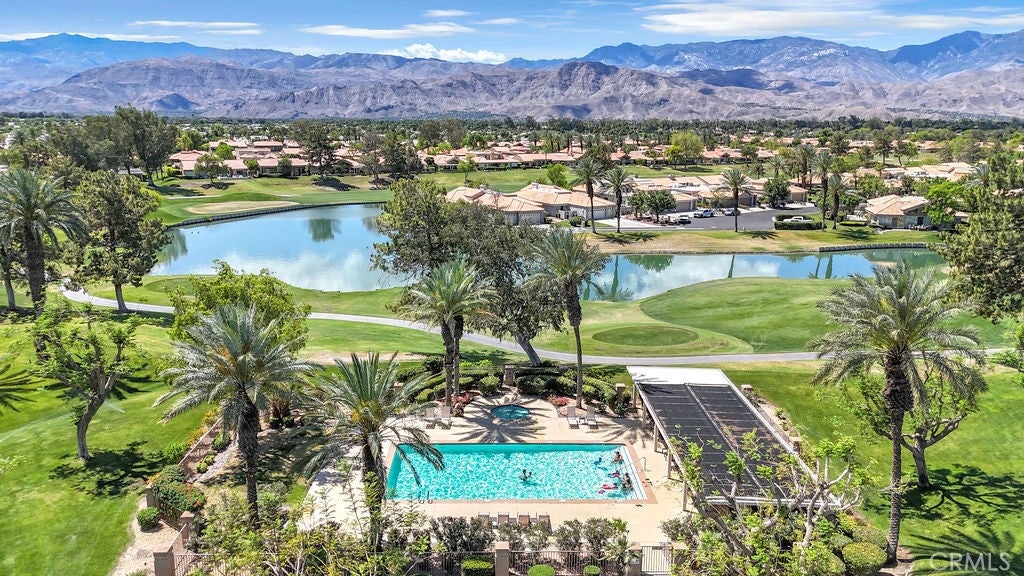
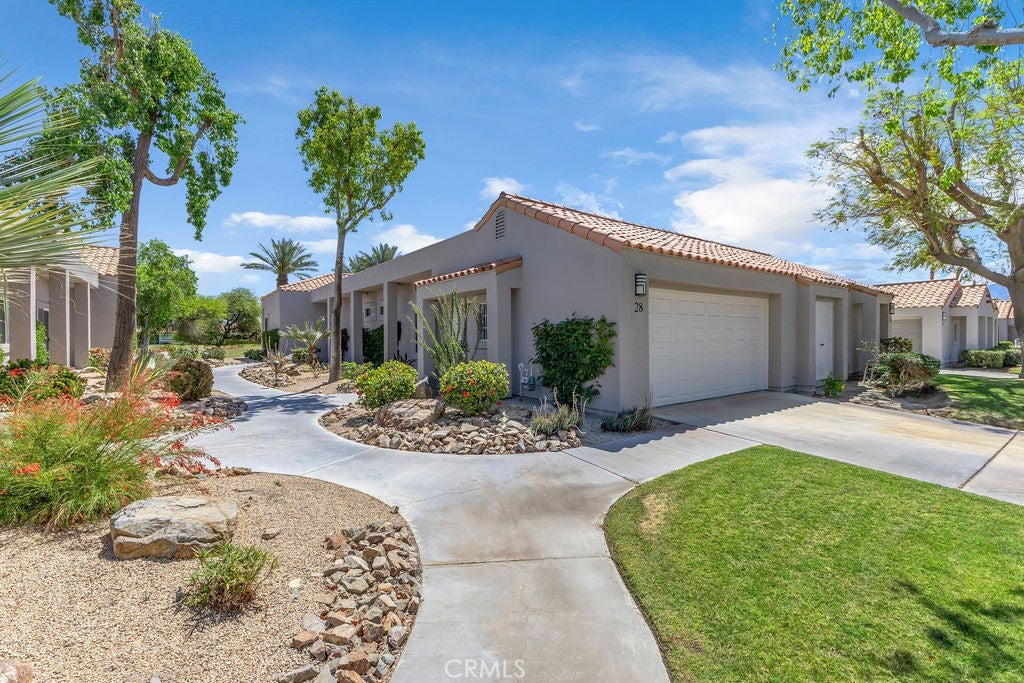
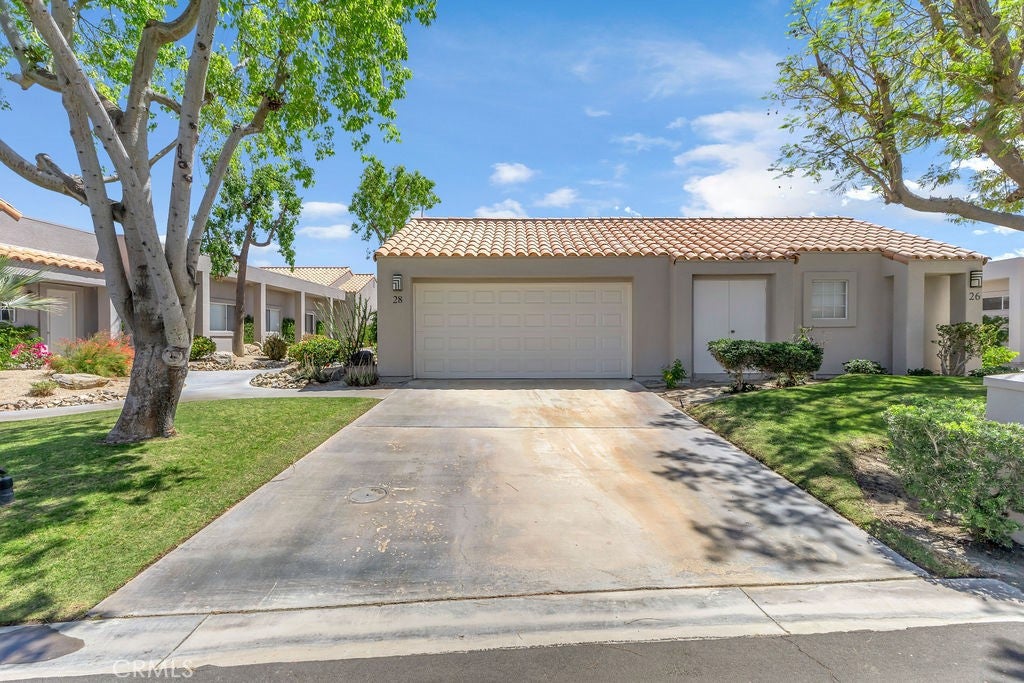
Enter an interest rate to see your estimated monthly payment."Own the land" private east-facing retreat on the Mission Hills East golf course. This beautifully upgraded 2-bedroom, 2-bath condo is everything a desert getaway should be — stunning, effortless, and completely turnkey. At 1,332 square feet, the layout is perfectly right sized for the way you actually want to live. A newly opened kitchen flows seamlessly into the living room, making it ideal for entertaining friends and family when you're here — and simple to lock and leave when you're not. Every detail has been thoughtfully attended to elegant tile flooring throughout, fully remodeled bathrooms, classic white shutters, and an attached double garage. But the real luxury is what's outside your door. Mission Hills Country Club is one of the Coachella Valley's most prestigious guard-gated communities, offering three private golf courses, 27 tennis courts, croquet, and a world-class fitness center. Golf, tennis, and social memberships are available — so you can be as active or as relaxed as the desert day calls for. This is Rancho Mirage desert living at its finest — with none of the upkeep and all of the lifestyle. and you own the land
| 3 months ago | Price changed to $479,900 | |
| 3 months ago | Listing updated with changes from the MLS® | |
| 6 months ago | Listing first seen on site |

This information is for your personal, non-commercial use and may not be used for any purpose other than to identify prospective properties you may be interested in purchasing. The display of MLS data is usually deemed reliable but is NOT guaranteed accurate by the MLS. Buyers are responsible for verifying the accuracy of all information and should investigate the data themselves or retain appropriate professionals. Information from sources other than the Listing Agent may have been included in the MLS data. Unless otherwise specified in writing, the Broker/Agent has not and will not verify any information obtained from other sources. The Broker/Agent providing the information contained herein may or may not have been the Listing and/or Selling Agent.

Did you know? You can invite friends and family to your search. They can join your search, rate and discuss listings with you.