

466 MeyerUpland, CA 91786
Mortgage Calculator
Monthly Payment (Est.)
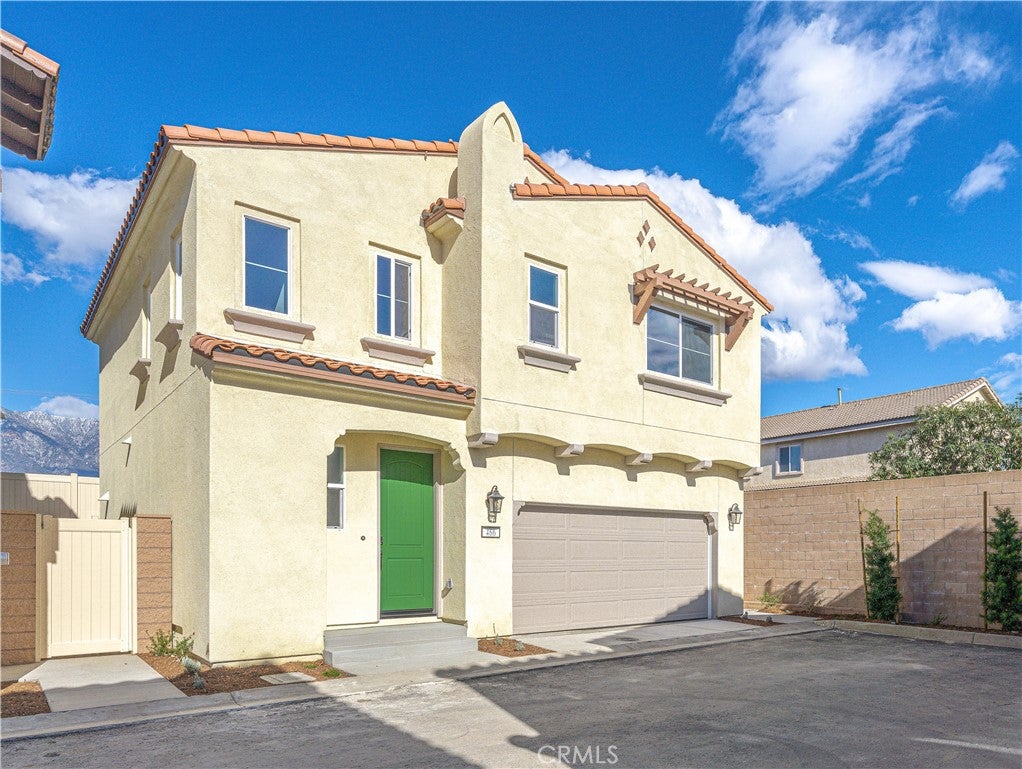
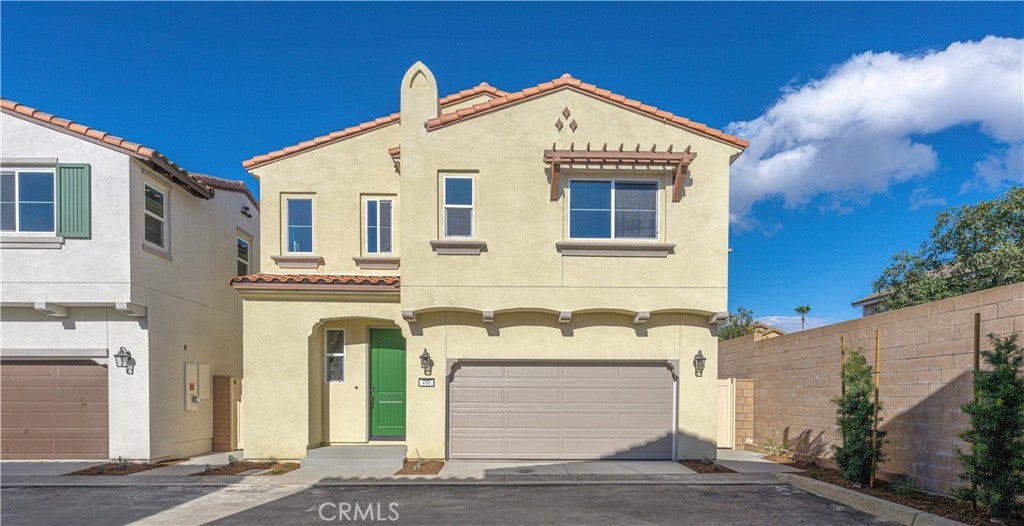
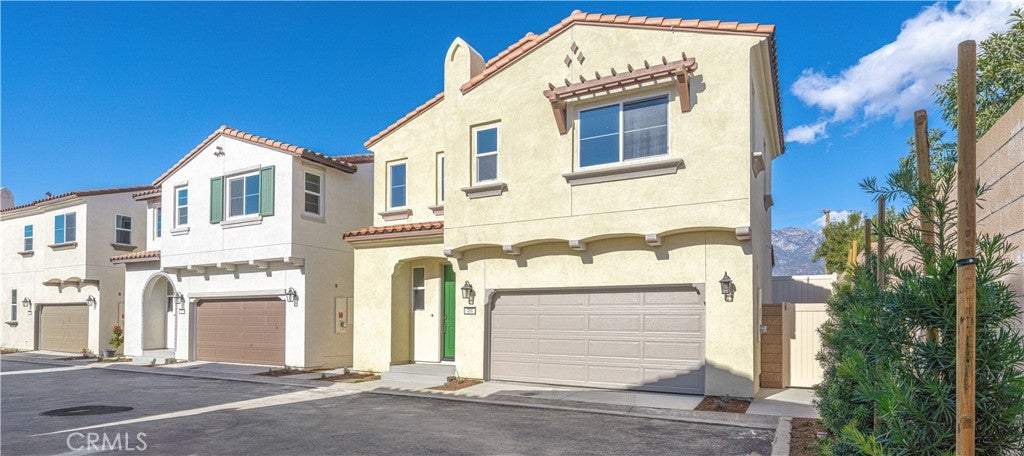
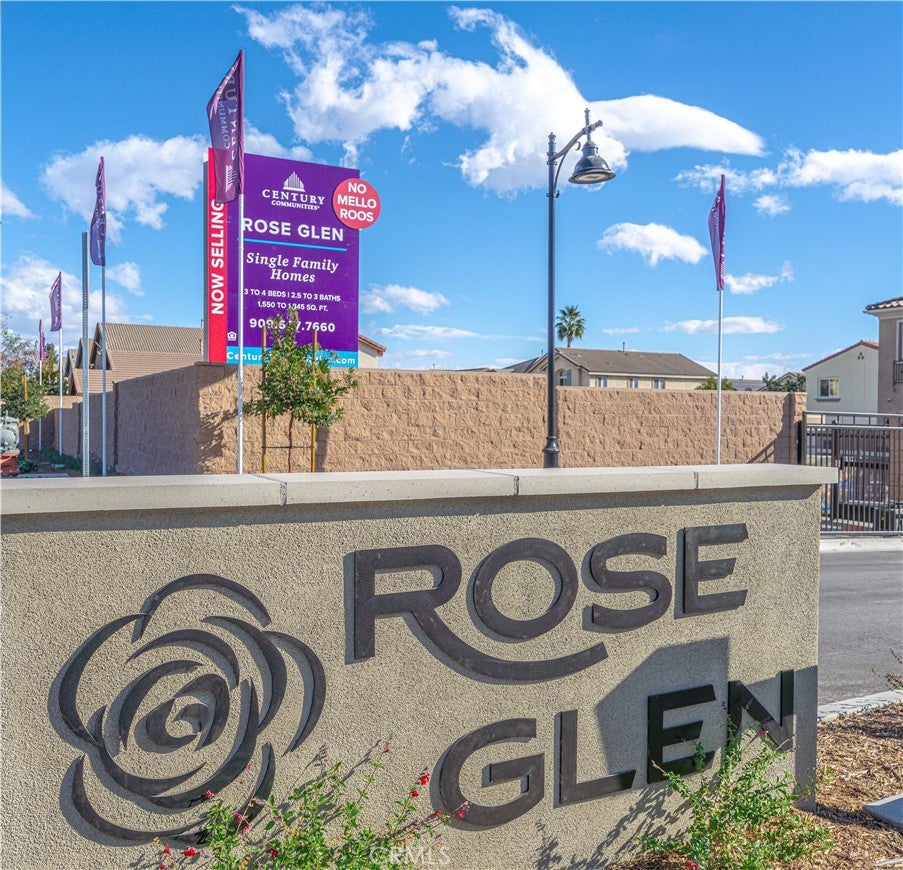
Enter an interest rate to see your estimated monthly payment.Welcome to Rose Glen, a charming, gated community where sustainability, style, and comfort come together in perfect harmony. This stunning end-unit home, built in 2024, showcases contemporary design and upscale features, beginning with beautiful Shaw luxury vinyl plank flooring and plush Shaw carpeting, complemented by brushed nickel Kohler fixtures that exude elegance throughout the space. With a generous 1,600 square feet of thoughtfully designed living space, this residence offers three inviting bedrooms, two and a half stylish baths, and a versatile loft—ideal for growing families or those seeking extra room for hobbies or relaxation. The main floor invites you into an open-concept layout that effortlessly links the cozy living room with the elegant dining area, creating an inviting atmosphere perfect for hosting gatherings with family and friends. At the heart of the home lies the kitchen, a true culinary haven featuring sleek white cabinetry, stunning quartz countertops, and abundant counter and cupboard space. The spacious pantry ensures you’ll have plenty of room for all your cooking essentials. Retreat to the luxurious primary suite, designed for comfort and tranquility, featuring dual sinks, a separate tub and shower for the ultimate pampering experience, and a generously sized walk-in closet that provides ample storage. The two additional bedrooms and a well-appointed bathroom offer comfortable accommodations for family members or guests, while the convenient laundry area on the second level adds to the home’s functionality. Outside, unwind in your private hardscaped backyard with custom pavers, an ideal space for outdoor gatherings or peaceful relaxation. Not only does this home emphasize energy efficiency, but it also includes solar panels to help you save on utility costs, all without any Mello Roos and with a modest tax rate. The community itself is designed with enjoyment in mind, featuring a tot lot and exercise equipment to promote fun and fitness for residents of all ages. Plus, you'll find yourself conveniently located near public transportation, bustling shopping centers, and major freeways, making this home an ideal sanctuary for modern living.
| a month ago | Price changed to $670,000 | |
| a month ago | Listing updated with changes from the MLS® | |
| 6 months ago | Listing first seen on site |

This information is for your personal, non-commercial use and may not be used for any purpose other than to identify prospective properties you may be interested in purchasing. The display of MLS data is usually deemed reliable but is NOT guaranteed accurate by the MLS. Buyers are responsible for verifying the accuracy of all information and should investigate the data themselves or retain appropriate professionals. Information from sources other than the Listing Agent may have been included in the MLS data. Unless otherwise specified in writing, the Broker/Agent has not and will not verify any information obtained from other sources. The Broker/Agent providing the information contained herein may or may not have been the Listing and/or Selling Agent.

Did you know? You can invite friends and family to your search. They can join your search, rate and discuss listings with you.