

24235 Juni CtCorona, CA 92883
Mortgage Calculator
Monthly Payment (Est.)
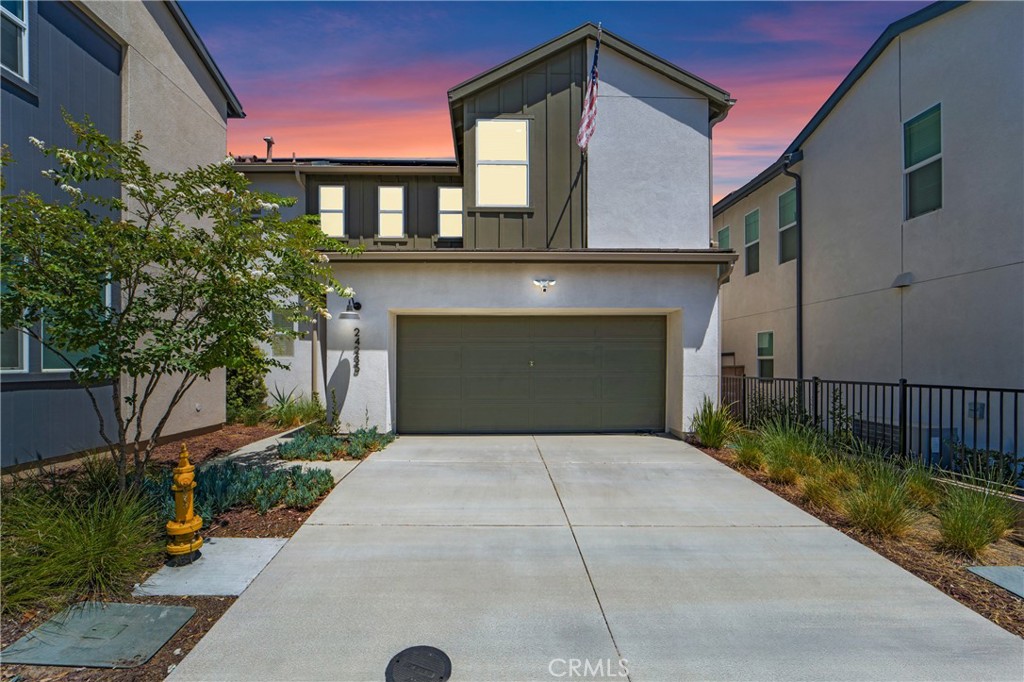
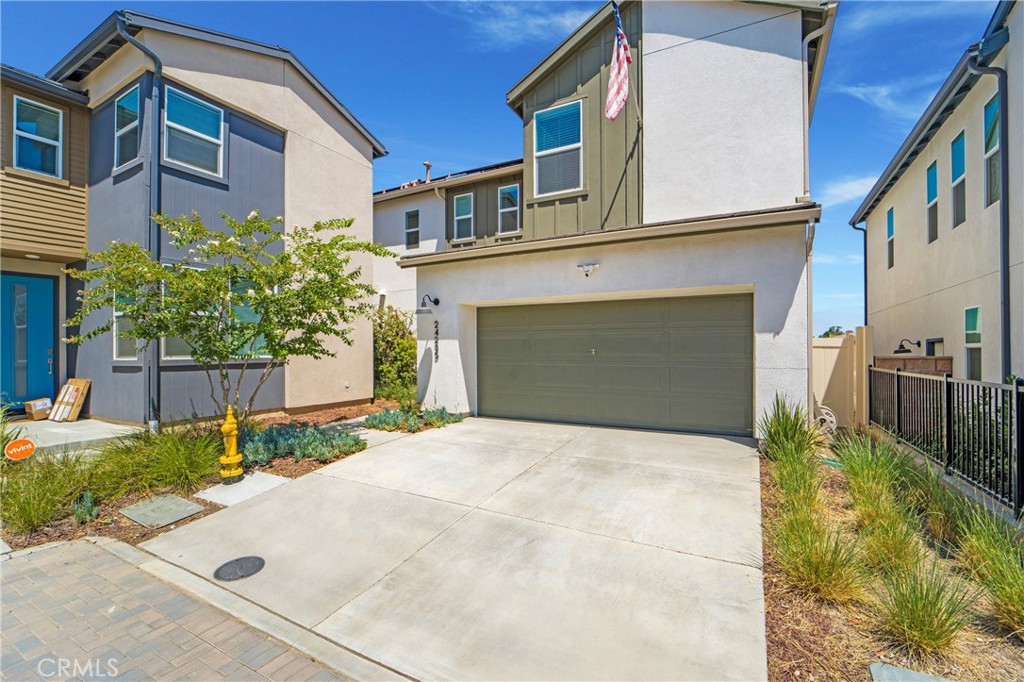
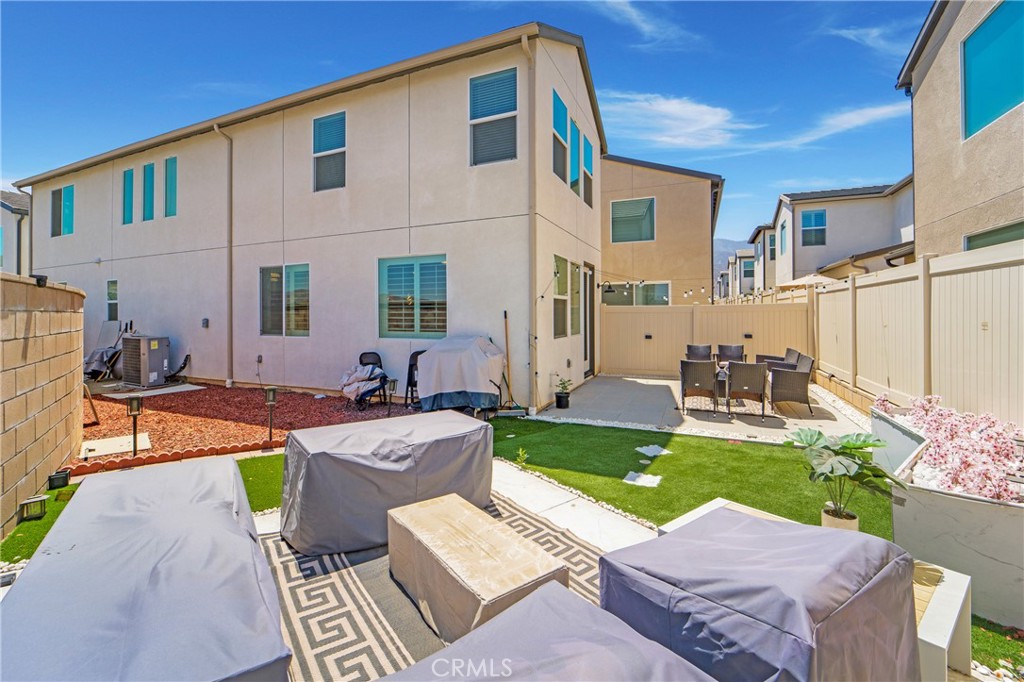
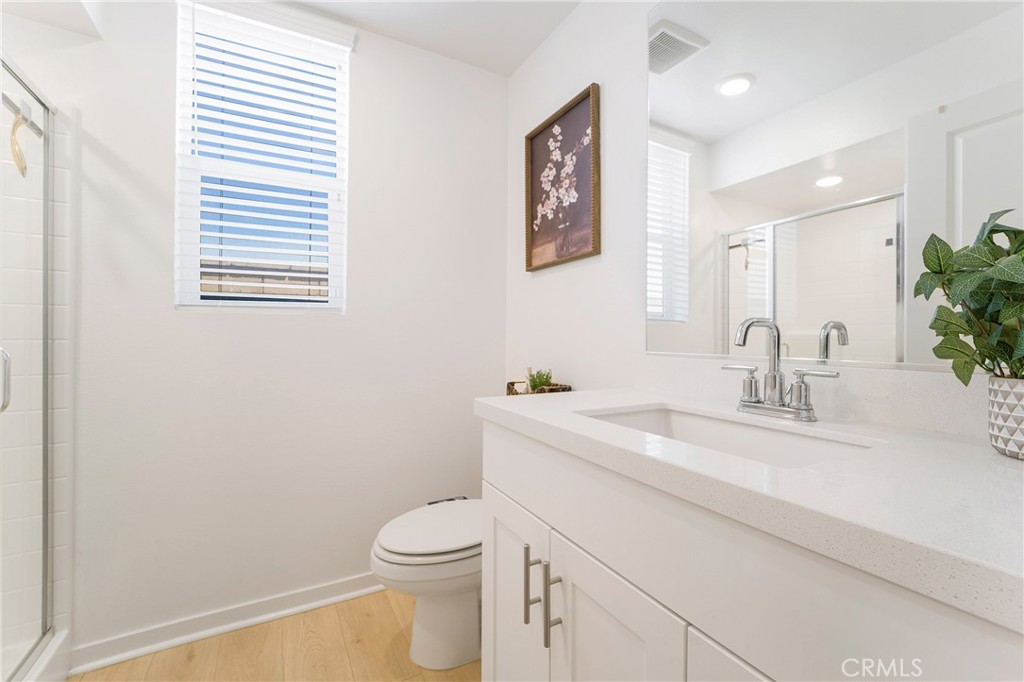
$3,057Located in the newer Corona community of Serrano, this beautifully upgraded owned-solar home offers an exceptional opportunity to own a newer construction property at an incredible value — a rare chance to get so much home for so little in today’s market. Why settle for older homes needing updates when this move-in-ready residence offers modern design, energy efficiency, and community amenities all in one? Plan 2 features a bright open-concept layout with seamless living, dining, and kitchen spaces designed for everyday comfort and entertaining. The spacious kitchen opens directly to the large family room, with views of the expansive backyard — a private outdoor retreat perfect for enjoying Southern California’s year-round sunshine. The main floor includes a highly desirable guest bedroom and full bathroom, ideal for visitors, multigenerational living, or a home office. Upstairs, the expansive primary suite offers a large walk-in closet and spa-like bathroom with dual vanities, soaking tub, and separate shower. A generous loft, two additional bedrooms, another full bathroom, and an upstairs laundry room complete the second level. Additional upgrades include an attached two-car garage, wood laminate flooring, quartz countertops, water softener, ceiling fans throughout, security camera system, and owned solar for significantly lower electric bills. Residents of Serrano enjoy a brand-new resort-style pool, parks, and scenic walking trails, all conveniently located near top-rated schools, shopping, dining, and easy freeway access. This is the kind of home buyers ask for: newer, stylish, energy-efficient, and priced to make you wonder how it’s still available.
| 2 months ago | Status changed to Active Under Contract | |
| 2 months ago | Listing updated with changes from the MLS® | |
| 3 months ago | Price changed to $670,000 | |
| 5 months ago | Listing first seen on site |

This information is for your personal, non-commercial use and may not be used for any purpose other than to identify prospective properties you may be interested in purchasing. The display of MLS data is usually deemed reliable but is NOT guaranteed accurate by the MLS. Buyers are responsible for verifying the accuracy of all information and should investigate the data themselves or retain appropriate professionals. Information from sources other than the Listing Agent may have been included in the MLS data. Unless otherwise specified in writing, the Broker/Agent has not and will not verify any information obtained from other sources. The Broker/Agent providing the information contained herein may or may not have been the Listing and/or Selling Agent.

Did you know? You can invite friends and family to your search. They can join your search, rate and discuss listings with you.