

25250 DeertrailTehachapi, CA 93561
Mortgage Calculator
Monthly Payment (Est.)
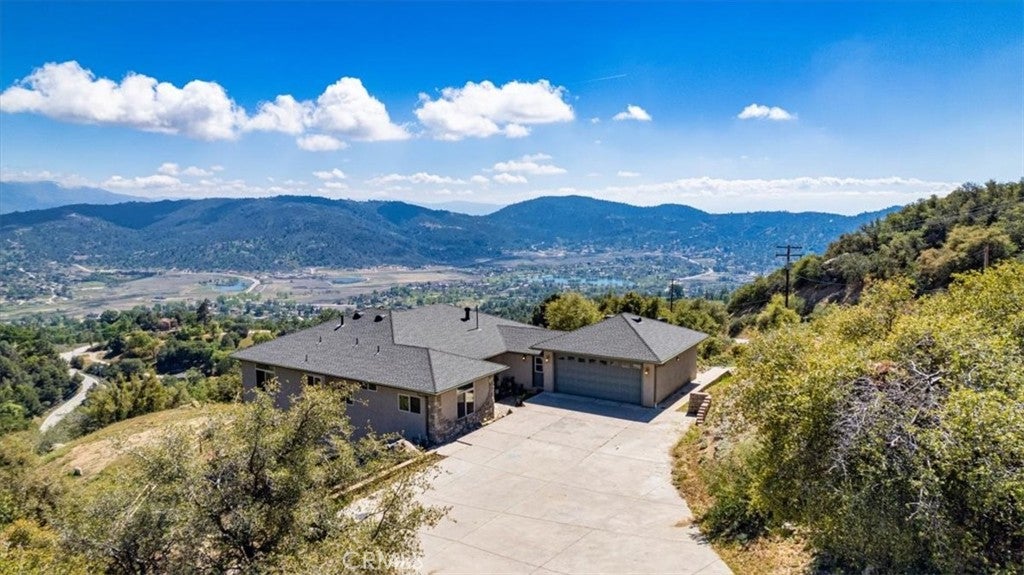
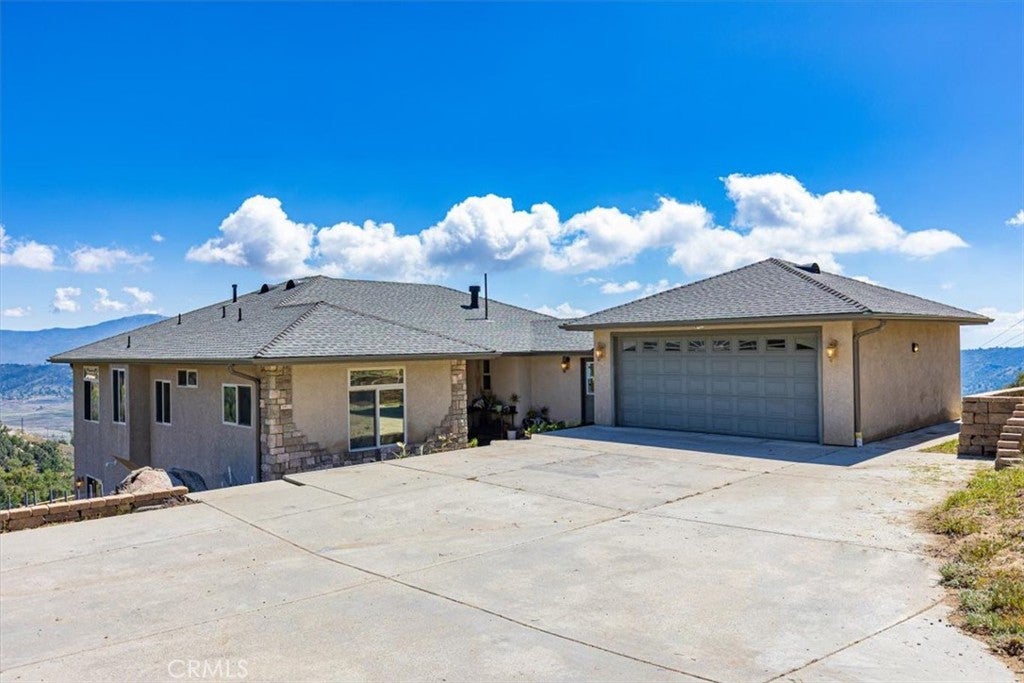
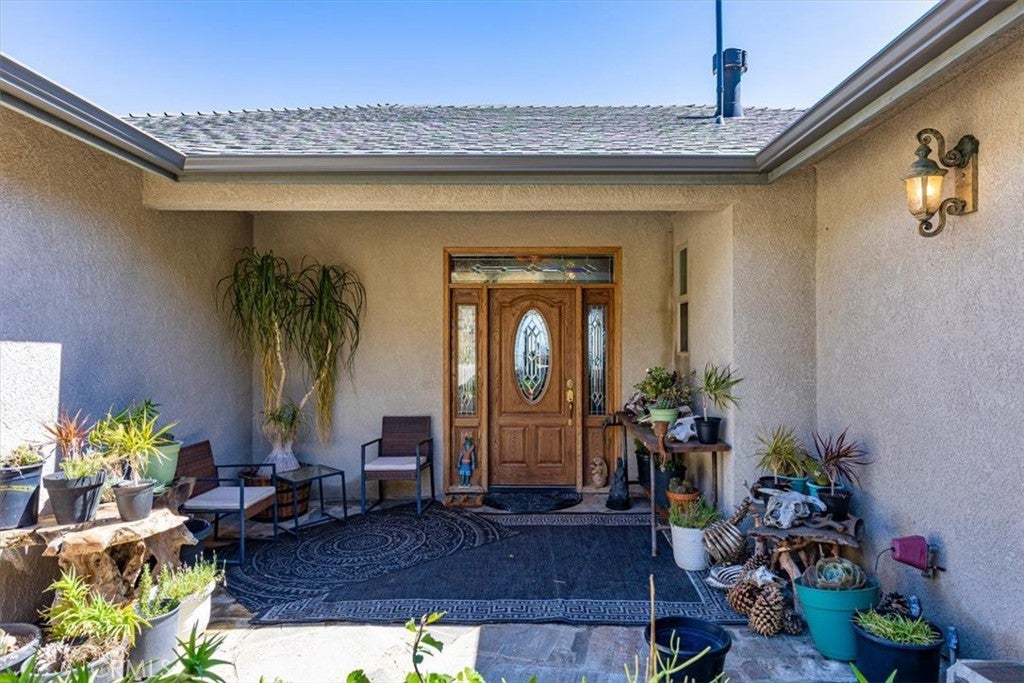
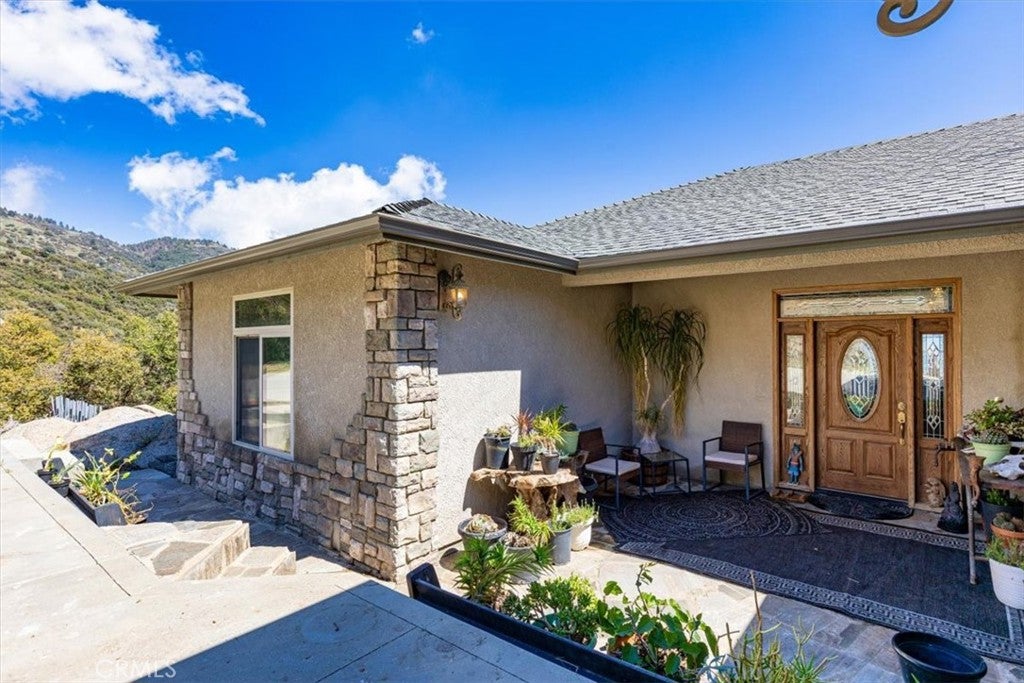
$3,764Perched at nearly 5,000 ft within the gated community of Bear Valley Springs, this extraordinary 12.46-acre hillside estate offers a private retreat defined by luxury, privacy, and natural beauty. With no visible neighbors and bordering hundreds of acres of protected wilderness, the property offers rare privacy and seclusion. Designed for exceptional comfort, the home features two suites on the main level, providing privacy and convenience for owners and guests. The primary suite boasts an oversized bay window with built-in seating, dual walk-in closets, and a spa-inspired bathroom with a deep soaking tub for two, walk-in shower, and private water closet. The secondary suite features large windows, mountain views, and an en-suite bathroom with a large soaking tub and shower. Inside, the 3,158+ sq ft residence is filled with natural light and thoughtfully designed with an open-concept upper level connecting the great room, living, and dining areas. Maple flooring and cabinetry add warmth throughout. The custom chef's kitchen features a central island with a five-burner gas cooktop, custom copper hood, prep sink, and large oven. It also includes a built-in wall oven and microwave, granite countertops, dual-basin sink, quiet garbage disposals, and a trash compactor—creating a space that is functional and refined. The lower level offers a family room, additional bedroom, oversized den, office or flex space, and full bath. Over 1,000 sq ft of unfinished space is ready for a workshop, storage, or future customization with multiple access points. Spanning 12.46 acres, the property showcases panoramic views across Bear Valley Springs and the surrounding Tehachapi Mountains. Stamped plans for two horse barns, with grading and initial infrastructure already in place on three terraced pads, are included. Multiple driveways provide ample space for RVs, boats, and trailers, making the property ideal for equestrian or recreational lifestyles. Outdoor living shines with multiple decks and patios and direct access to private trails connecting to an extensive equestrian and hiking network. Seasonal creeks, ancient oaks, and abundant wildlife create a peaceful, immersive setting. Bear Valley Springs amenities include golf, tennis, swimming, parks, lakes, restaurants, an equestrian center, and more than 50 miles of riding and hiking trails.
| 3 months ago | Price changed to $825,000 | |
| 3 months ago | Listing updated with changes from the MLS® | |
| 5 months ago | Listing first seen on site |

This information is for your personal, non-commercial use and may not be used for any purpose other than to identify prospective properties you may be interested in purchasing. The display of MLS data is usually deemed reliable but is NOT guaranteed accurate by the MLS. Buyers are responsible for verifying the accuracy of all information and should investigate the data themselves or retain appropriate professionals. Information from sources other than the Listing Agent may have been included in the MLS data. Unless otherwise specified in writing, the Broker/Agent has not and will not verify any information obtained from other sources. The Broker/Agent providing the information contained herein may or may not have been the Listing and/or Selling Agent.

Did you know? You can invite friends and family to your search. They can join your search, rate and discuss listings with you.