24364 Hilton Way, Laguna Niguel, CA, 92677

Save
Ask
Tour
Hide
Share
$919,000
60 Days On Site

24364 Hilton Way
Laguna Niguel, CA 92677

For Sale|Townhouse|Active
3
Beds
3
Total Baths
2
Full Baths
1
Partial Bath
1,955
SqFt
$470
/SqFt
1989
Built
Subdivision:
Village Niguel Gardens I (VNG)
County:
Orange
Listed by Bong Lee of HomeSmart, Evergreen Realty ocbrokerbong@gmail.com
Call Now: 951-203-4426
Is this the listing for you? We can help make it yours.
951-203-4426
24364 Hilton Way24364 Hilton Way24364 Hilton Way24364 Hilton Way
Save
Ask
Tour
Hide
Share

Mortgage Calculator

Monthly Payment (Est.)

$4,193
Calculator powered by Showcase IDX, a Constellation1 Company. Copyright ©2026 Information is deemed reliable but not guaranteed.

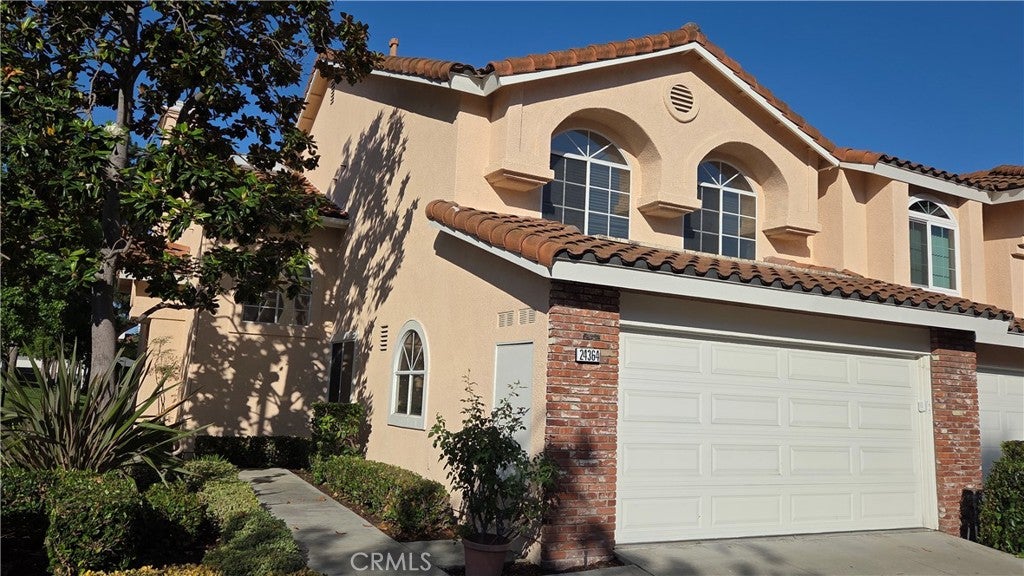
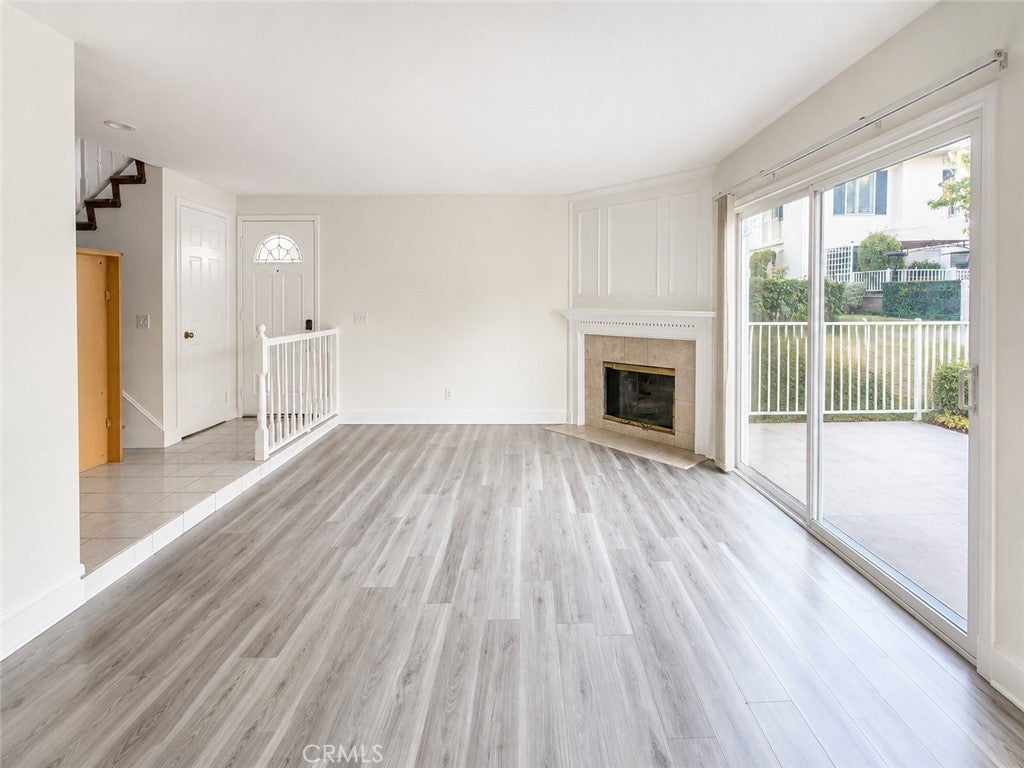
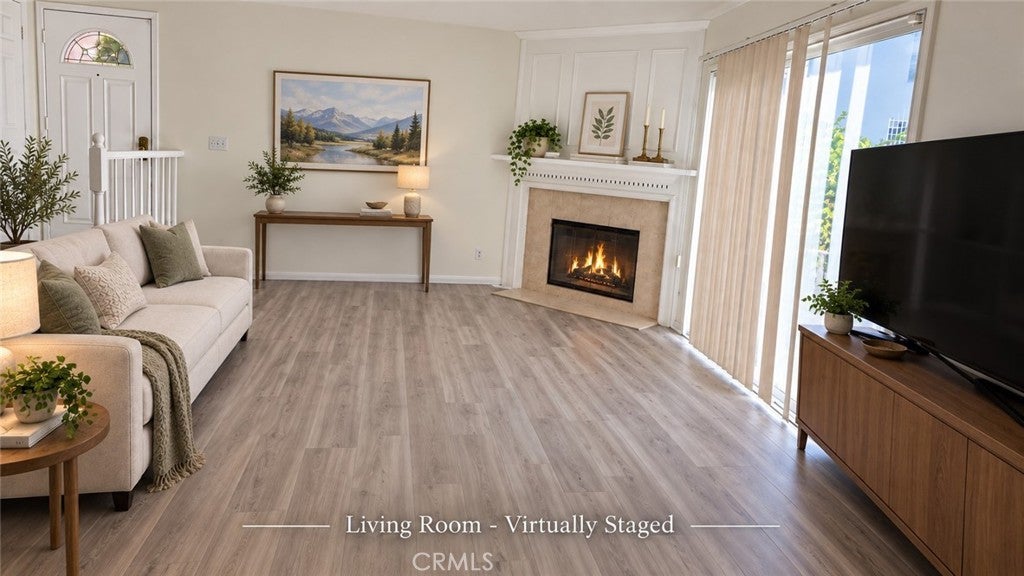
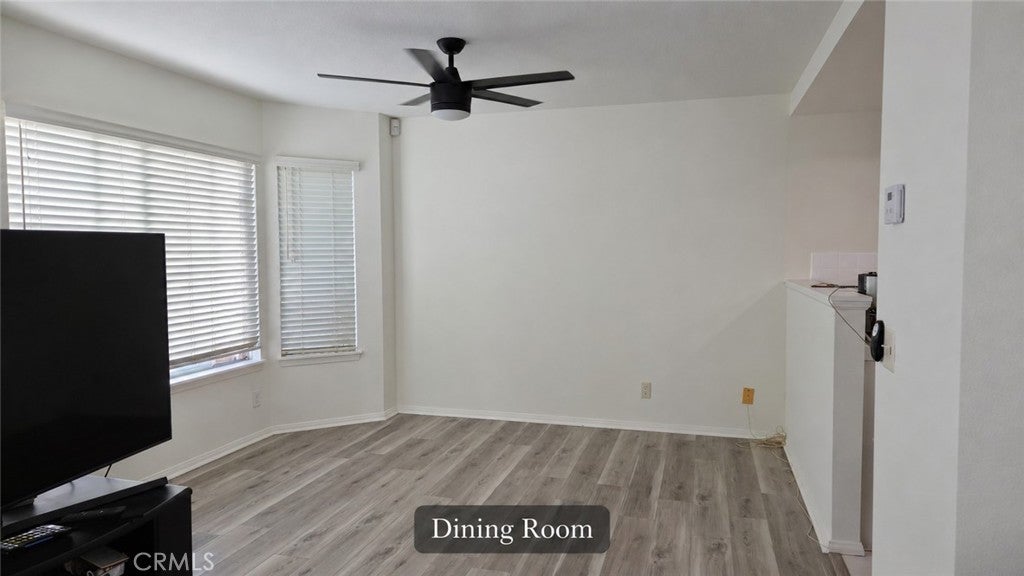
EXCEPTIONAL VALUE — SPACIOUS 1,955 SQ FT, 3-BEDROOM END UNIT WITH ONLY ONE COMMON WALL, SPACIOUS PRIMARY BEDROOM WITH PRIVATE RETREAT, 2-CAR ATTACHED GARAGE, FRESH INTERIOR PAINT, RECENT FLOORING UPDATES AND COMPLETE PLUMBING REPIPE. Welcome to the gated Village Niguel Gardens community in the heart of Laguna Niguel. This spacious 3-bedroom, 2.5-bath end-unit home offers approximately 1,955 sq ft of living space, added privacy, abundant natural light, and a traditional floor plan with separate living and family rooms. The generous primary suite features a private retreat area and walk-in closet. Additional highlights include two fireplaces, a new dishwasher, abundant kitchen cabinetry and storage, fresh interior paint, attractive easy-care resilient flooring, and a complete plumbing repipe completed approximately two years ago. The home is clean and well maintained with normal age-related wear, providing an excellent opportunity for a buyer to move in now and update the kitchen, baths and finishes over time to suit their own style and preferences. Enjoy the convenience of a 2-car attached garage and a community pool located nearby within this desirable gated community. Outstanding Laguna Niguel location near Laguna Niguel Regional Park, its lake and walking paths, Wood Canyon trails, shopping and dining, with Laguna Beach, Dana Point and the Pacific Ocean just a short drive away. A RARE OPPORTUNITY TO PURCHASE ONE OF THE LARGER FLOOR PLANS IN THE COMMUNITY AT AN EXCEPTIONAL VALUE.

Save
Ask
Tour
Hide
Share
Listing Snapshot
Price 
$919,000
Days On Site 
60 Days
Bedrooms 
3
Inside Area (SqFt) 
1,955 sqft
Total Baths 
3
Full Baths 
2
Partial Baths 
1
Lot Size 
30.3295 Acres
Year Built 
1989
MLS® Number 
OC26083376
Status 
Active
Property Tax 
N/A
HOA/Condo/Coop Fees 
$644.25 monthly
Sq Ft Source 
Assessor
Friends & Family
Recent Activity
5 days agoPrice changed to $919,000
5 days agoListing updated with changes from the MLS®
3 weeks agoStatus changed to Active
2 months agoListing first seen on site
General Features
Acres 
30.3295
Attached Garage 
Yes
Disclosures 
CovenantsRestrictionsDisclosureDeathOnProperty3Yrs
Garage 
Yes
Garage Spaces 
2
Land Lease 
No
Levels 
Two
Number Of Stories 
2
Parking 
AttachedGarageGated
Parking Spaces 
2
Property Sub Type 
Townhouse
Security 
Carbon Monoxide Detector(s)Security GateGated CommunitySmoke Detector(s)
Sewer 
Public Sewer
Special Circumstances 
Standard
Style 
Traditional
Utilities 
Cable AvailableElectricity ConnectedNatural Gas ConnectedPhone AvailableWater AvailableWater Connected
Water Source 
Public
Interior Features
Appliances 
DishwasherElectric RangeDisposalGas RangeRefrigeratorVented Exhaust FanWater Heater
Cooling 
Central Air
Fireplace 
Yes
Fireplace Features 
Family RoomMaster Bedroom
Flooring 
CarpetTileVinyl
Heating 
Central
Interior 
Ceiling Fan(s)Walk-In Closet(s)
Laundry Features 
Washer HookupElectric Dryer HookupGas Dryer HookupIn Garage
Spa 
Yes
Window Features 
Skylight(s)
Bathroom 
Features - Granite Counters, Tile Counters
Bedroom 
Dining Room 
Family Room 
Kitchen 
Features - Tile Counters
Living Room 
Master Bathroom 
Master Bedroom 
Other 
Features - Walk-In Closet(s)
Save
Ask
Tour
Hide
Share
Exterior Features
Lot Features 
GreenbeltLandscaped
Patio And Porch 
Patio
Pool Features 
Above GroundCommunityFencedAssociation
Spa 
Yes
Spa Features 
Community
View 
None
Waterview 
None
Windows/Doors 
Skylight(s)
Community Features
Association Amenities 
PoolSpa/Hot Tub
Association Fee 
$625.5
Association Fee Frequency 
Monthly
Additional Association Fee 
$225.0
Additional Association Fee Frequency 
Annually
Community Features 
ParkStreet LightsSidewalksGatedPool
MLS Area 
LNLAK - Lake Area
School District 
Capistrano Unified
Financing Terms Available 
CashConventionalFHA
Building Access 
Ground
Schools
School District
Capistrano Unified
Elementary School
Unknown
Middle School
Unknown
High School
Unknown


This information is for your personal, non-commercial use and may not be used for any purpose other than to identify prospective properties you may be interested in purchasing. The display of MLS data is usually deemed reliable but is NOT guaranteed accurate by the MLS. Buyers are responsible for verifying the accuracy of all information and should investigate the data themselves or retain appropriate professionals. Information from sources other than the Listing Agent may have been included in the MLS data. Unless otherwise specified in writing, the Broker/Agent has not and will not verify any information obtained from other sources. The Broker/Agent providing the information contained herein may or may not have been the Listing and/or Selling Agent.

Neighborhood & Commute
Source: Walkscore
Disclosure: Community information and market data powered by Constellation Data Labs. Information is deemed reliable but not guaranteed.
Save
Ask
Tour
Hide
Share