34122 Courtney Terrace, Acton, CA, 93510

Save
Ask
Tour
Hide
Share
$1,200,000
148 Days On Site

34122 Courtney Terrace
Acton, CA 93510

For Sale|Single Family Residence|Active
5
Beds
3
Total Baths
3
Full Baths
2,848
SqFt
$421
/SqFt
2001
Built
Subdivision:
Custom Acton (CACTO)
County:
Los Angeles
Listed by Davin Emmons of HomeSmart, Evergreen Realty davinshomes@gmail.com
Call Now: 951-203-4426
Is this the listing for you? We can help make it yours.
951-203-4426
34122 Courtney Terrace34122 Courtney Terrace34122 Courtney Terrace34122 Courtney Terrace
Save
Ask
Tour
Hide
Share

Mortgage Calculator

Monthly Payment (Est.)

$5,475
Calculator powered by Showcase IDX, a Constellation1 Company. Copyright ©2026 Information is deemed reliable but not guaranteed.

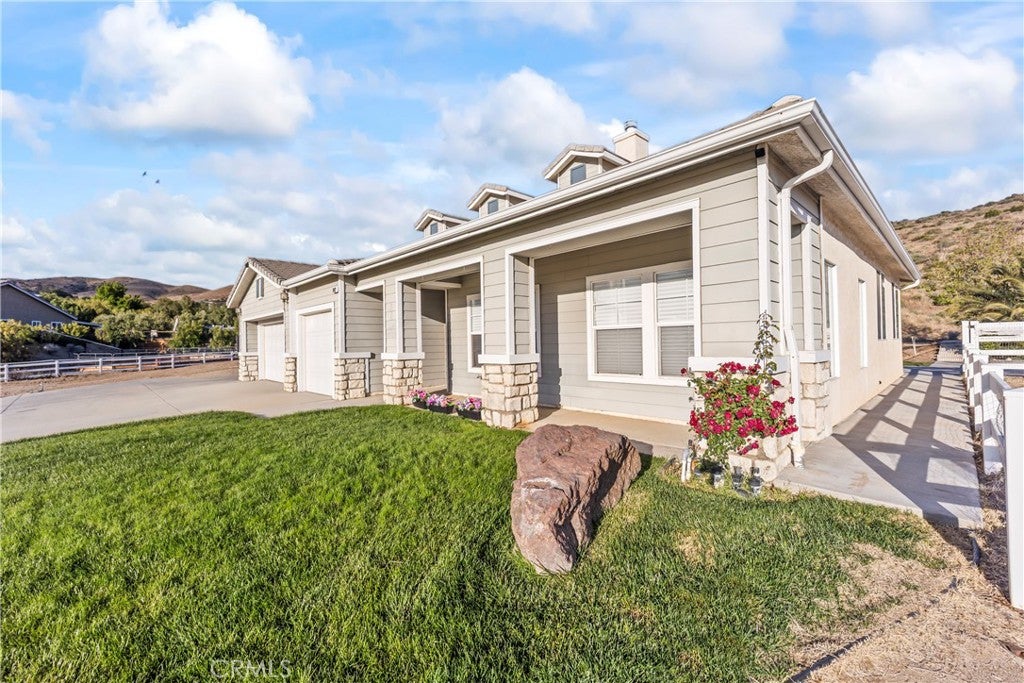
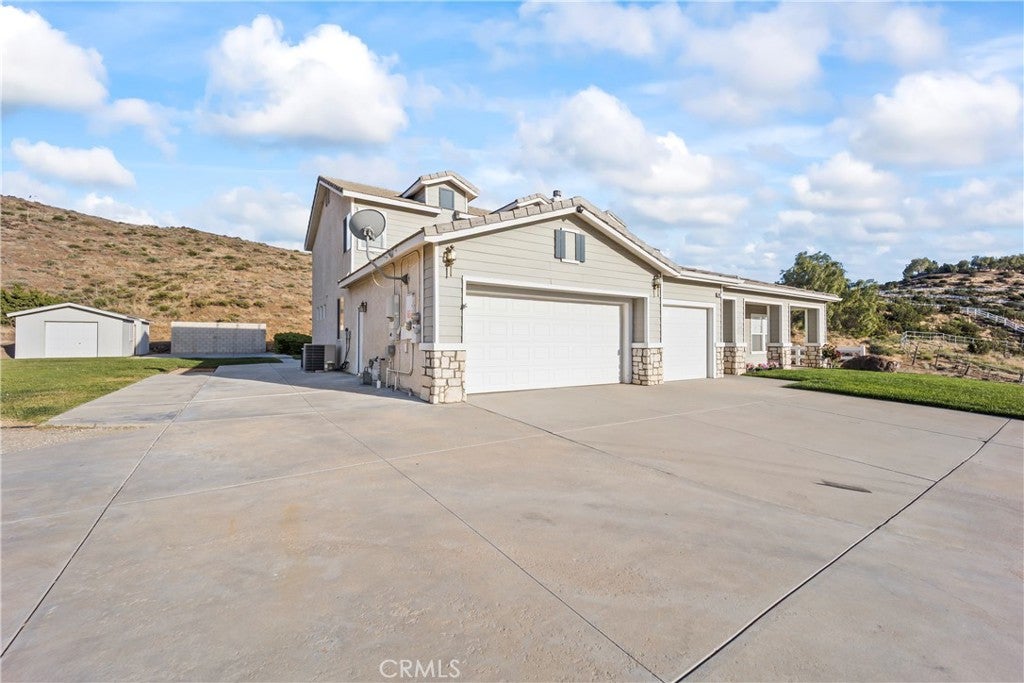
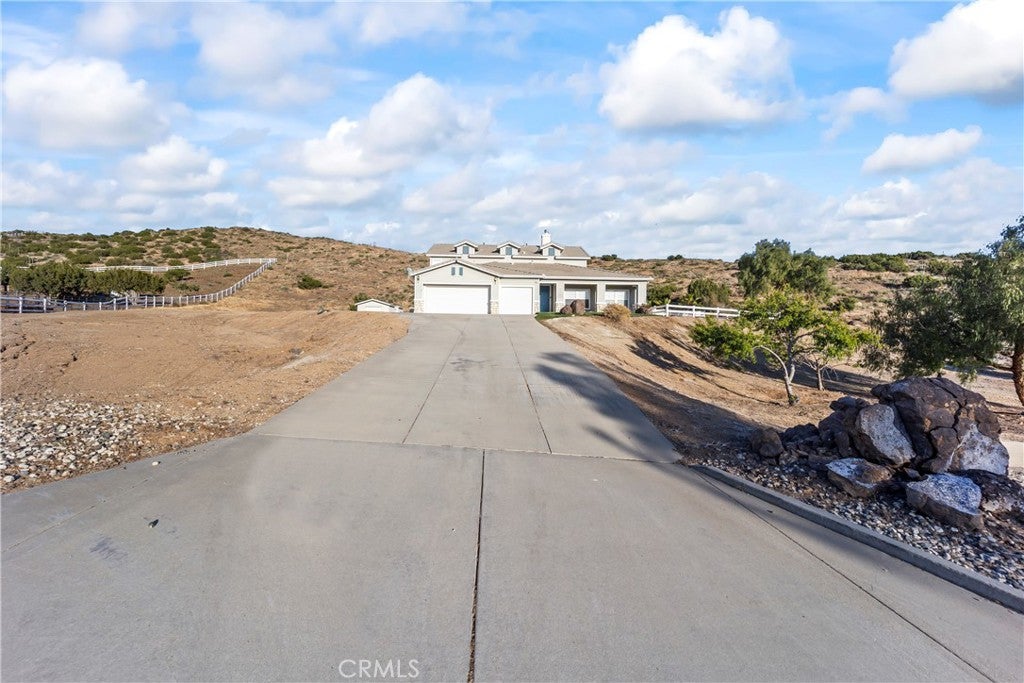
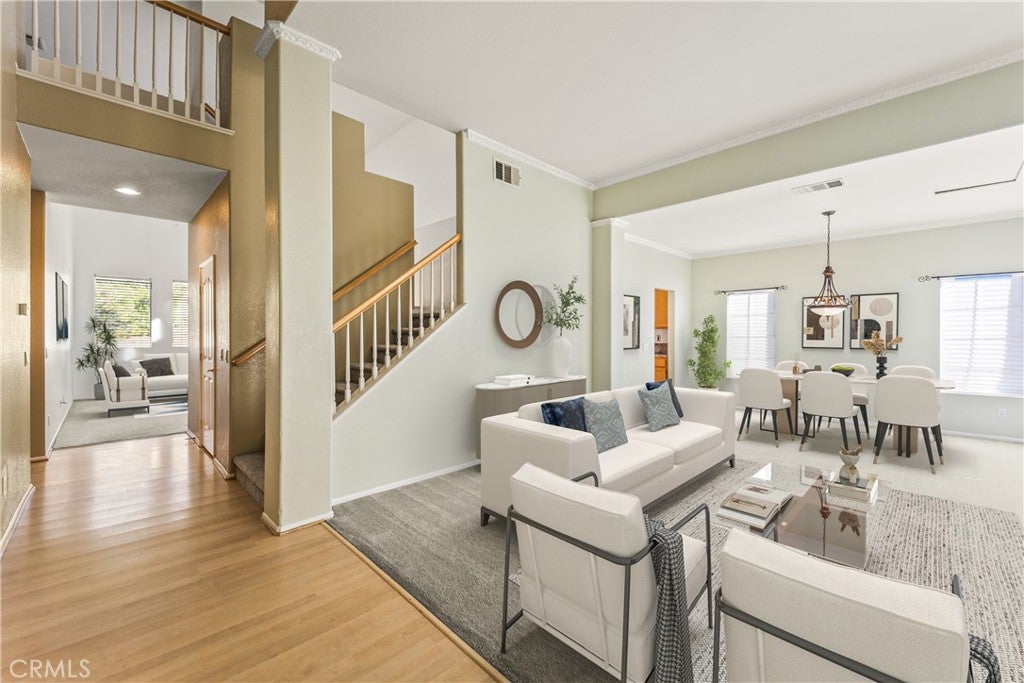
Welcome to 34122 Courtney Terrace, a rare opportunity to own a private estate set on approximately 8.23 acres in the peaceful hills of Acton. Tucked away on a quiet cul-de-sac, this expansive 2,848 square foot home offers the perfect blend of comfort, functionality, and rural charm. Featuring 4 bedrooms and 3 bathrooms, the thoughtfully designed floor plan includes a highly desirable primary suite on the main level, complete with a sliding glass door providing direct access to the backyard, perfect for enjoying morning coffee or unwinding in the evening. The home also offers both a separate living room and family room, providing ample space for entertaining, relaxing, and everyday living. Upstairs, a spacious loft offers incredible flexibility as a home office, media room, or can easily be converted into a fifth bedroom to suit your needs. The kitchen is both stylish and functional, showcasing granite countertops and direct access to the backyard, ideal for seamless indoor-outdoor living and entertaining. Step outside to your own private retreat, featuring a large in-ground pool, perfect for relaxing or hosting gatherings. For those seeking an equestrian lifestyle, the property includes horse stables and ample space to enjoy the surrounding land. The expansive grounds also provide exceptional versatility, including RV parking with hookups, boat parking, and plenty of room for all your recreational vehicles and toys. Additional highlights include a 3-car garage, expansive acreage with endless possibilities, and a serene setting that offers both privacy and convenience. This is more than just a home, it’s a lifestyle opportunity with room to grow, play, and create your vision.

Save
Ask
Tour
Hide
Share
Listing Snapshot
Price 
$1,200,000
Days On Site 
148 Days
Bedrooms 
5
Inside Area (SqFt) 
2,848 sqft
Total Baths 
3
Full Baths 
3
Partial Baths 
N/A
Lot Size 
8.2334 Acres
Year Built 
2001
MLS® Number 
OC26089015
Status 
Active
Property Tax 
N/A
HOA/Condo/Coop Fees 
$65 monthly
Sq Ft Source 
Assessor
Friends & Family
Recent Activity
4 weeks agoPrice changed to $1,200,000
4 weeks agoListing updated with changes from the MLS®
a month agoStatus changed to Active
5 months agoListing first seen on site
General Features
Acres 
8.2334
Attached Garage 
Yes
Direction Faces 
South
Disclosures 
EarthquakeInsuranceAvailableIncorporated
Foundation 
Slab
Garage 
Yes
Garage Spaces 
3
Land Lease 
No
Levels 
Two
Number Of Stories 
2
Parking 
AttachedConcreteDirect AccessDrivewayGarage Faces FrontGarageRV Access/Parking
Parking Spaces 
3
Property Sub Type 
Single Family Residence
Security 
Carbon Monoxide Detector(s)Smoke Detector(s)
Sewer 
Septic Tank
Special Circumstances 
Standard
Style 
Craftsman
Utilities 
Cable ConnectedElectricity ConnectedNatural Gas ConnectedPhone ConnectedSewer Not AvailableWater Connected
Water Source 
Public
Interior Features
Appliances 
Built-In RangeDishwasherDisposalGas OvenGas RangeMicrowave
Cooling 
Central Air
Fireplace 
Yes
Fireplace Features 
Family Room
Flooring 
CarpetLaminateVinyl
Heating 
Active SolarCentralFireplace(s)Solar
Interior 
Ceiling Fan(s)Granite CountersStorageWalk-In Closet(s)
Laundry Features 
Washer HookupInsideLaundry Room
Main Level Bedrooms 
1
Spa 
Yes
Window Features 
Double Pane WindowsScreens
Bathroom 
Bedroom 
Dining Room 
EntryFoyer 
Family Room 
Kitchen 
Laundry 
Living Room 
Other 
Features - Walk-In Closet(s)
Save
Ask
Tour
Hide
Share
Exterior Features
Construction Details 
StuccoVinyl Siding
Lot Features 
Back YardCul-De-SacFront YardSprinklers In RearSprinklers In Front
Other Structures 
Shed(s)Stable(s)
Patio And Porch 
Front PorchPatio
Pool Features 
PrivateFencedGas HeatHeatedIn Ground
Private Pool 
Yes
Road Frontage 
City Street
Roof 
Concrete
Spa 
Yes
Spa Features 
In GroundPrivate
View 
HillsNeighborhood
Waterview 
HillsNeighborhood
Windows/Doors 
Double Pane WindowsScreens
Community Features
Association Fee 
$65.0
Association Fee Frequency 
Monthly
Community Features 
Stable(s)
MLS Area 
ACTO - Acton
School District 
Acton-Agua Dulce Unified
Horse Property 
Riding Trail
Financing Terms Available 
CashConventionalFHAVA Loan
Building Access 
Ground Level
Roads 
Paved
Horse Allowed 
Yes
Schools
School District
Acton-Agua Dulce Unified
Elementary School
Meadowlark
Middle School
High Desert
High School
Vasquez


This information is for your personal, non-commercial use and may not be used for any purpose other than to identify prospective properties you may be interested in purchasing. The display of MLS data is usually deemed reliable but is NOT guaranteed accurate by the MLS. Buyers are responsible for verifying the accuracy of all information and should investigate the data themselves or retain appropriate professionals. Information from sources other than the Listing Agent may have been included in the MLS data. Unless otherwise specified in writing, the Broker/Agent has not and will not verify any information obtained from other sources. The Broker/Agent providing the information contained herein may or may not have been the Listing and/or Selling Agent.

Neighborhood & Commute
Source: Walkscore
Disclosure: Community information and market data powered by Constellation Data Labs. Information is deemed reliable but not guaranteed.
Save
Ask
Tour
Hide
Share