7773 La Cresta Street, Highland, CA, 92346

Save
Ask
Tour
Hide
Share
$999,999
106 Days On Site

7773 La Cresta Street
Highland, CA 92346

For Sale|Single Family Residence|Active Under Contract
5
Beds
3
Total Baths
3
Full Baths
3,138
SqFt
$319
/SqFt
2003
Built
County:
San Bernardino
Listed by Brooks Bailey of Serhant California, Inc brooksbaileyhomes@gmail.com
Call Now: 951-203-4426
Is this the listing for you? We can help make it yours.
951-203-4426
7773 La Cresta Street7773 La Cresta Street7773 La Cresta Street7773 La Cresta Street
Save
Ask
Tour
Hide
Share

Mortgage Calculator

Monthly Payment (Est.)

$4,562
Calculator powered by Showcase IDX, a Constellation1 Company. Copyright ©2026 Information is deemed reliable but not guaranteed.

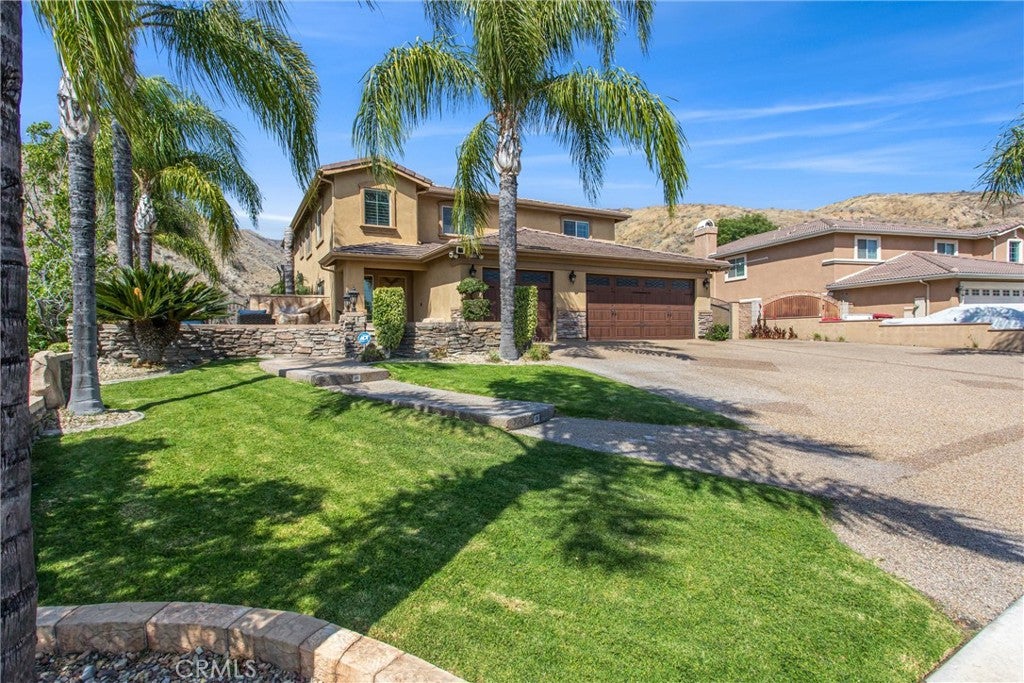
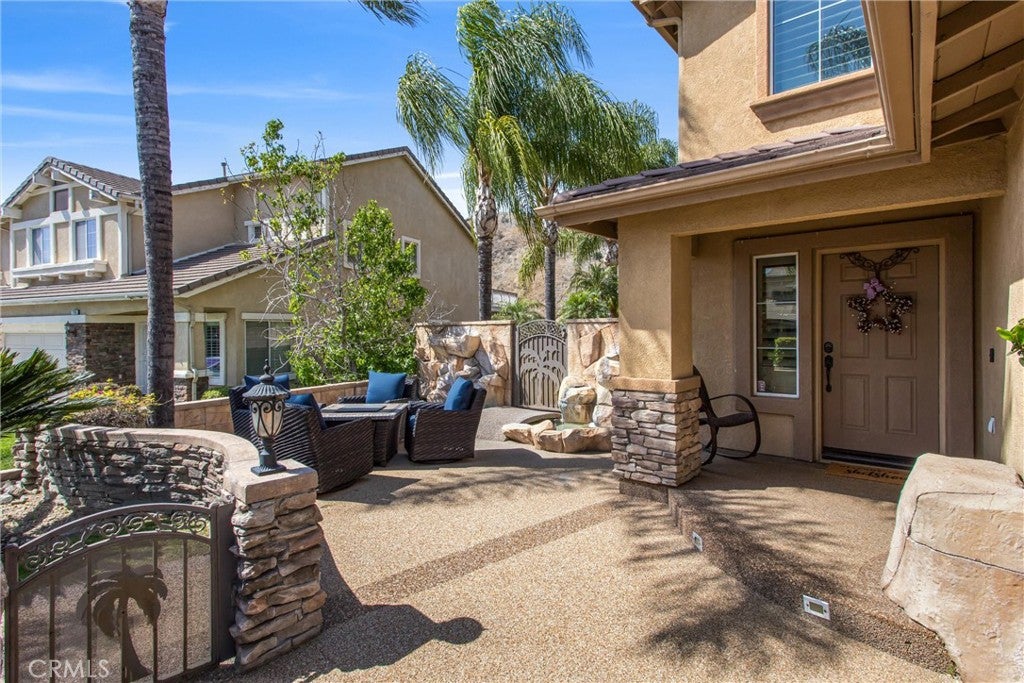
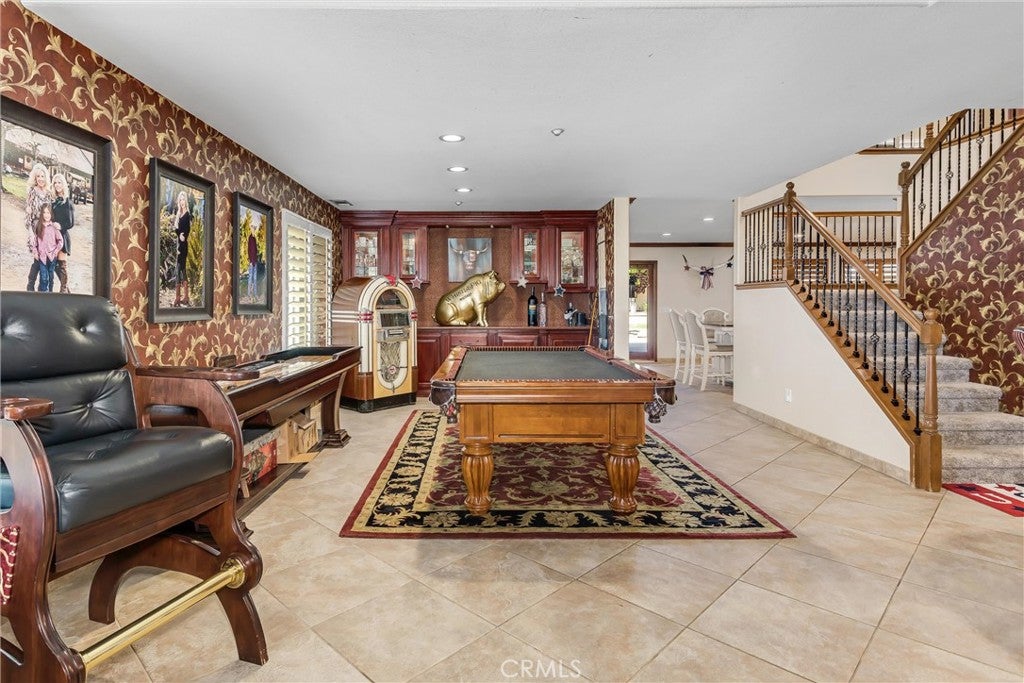
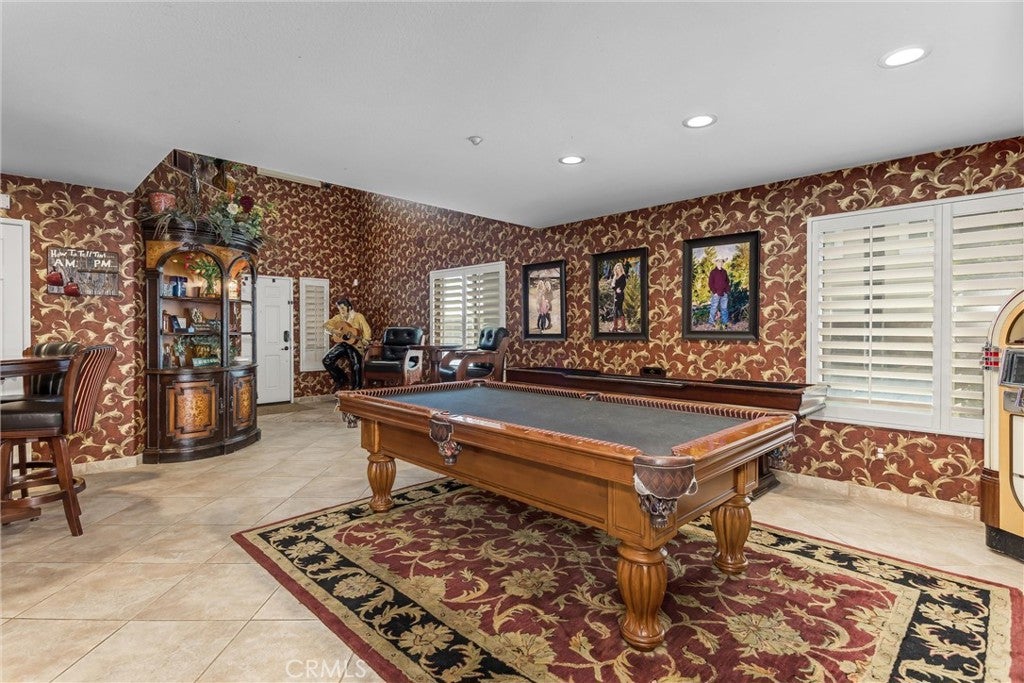
Welcome to 7773 La Cresta Street in Highland, a stunning pool home offering 3,138 square feet of thoughtfully designed living space on an expansive 13,939 square foot lot. This spacious 5-bedroom, 3-bath residence combines comfort, functionality, and exceptional outdoor living with breathtaking mountain and hillside views. Step inside to discover generous living areas filled with natural light, creating an inviting atmosphere for both everyday living and entertaining. The well-appointed floor plan provides ample space for family gatherings, work-from-home flexibility, and comfortable guest accommodations. The backyard is a true private retreat, featuring a sparkling pool, beautifully designed outdoor living spaces, and plenty of room to relax, entertain, and enjoy Southern California's year-round sunshine. Whether hosting summer barbecues, enjoying evenings under the stars, or taking in the scenic mountain vistas, this outdoor oasis is designed for making lasting memories. Situated on a large lot with stunning views, this exceptional property offers the perfect blend of indoor comfort and outdoor enjoyment. Conveniently located near schools, shopping, dining, and commuter routes, 7773 La Cresta Street presents a rare opportunity to own a spacious Highland home with resort-style amenities and panoramic surroundings. A home where comfort, views, and outdoor living come together beautifully.

Save
Ask
Tour
Hide
Share
Listing Snapshot
Price 
$999,999
Days On Site 
106 Days
Bedrooms 
5
Inside Area (SqFt) 
3,138 sqft
Total Baths 
3
Full Baths 
3
Partial Baths 
N/A
Lot Size 
0.32 Acres
Year Built 
2003
MLS® Number 
OC26090458
Status 
Active Under Contract
Property Tax 
N/A
HOA/Condo/Coop Fees 
N/A
Sq Ft Source 
Assessor
Friends & Family
Recent Activity
3 months agoStatus changed to Active Under Contract
3 months agoListing updated with changes from the MLS®
4 months agoListing first seen on site
General Features
Acres 
0.32
Attached Garage 
Yes
Garage 
Yes
Garage Spaces 
3
Land Lease 
No
Levels 
Two
Number Of Stories 
2
Parking 
AttachedDrivewayGarageGarage Door OpenerSide By Side
Parking Spaces 
3
Property Sub Type 
Single Family Residence
Sewer 
Public Sewer
Special Circumstances 
Standard
Style 
Mediterranean
Utilities 
Electricity ConnectedNatural Gas ConnectedSewer ConnectedWater Connected
Water Source 
Public
Interior Features
Appliances 
DishwasherDisposalGas RangeMicrowaveRefrigerator
Cooling 
Central Air
Fireplace 
Yes
Fireplace Features 
Living Room
Flooring 
CarpetStoneTile
Heating 
Central
Interior 
Built-in FeaturesCeiling Fan(s)Eat-in KitchenOpen FloorplanStone CountersRecessed LightingEntrance Foyer
Laundry Features 
Washer HookupElectric Dryer HookupGas Dryer HookupInsideLaundry RoomUpper Level
Main Level Bedrooms 
1
Spa 
Yes
Window Features 
Shutters
Bathroom 
Features - Stone Counters, Soaking Tub
Bedroom 
EntryFoyer 
Foyer 
Game Room 
Kitchen 
Features - Granite Counters, Kitchen Island, Stone Counters
Laundry 
Living Room 
Master Bedroom 
Office 
Save
Ask
Tour
Hide
Share
Exterior Features
Construction Details 
Stone
Exterior 
BalconyLighting
Lot Features 
Back YardCul-De-SacFront YardLandscaped
Patio And Porch 
CoveredPatioTerraceWrap Around
Pool Features 
Private
Private Pool 
Yes
Spa 
Yes
Spa Features 
Private
View 
HillsMountain(s)NeighborhoodValley
Waterview 
HillsMountain(s)NeighborhoodValley
Windows/Doors 
Shutters
Community Features
Community Features 
Sidewalks
MLS Area 
276 - Highland
School District 
Redlands Unified
Financing Terms Available 
CashConventionalContract
Building Access 
Front
Schools
School District
Redlands Unified
Elementary School
Unknown
Middle School
Unknown
High School
Unknown


This information is for your personal, non-commercial use and may not be used for any purpose other than to identify prospective properties you may be interested in purchasing. The display of MLS data is usually deemed reliable but is NOT guaranteed accurate by the MLS. Buyers are responsible for verifying the accuracy of all information and should investigate the data themselves or retain appropriate professionals. Information from sources other than the Listing Agent may have been included in the MLS data. Unless otherwise specified in writing, the Broker/Agent has not and will not verify any information obtained from other sources. The Broker/Agent providing the information contained herein may or may not have been the Listing and/or Selling Agent.

Neighborhood & Commute
Source: Walkscore
Disclosure: Community information and market data powered by Constellation Data Labs. Information is deemed reliable but not guaranteed.
Save
Ask
Tour
Hide
Share