1351 N Crescent Heights 114, West Hollywood, CA, 90046

Save
Ask
Tour
Hide
Share
$449,900
143 Days On Site

1351 N Crescent Heights 114
West Hollywood, CA 90046

For Sale|Condominium|Active
1
Bed
1
Total Bath
1
Full Bath
810
SqFt
$555
/SqFt
1972
Built
County:
Los Angeles
Listed by Maxwell Carr of First Team Real Estate max@maxkatehomes.com
Call Now: 951-203-4426
Is this the listing for you? We can help make it yours.
951-203-4426
Upcoming Open Houses
Sun, Sep 20, 1:00 PM - 5:00 PM
1351 N Crescent Heights 1141351 N Crescent Heights 1141351 N Crescent Heights 1141351 N Crescent Heights 114
Save
Ask
Tour
Hide
Share

Mortgage Calculator

Monthly Payment (Est.)

$2,053
Calculator powered by Showcase IDX, a Constellation1 Company. Copyright ©2026 Information is deemed reliable but not guaranteed.

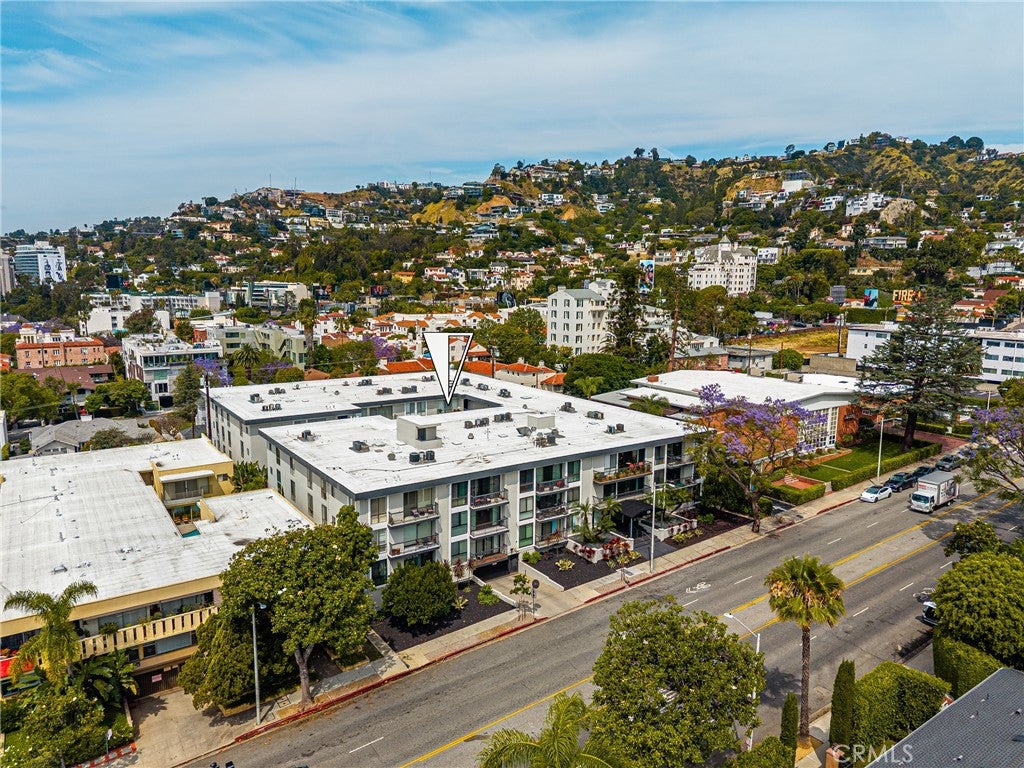
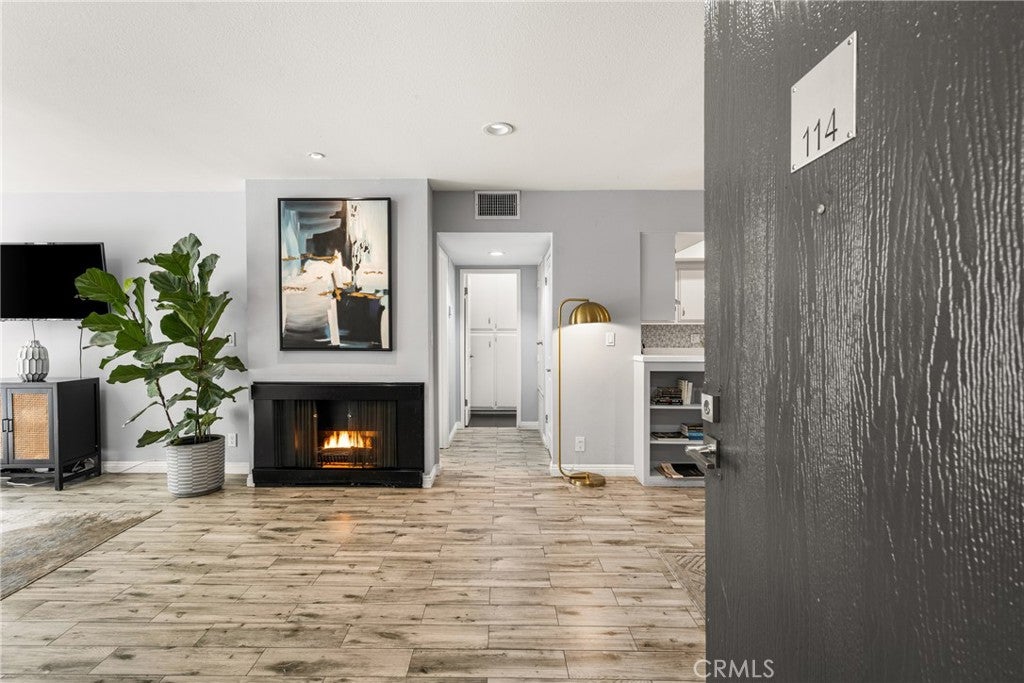
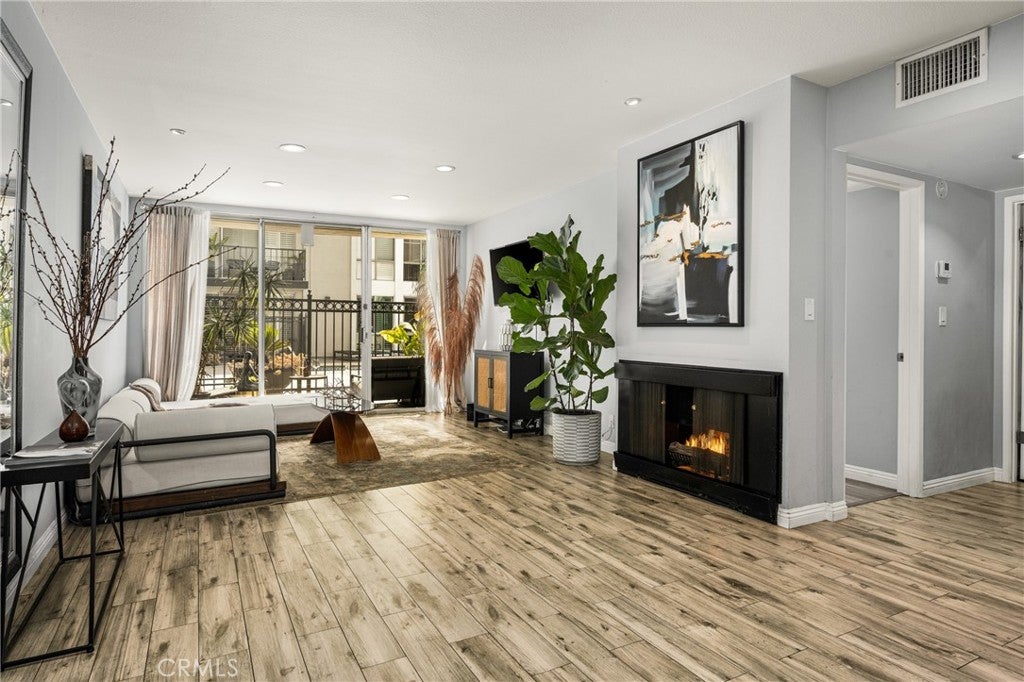
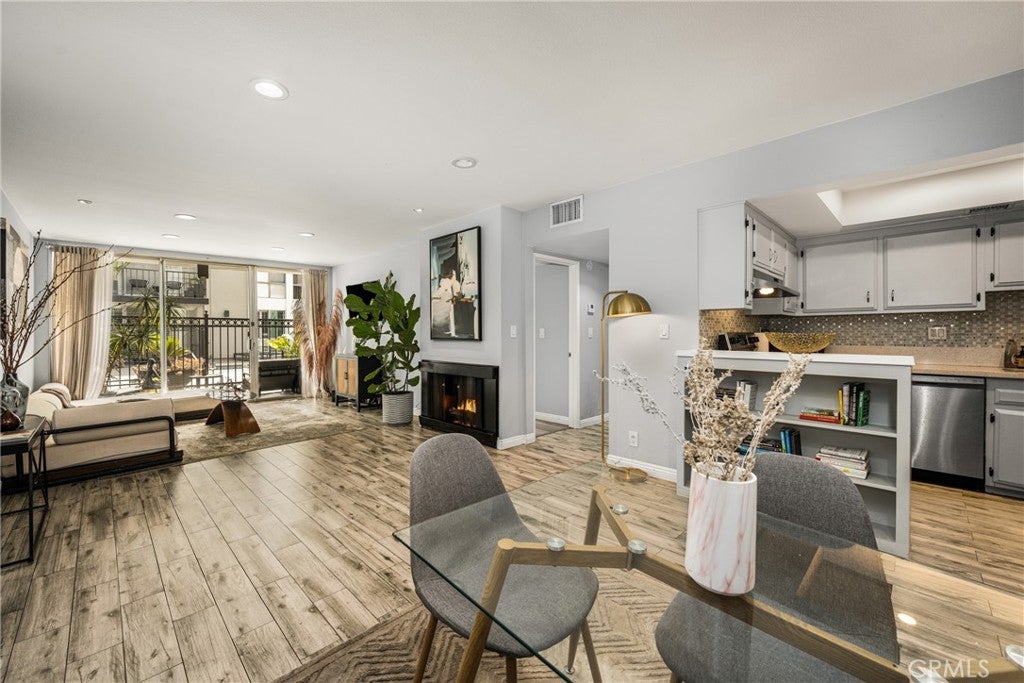
Available for LEASE or SALE! Welcome to Crescent Heights, where modern comfort meets the energy of West Hollywood living. This beautifully updated 1-bedroom, 1-bathroom condo offers a bright, open-concept layout designed for both relaxation and effortless entertaining. Floor-to-ceiling windows invite an abundance of natural light, creating an airy and inviting atmosphere throughout the living space. Anchored by a stylish fireplace, the spacious living and dining area flows seamlessly to a private patio overlooking the pool—offering a serene, resort-like setting for morning coffee or unwinding at the end of the day. Upgrades abound, from wood-look tile flooring to recessed lighting throughout. The thoughtfully designed kitchen blends form and function with quartz countertops, sleek cabinetry, and a full suite of stainless-steel appliances. Numerous built-in storage solutions and a wet bar add both character and convenience. The bedroom serves as a peaceful retreat, generously sized with ample closet space and a calming ambiance. The bathroom reflects the home’s modern aesthetic, featuring updated fixtures, clean lines, and a large vanity with abundant storage. The building offers modern amenities for maximum convenience: enjoy a private fitness center, red-light therapy room, controlled building access and more. Ideally located just moments from the iconic Sunset Strip and Melrose Avenue and near landmarks like the Chateau Marmont, this home offers unmatched proximity to world-class dining, shopping, and entertainment hotspots. Whether enjoying a quiet evening at home or stepping out into one of Los Angeles’ most vibrant neighborhoods, enjoy the best West Hollywood has to offer.

Save
Ask
Tour
Hide
Share
Listing Snapshot
Price 
$449,900
Days On Site 
143 Days
Bedrooms 
1
Inside Area (SqFt) 
810 sqft
Total Baths 
1
Full Baths 
1
Partial Baths 
N/A
Lot Size 
0.8579 Acres
Year Built 
1972
MLS® Number 
OC26092475
Status 
Active
Property Tax 
N/A
HOA/Condo/Coop Fees 
$631 monthly
Sq Ft Source 
Assessor
Friends & Family
Recent Activity
yesterdayStatus changed to Active
yesterdayListing updated with changes from the MLS®
a month agoPrice changed to $449,900
5 months agoListing first seen on site
General Features
Acres 
0.8579
Attached Garage 
Yes
Direction Faces 
West
Disclosures 
CovenantsRestrictionsDisclosureHoaDisclosure
Foundation 
Slab
Garage 
Yes
Garage Spaces 
1
Land Lease 
No
Levels 
One
Number Of Stories 
1
Parking 
AttachedAssignedUndergroundGarageGatedCommunity Structure
Parking Spaces 
1
Property Condition 
Updated/Remodeled
Property Sub Type 
Condominium
Security 
Closed Circuit Camera(s)Carbon Monoxide Detector(s)Gated CommunitySmoke Detector(s)
Sewer 
Public Sewer
Special Circumstances 
Standard
Style 
Contemporary
Water Source 
Public
Interior Features
Appliances 
Electric RangeFree-Standing RangeFreezerDisposalMicrowaveRefrigeratorRange HoodSelf Cleaning OvenVented Exhaust FanWater Heater
Cooling 
Central Air
Fireplace 
Yes
Fireplace Features 
ElectricGas StarterLiving Room
Flooring 
Tile
Heating 
CentralForced AirNatural Gas
Interior 
Wet BarBuilt-in FeaturesEat-in KitchenElevatorOpen FloorplanRecessed LightingStorageBarMaster Downstairs
Laundry Features 
Common Area
Main Level Bedrooms 
1
Window Features 
Window CoveringsDrapesScreens
Bathroom 
Bedroom 
Kitchen 
Master Bedroom 
Save
Ask
Tour
Hide
Share
Exterior Features
Construction Details 
FrameConcrete
Exterior 
Awning(s)
Lot Features 
Close to Clubhouse
Patio And Porch 
Rear PorchEnclosedPatio
Pool Features 
CommunityHeatedIn GroundAssociation
Road Frontage 
City Street
Roof 
Flat
View 
Pool
Waterview 
Pool
Windows/Doors 
Window CoveringsDrapesScreens
Community Features
Association Amenities 
ClubhouseFitness CenterMaintenance GroundsInsuranceManagementPool
Association Fee 
$631.0
Association Fee Frequency 
Monthly
Community Features 
Street LightsSidewalksGatedPool
MLS Area 
C10 - West Hollywood Vicinity
School District 
Los Angeles Unified
Financing Terms Available 
Cash
Building Access 
1
Roads 
Paved
Schools
School District
Los Angeles Unified
Elementary School
Gardner
Middle School
Bancroft
High School
Fairfax Senior


This information is for your personal, non-commercial use and may not be used for any purpose other than to identify prospective properties you may be interested in purchasing. The display of MLS data is usually deemed reliable but is NOT guaranteed accurate by the MLS. Buyers are responsible for verifying the accuracy of all information and should investigate the data themselves or retain appropriate professionals. Information from sources other than the Listing Agent may have been included in the MLS data. Unless otherwise specified in writing, the Broker/Agent has not and will not verify any information obtained from other sources. The Broker/Agent providing the information contained herein may or may not have been the Listing and/or Selling Agent.

Neighborhood & Commute
Source: Walkscore
Disclosure: Community information and market data powered by Constellation Data Labs. Information is deemed reliable but not guaranteed.
Save
Ask
Tour
Hide
Share