784 Via Los Altos Q, Laguna Woods, CA, 92637

Save
Ask
Tour
Hide
Share
$199,000
138 Days On Site

784 Via Los Altos Q
Laguna Woods, CA 92637

For Sale|Stock Cooperative|Active
1
Bed
1
Total Bath
1
Full Bath
770
SqFt
$258
/SqFt
1966
Built
Subdivision:
Leisure World (LW)
County:
Orange
Listed by Cindy Uhrik of Compass cindy.uhrik@compass.com
Call Now: 951-203-4426
Is this the listing for you? We can help make it yours.
951-203-4426
784 Via Los Altos Q784 Via Los Altos Q784 Via Los Altos Q784 Via Los Altos Q
Save
Ask
Tour
Hide
Share

Mortgage Calculator

Monthly Payment (Est.)

$908
Calculator powered by Showcase IDX, a Constellation1 Company. Copyright ©2026 Information is deemed reliable but not guaranteed.

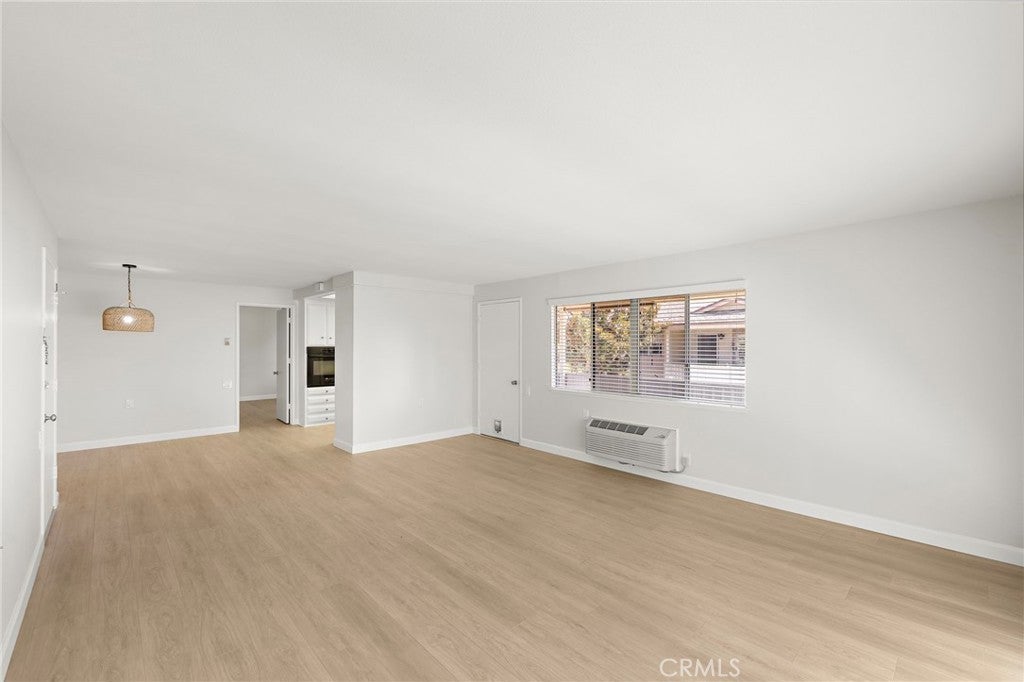
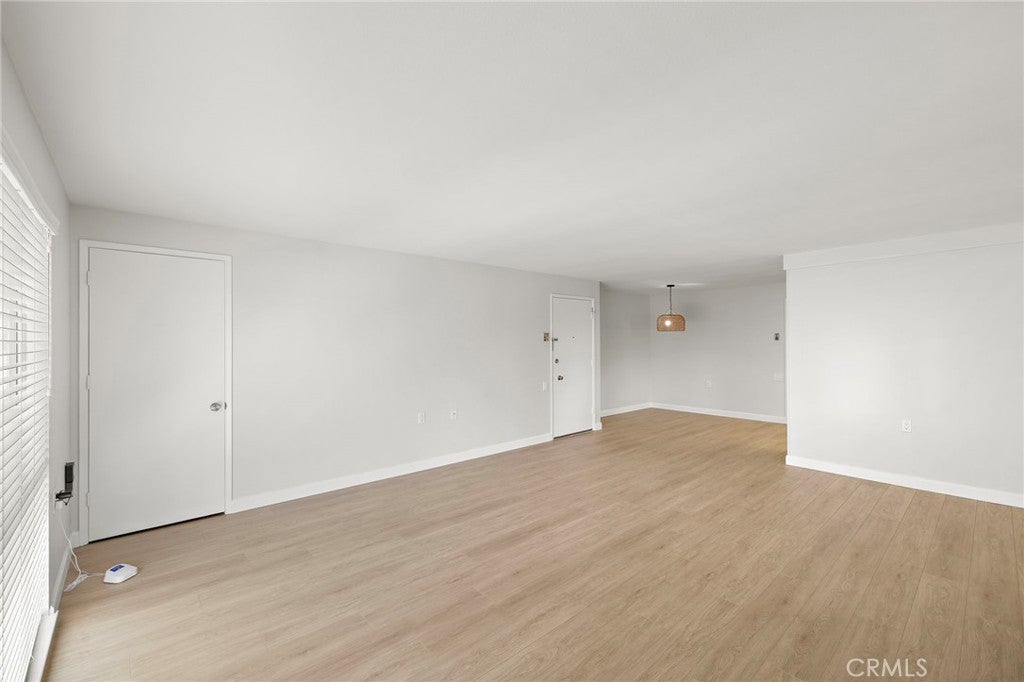
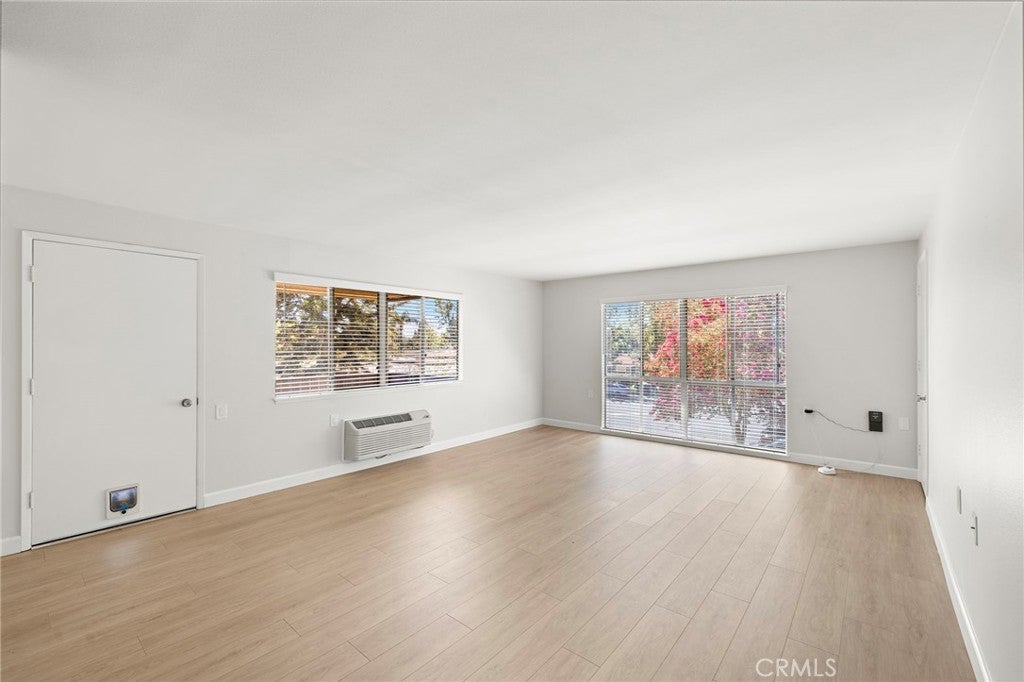
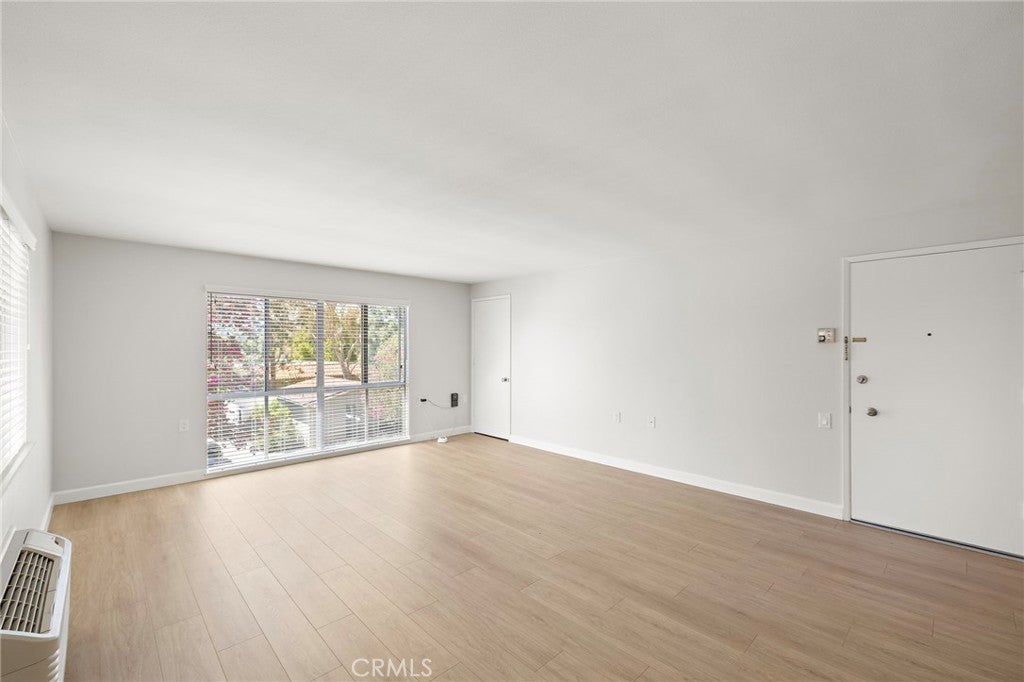
Welcome to this bright and inviting upper Cadiz model, ideally located in the heart of Laguna Woods Village. This charming one-bedroom, one-bath residence is filled with an abundance of natural light, creating a warm, airy atmosphere throughout. Situated on an upper level, the home enjoys enhanced privacy along with pleasant outlooks and refreshing breezes. The thoughtfully designed layout offers comfortable living spaces, a functional kitchen, and a spacious bedroom retreat. Large windows bring the outdoors in, highlighting the home’s cheerful and open feel. Perfectly positioned within the community, this residence offers convenient access to nearby parking and all the exceptional amenities Laguna Woods Village is known for, including golf, tennis, swimming, fitness centers, clubhouses, and a wide variety of social activities. An excellent opportunity to enjoy resort-style living in a light-filled and well-located home.

Save
Ask
Tour
Hide
Share
Listing Snapshot
Price 
$199,000
Days On Site 
138 Days
Bedrooms 
1
Inside Area (SqFt) 
770 sqft
Total Baths 
1
Full Baths 
1
Partial Baths 
N/A
Lot Size 
0.0177 Acres
Year Built 
1966
MLS® Number 
OC26096762
Status 
Active
Property Tax 
N/A
HOA/Condo/Coop Fees 
$1,021.68 monthly
Sq Ft Source 
N/A
Friends & Family
Recent Activity
3 months agoPrice changed to $199,000
3 months agoListing updated with changes from the MLS®
5 months agoListing first seen on site
General Features
Acres 
0.0177
Direction Faces 
West
Disclosures 
CovenantsRestrictionsDisclosureHoaDisclosure
Foundation 
Slab
Land Lease 
No
Levels 
One
Number Of Stories 
1
Parking 
AssignedCoveredCarportDetached CarportGuest
Property Condition 
Updated/Remodeled
Property Sub Type 
Stock Cooperative
Security 
Gated CommunitySmoke Detector(s)24 Hour SecurityGated with Guard
Sewer 
Public Sewer
Special Circumstances 
Standard
Style 
MediterraneanMidCenturyModernTraditional
Utilities 
Cable ConnectedElectricity ConnectedSewer ConnectedWater Connected
Water Source 
Public
Interior Features
Appliances 
DishwasherElectric CooktopElectric OvenDisposalRefrigeratorRange HoodSelf Cleaning OvenVented Exhaust FanWater Heater
Cooling 
ElectricHeat Pump
Fireplace Features 
None
Flooring 
LaminateWood
Furnished 
Unfurnished
Heating 
ElectricHeat PumpRadiant
Interior 
Laminate CountersMaster Downstairs
Laundry Features 
Common Area
Main Level Bedrooms 
1
Spa 
Yes
Window Features 
Blinds
Bathroom 
Features - Laminate Counters, Low Flow Plumbing Fixtures
Dining Room 
Great Room 
Kitchen 
Features - Laminate Counters
Master Bedroom 
Save
Ask
Tour
Hide
Share
Exterior Features
Construction Details 
Stucco
Exterior 
Balcony
Fencing 
None
Lot Features 
Cul-De-SacFront Yard
Patio And Porch 
See Remarks
Pool Features 
CommunityHeatedIn GroundAssociation
Road Frontage 
City Street
Roof 
Composition
Spa 
Yes
Spa Features 
CommunityHeatedIn Ground
View 
Neighborhood
Waterview 
Neighborhood
Windows/Doors 
Blinds
Community Features
Accessibility Features 
Accessible Electrical and Environmental Controls
Association Amenities 
Billiard RoomClubhouseFitness CenterGolf CourseMaintenance GroundsGame RoomMeeting RoomManagementPoolRV ParkingSpa/Hot TubSecurityTennis Court(s)TrashCable TVWater
Association Fee 
$726.78
Association Fee Frequency 
Monthly
Additional Association Fee 
$294.9
Additional Association Fee Frequency 
Monthly
Community Features 
CurbsGolfStable(s)SuburbanSidewalksGatedPool
MLS Area 
LW - Laguna Woods
School District 
Saddleback Valley Unified
Senior Community 
Yes
Horse Property 
Riding Trail
Financing Terms Available 
Cash
Building Access 
2
Roads 
Paved
Schools
School District
Saddleback Valley Unified
Elementary School
Unknown
Middle School
Unknown
High School
Unknown


This information is for your personal, non-commercial use and may not be used for any purpose other than to identify prospective properties you may be interested in purchasing. The display of MLS data is usually deemed reliable but is NOT guaranteed accurate by the MLS. Buyers are responsible for verifying the accuracy of all information and should investigate the data themselves or retain appropriate professionals. Information from sources other than the Listing Agent may have been included in the MLS data. Unless otherwise specified in writing, the Broker/Agent has not and will not verify any information obtained from other sources. The Broker/Agent providing the information contained herein may or may not have been the Listing and/or Selling Agent.

Neighborhood & Commute
Source: Walkscore
Disclosure: Community information and market data powered by Constellation Data Labs. Information is deemed reliable but not guaranteed.
Save
Ask
Tour
Hide
Share