

23841 PiedrasLake Mathews, CA 92570
Mortgage Calculator
Monthly Payment (Est.)
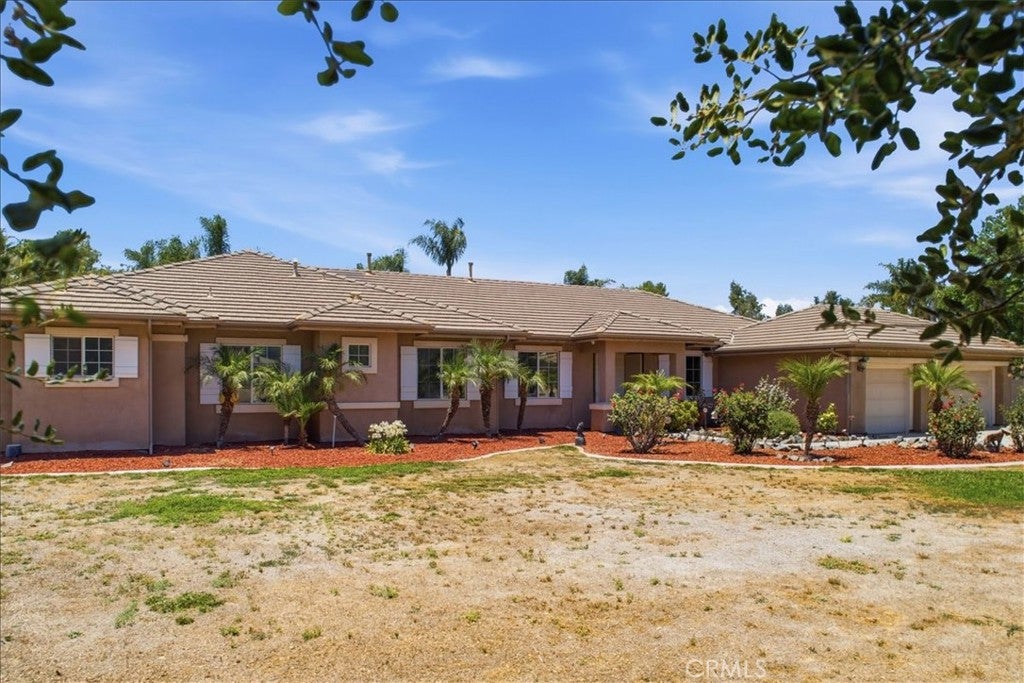
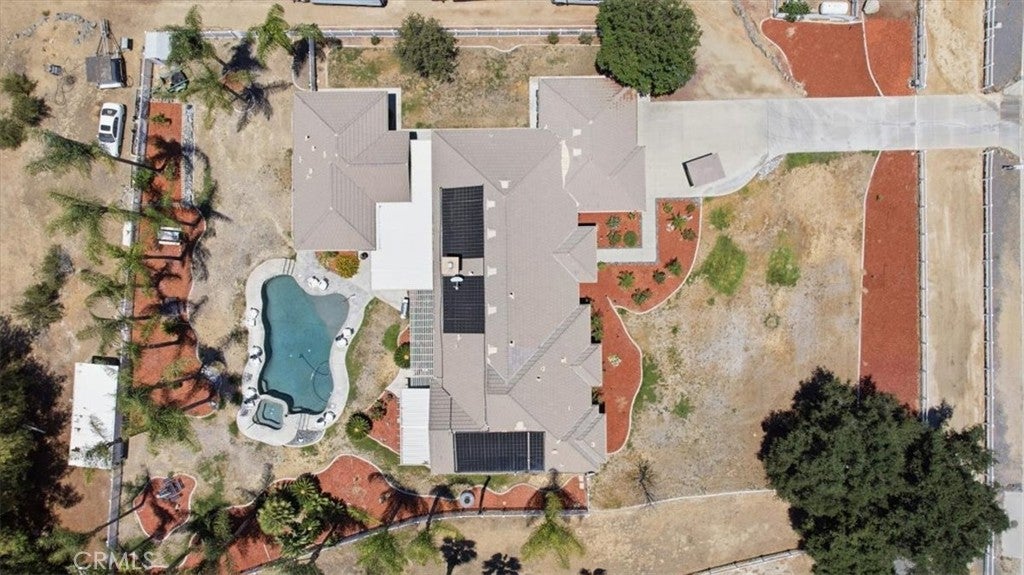
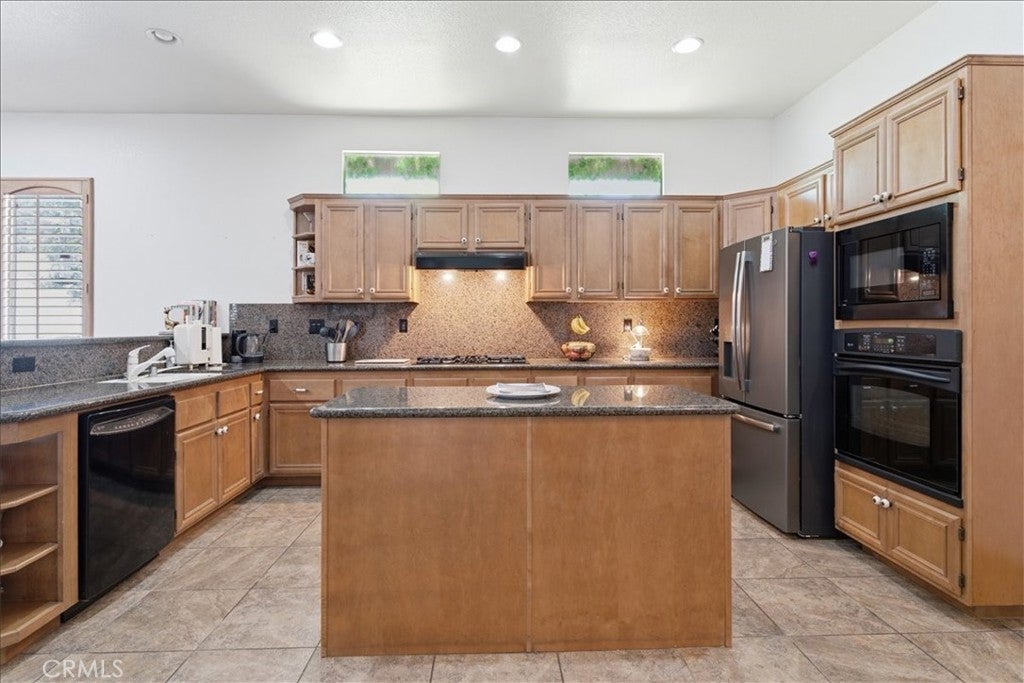
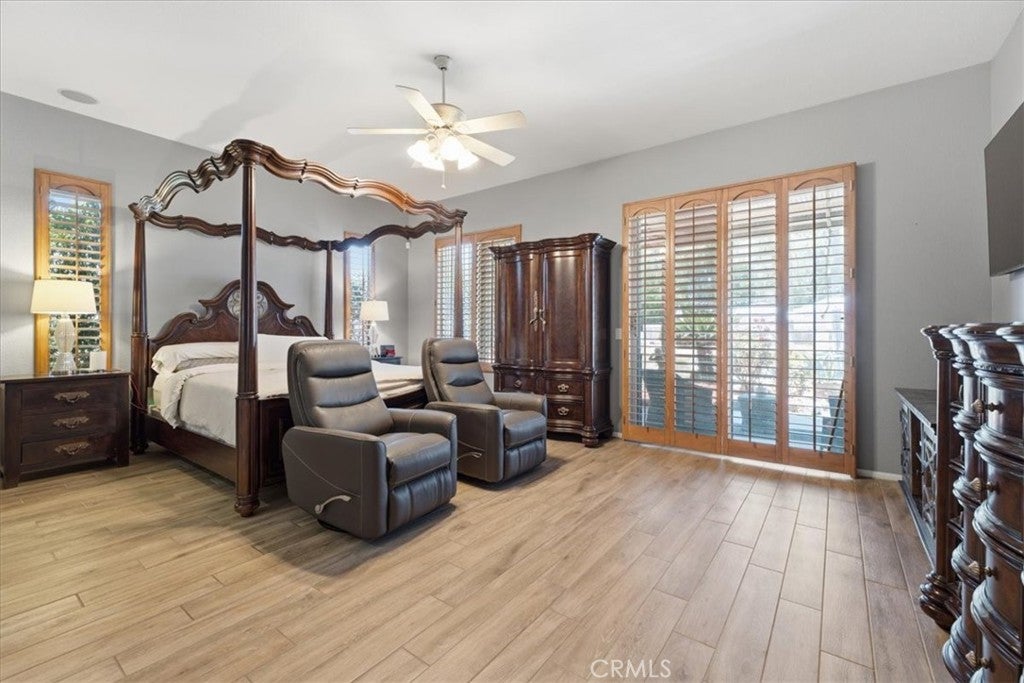
$6,159PRICE IMPROVEMENT — NOW OFFERED AT $1,349,999. Discover an exceptional Lake Mathews retreat where acreage, versatility, privacy, and resort-style living come together on approximately 1.91 acres. Offering approximately 4,070 sq. ft. of living space, this distinctive property features 7 bedrooms and 4 full bathrooms, including a spacious 5-bedroom, 3-bath main residence plus a separate 2-bedroom, 1-bath casita/guest house—an outstanding configuration for guests, extended living, a private office, or flexible-use space. A significant advantage of this property is the substantial investment already made in key systems and finishes. Improvements include work to the roof, HVAC, electrical, plumbing, pool equipment, and flooring, along with a recently planted front lawn that enhances the property's curb appeal. These meaningful upgrades reflect attentive ownership and may help reduce some of the immediate improvement and maintenance considerations buyers often encounter when purchasing an acreage property. Designed for both relaxation and recreation, the outdoor setting is highlighted by a heated saltwater pool and spa, expansive usable grounds, and panoramic views of the surrounding mountains and neighborhood. Whether enjoying quiet mornings poolside, entertaining guests, or simply appreciating the open landscape, the property offers an environment designed to maximize Southern California indoor-outdoor living. Adding exceptional versatility is an approximately 45' x 45' metal storage building with approximately 14' clearance, providing substantial room for vehicles, equipment, recreational gear, workshop use, or additional storage. For RV enthusiasts, the property also includes three dedicated RV electrical and water hookups, creating uncommon flexibility for recreational vehicles and outdoor pursuits. Located within an equestrian-oriented community with access to horse trails and arena facilities, this property offers the opportunity to enjoy spacious country-style living while remaining conveniently connected to surrounding Southern California communities. Nearly two acres. Separate casita. Resort-style pool and spa. Major property improvements. Exceptional RV and storage capabilities. Equestrian-oriented surroundings. One remarkable opportunity—now offered at $1,349,999.
| 3 weeks ago | Price changed to $1,349,999 | |
| 3 weeks ago | Listing updated with changes from the MLS® | |
| 4 months ago | Status changed to Active | |
| 5 months ago | Listing first seen on site |

This information is for your personal, non-commercial use and may not be used for any purpose other than to identify prospective properties you may be interested in purchasing. The display of MLS data is usually deemed reliable but is NOT guaranteed accurate by the MLS. Buyers are responsible for verifying the accuracy of all information and should investigate the data themselves or retain appropriate professionals. Information from sources other than the Listing Agent may have been included in the MLS data. Unless otherwise specified in writing, the Broker/Agent has not and will not verify any information obtained from other sources. The Broker/Agent providing the information contained herein may or may not have been the Listing and/or Selling Agent.

Did you know? You can invite friends and family to your search. They can join your search, rate and discuss listings with you.