16068 Bonaire, Huntington Beach, CA, 92649

Save
Ask
Tour
Hide
Share
$1,798,000
156 Days On Site

16068 Bonaire
Huntington Beach, CA 92649

For Sale|Townhouse|Active Under Contract
3
Beds
3
Total Baths
3
Full Baths
1,890
SqFt
$951
/SqFt
1976
Built
Subdivision:
Seagate (SEAG)
County:
Orange
Listed by Sean Stanfield of Pacific Sotheby's Int'l Realty sean@stanfieldrealestate.com
Call Now: 951-203-4426
Is this the listing for you? We can help make it yours.
951-203-4426
16068 Bonaire16068 Bonaire16068 Bonaire16068 Bonaire
Save
Ask
Tour
Hide
Share

Mortgage Calculator

Monthly Payment (Est.)

Enter an interest rate to see your estimated monthly payment.
Calculator powered by Showcase IDX, a Constellation1 Company. Copyright ©2026 Information is deemed reliable but not guaranteed.

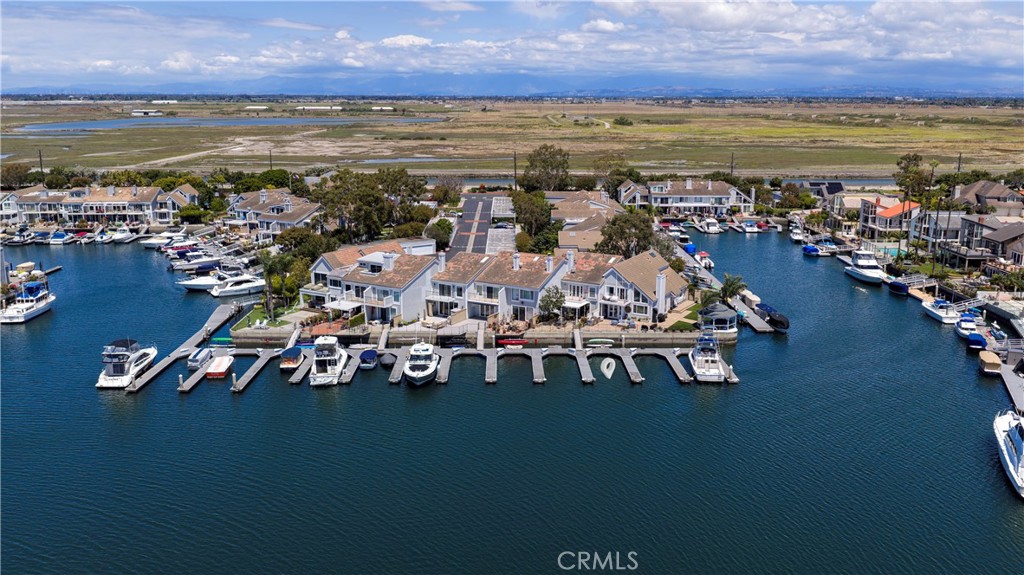
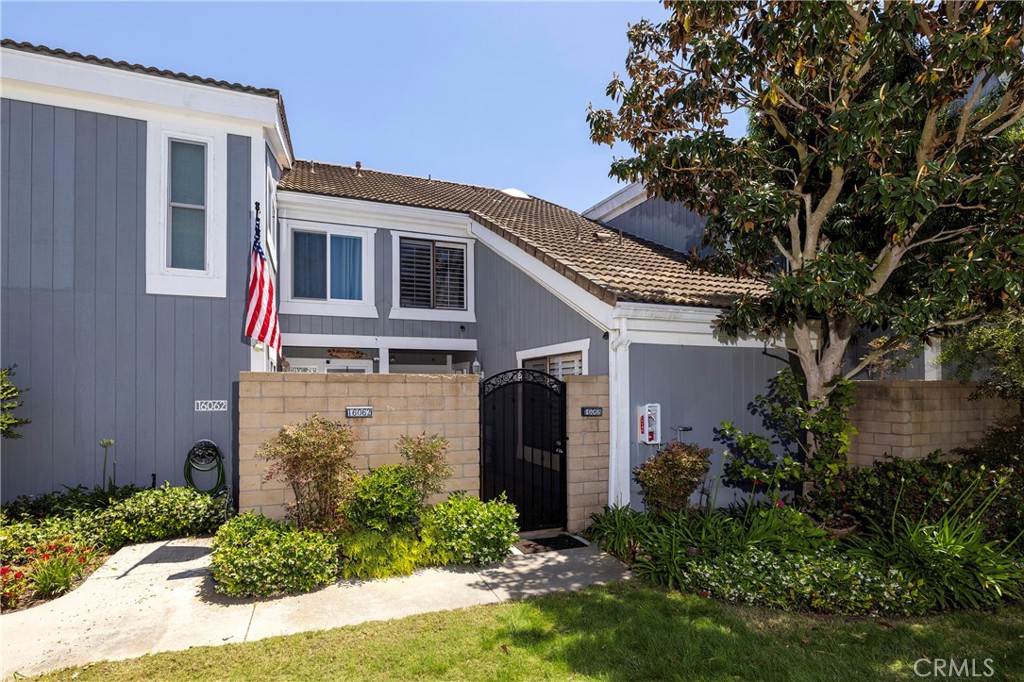
The elements to afford an accommodating deep-water lifestyle, set within the highly desired, resort-style Seagate. Defined by channel views, a private outdoor respite, a thoughtful floor plan, and substantial boat slip access, this waterfront residence provides both convenience and flexibility. A collection of bright, open, and well-appointed living spaces maintains a water-forward orientation of nearly 2,000 square feet, including the primary suite with its own balcony overlooking the tranquil waterway – offer the option to host guests, support extended-family living via a main-level bedroom and bath, or the option for an in-home working environment. Direct water access from the near-property-width, channel-front terrace with a built-in barbeque area, enhances the opportunity for outdoor enjoyment, along with a private 42’ deep-water slip, capable of berthing a 46’ craft. Further distinguishing the property – the area’s distinct amenities, including proximity to the Yacht Club, beaches, dining, and shopping – as well as gated entry and the two swimming pools, spa, multiple sport courts, two clubhouses, and verdant recreation space exclusive to residents of the community.

Save
Ask
Tour
Hide
Share
Listing Snapshot
Price 
$1,798,000
Days On Site 
156 Days
Bedrooms 
3
Inside Area (SqFt) 
1,890 sqft
Total Baths 
3
Full Baths 
3
Partial Baths 
N/A
Lot Size 
0.0345 Acres
Year Built 
1976
MLS® Number 
OC26098405
Status 
Active Under Contract
Property Tax 
N/A
HOA/Condo/Coop Fees 
$833 monthly
Sq Ft Source 
Assessor
Friends & Family
Recent Activity
2 weeks agoStatus changed to Active Under Contract
2 weeks agoListing updated with changes from the MLS®
2 months agoPrice changed to $1,798,000
5 months agoListing first seen on site
General Features
Acres 
0.0345
Foundation 
Slab
Garage 
Yes
Garage Spaces 
2
Land Lease 
No
Levels 
Two
Number Of Stories 
2
Parking 
Garage
Parking Spaces 
2
Property Sub Type 
Townhouse
Sewer 
Public Sewer
Special Circumstances 
Standard
Utilities 
Cable AvailableElectricity ConnectedNatural Gas ConnectedSewer ConnectedWater Connected
Water Source 
Public
Interior Features
Appliances 
Built-In RangeDishwasherGas RangeMicrowaveRefrigerator
Cooling 
Central Air
Fireplace 
Yes
Fireplace Features 
Family Room
Flooring 
LaminateStone
Heating 
CentralForced Air
Interior 
Ceiling Fan(s)Cathedral Ceiling(s)Granite CountersOpen FloorplanRecessed Lighting
Laundry Features 
Laundry ClosetUpper Level
Main Level Bedrooms 
1
Spa 
Yes
Window Features 
Shutters
Bathroom 
Bedroom 
Kitchen 
Save
Ask
Tour
Hide
Share
Exterior Features
Construction Details 
Stone
Exterior 
BalconyBoat SlipDock
Frontage 
Bay/Harbor
Patio And Porch 
Patio
Pool Features 
HeatedAssociation
Spa 
Yes
Spa Features 
CommunityHeated
View 
Water
Waterview 
Water
Windows/Doors 
Shutters
Community Features
Association Amenities 
Maintenance GroundsManagementPicnic AreaPlaygroundPoolSpa/Hot TubTennis Court(s)TrashBoat Dock
Association Fee 
$833.0
Association Fee Frequency 
Monthly
Community Features 
Fishing
MLS Area 
17 - Northwest Huntington Beach
School District 
Huntington Beach Union High
Building Access 
ground
Schools
School District
Huntington Beach Union High
Elementary School
Unknown
Middle School
Unknown
High School
Unknown


This information is for your personal, non-commercial use and may not be used for any purpose other than to identify prospective properties you may be interested in purchasing. The display of MLS data is usually deemed reliable but is NOT guaranteed accurate by the MLS. Buyers are responsible for verifying the accuracy of all information and should investigate the data themselves or retain appropriate professionals. Information from sources other than the Listing Agent may have been included in the MLS data. Unless otherwise specified in writing, the Broker/Agent has not and will not verify any information obtained from other sources. The Broker/Agent providing the information contained herein may or may not have been the Listing and/or Selling Agent.

Neighborhood & Commute
Source: Walkscore
Disclosure: Community information and market data powered by Constellation Data Labs. Information is deemed reliable but not guaranteed.
Save
Ask
Tour
Hide
Share