

10546 KNOTTStanton, CA 90680
Mortgage Calculator
Monthly Payment (Est.)
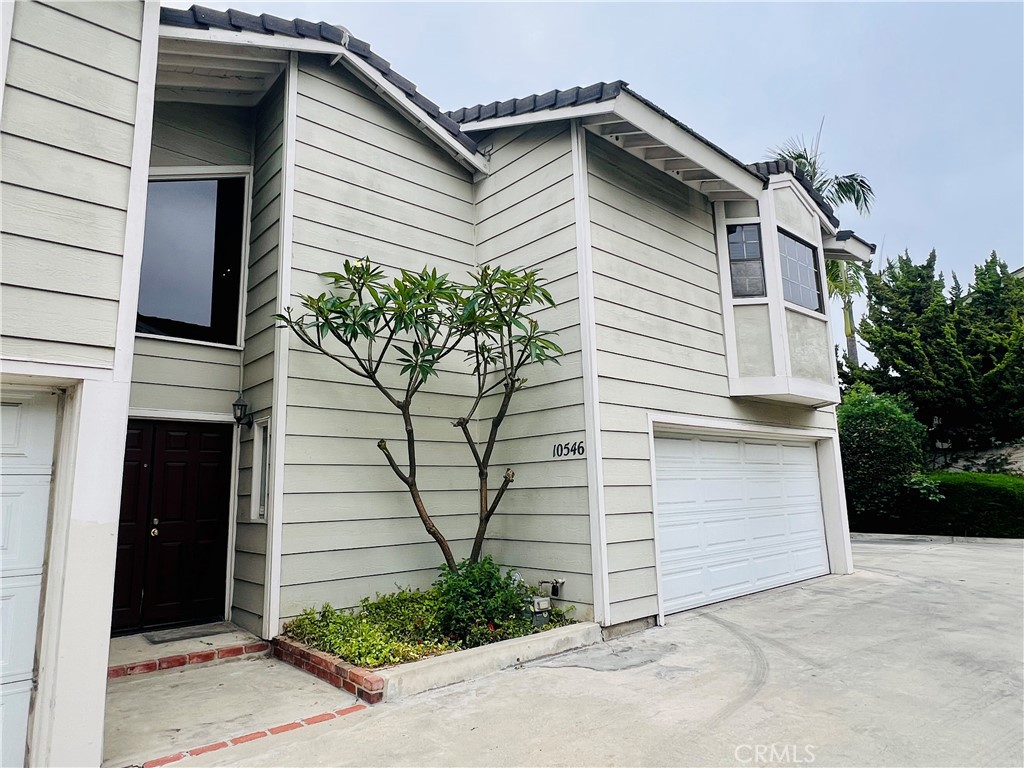
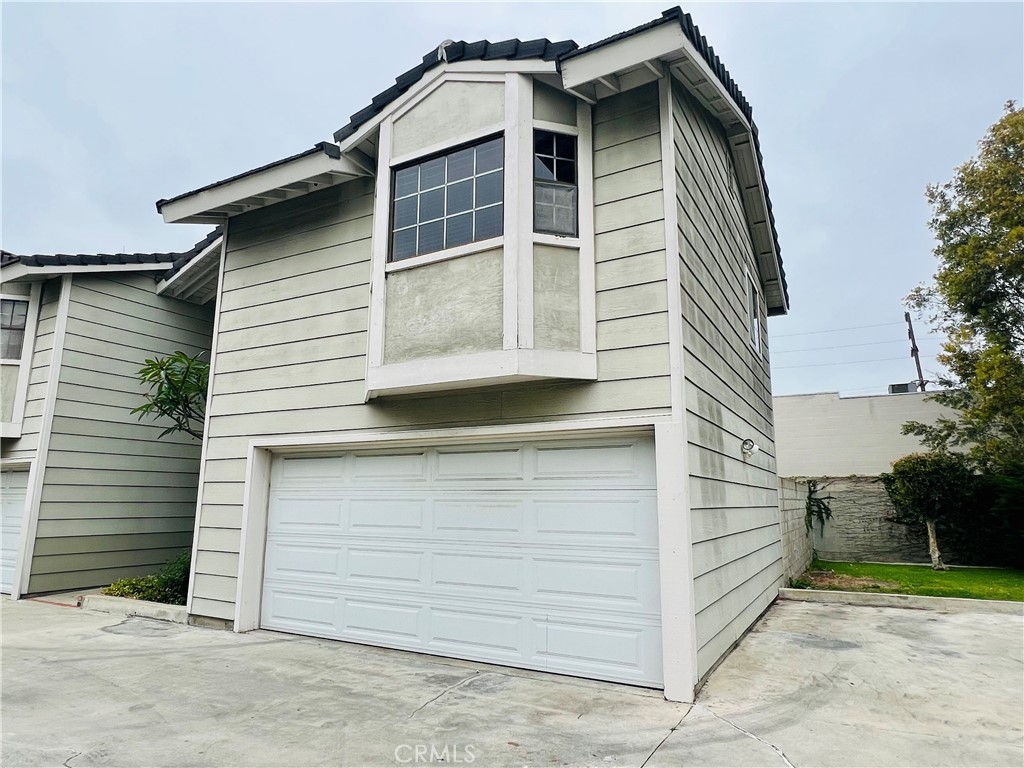
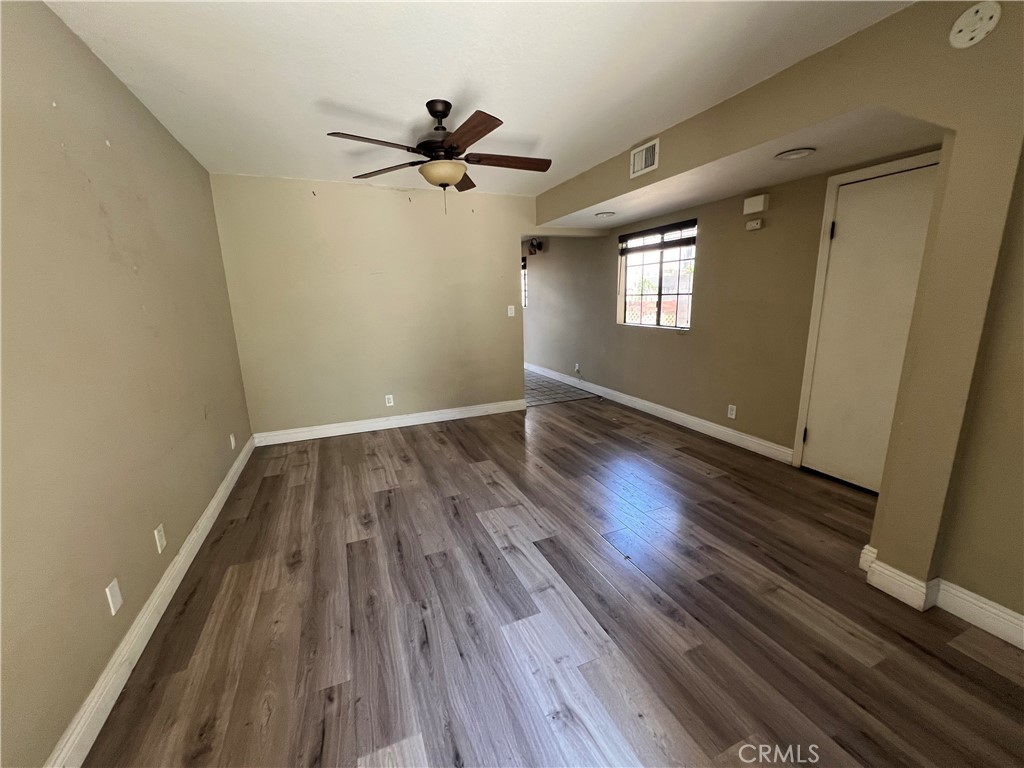
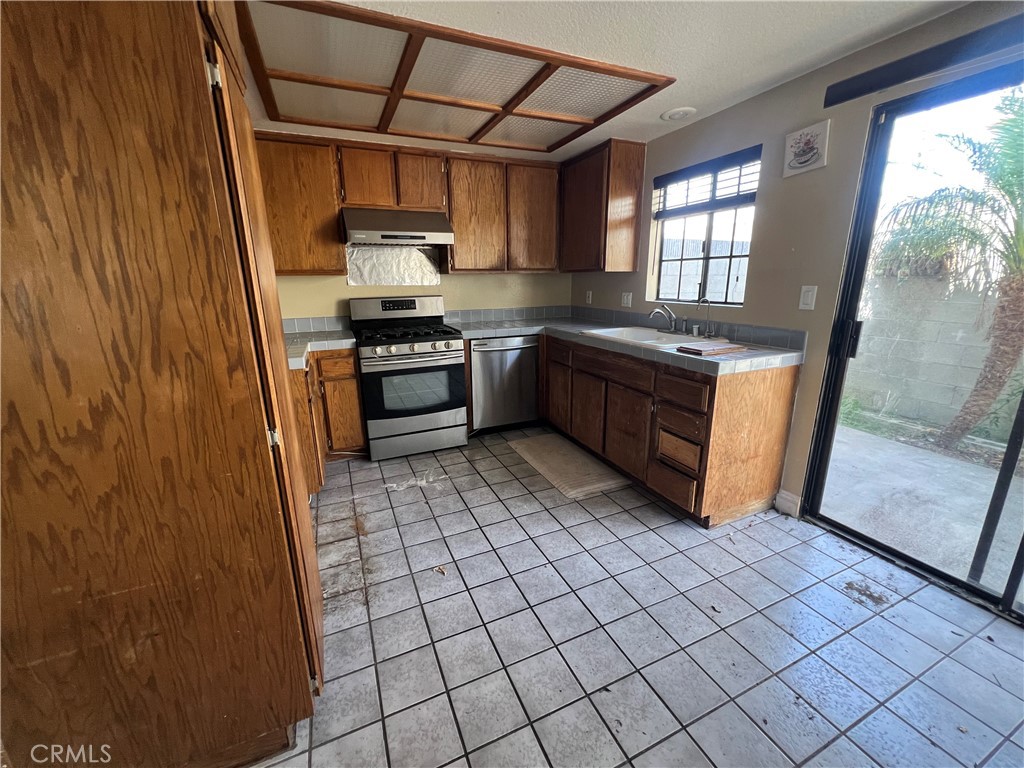
$2,464***BANKRUPTCY FEDERAL COURT SALE NO BANK INVOLVED***ESCROW APPROXIMATELY 60-Days TOTAL***Welcome to Stanton living at its finest! Nestled in a charming six-home community, 10546 Knott Ave #3 is an end-unit townhome offering the perfect blend of comfort, style, and privacy. This spacious 2-bedroom, 2-bath residence with an expansive loft (potentially 3rd bedroom) features approximately 1,333 square feet of light-filled living space enhanced by vaulted ceilings, newer laminate flooring, designer paint, ceiling fans, and elegant wood shutters throughout. The inviting living area showcases a cozy fireplace and opens seamlessly to a private patio with brick paver hardscape—ideal for relaxing or entertaining. The updated kitchen is equipped with appliances, tile countertops, and a sunny dining nook overlooking the outdoor space. The oversized primary suite boasts a walk-in closet, bay window seating, and an en-suite bath, while the versatile loft can easily serve as a home office, media room, or potential third bedroom. Additional highlights include central heating and air conditioning, direct-access two-car garage, inside laundry hookups, and lush greenbelt surroundings. Conveniently located near shopping, dining, parks, entertainment, and major freeways, this exceptional home offers both tranquility and accessibility in the heart of Orange County.
| 2 weeks ago | Price changed to $540,000 | |
| 2 weeks ago | Listing updated with changes from the MLS® | |
| 4 months ago | Listing first seen on site |

This information is for your personal, non-commercial use and may not be used for any purpose other than to identify prospective properties you may be interested in purchasing. The display of MLS data is usually deemed reliable but is NOT guaranteed accurate by the MLS. Buyers are responsible for verifying the accuracy of all information and should investigate the data themselves or retain appropriate professionals. Information from sources other than the Listing Agent may have been included in the MLS data. Unless otherwise specified in writing, the Broker/Agent has not and will not verify any information obtained from other sources. The Broker/Agent providing the information contained herein may or may not have been the Listing and/or Selling Agent.

Did you know? You can invite friends and family to your search. They can join your search, rate and discuss listings with you.