

24 CalabriaLake Forest, CA 92610
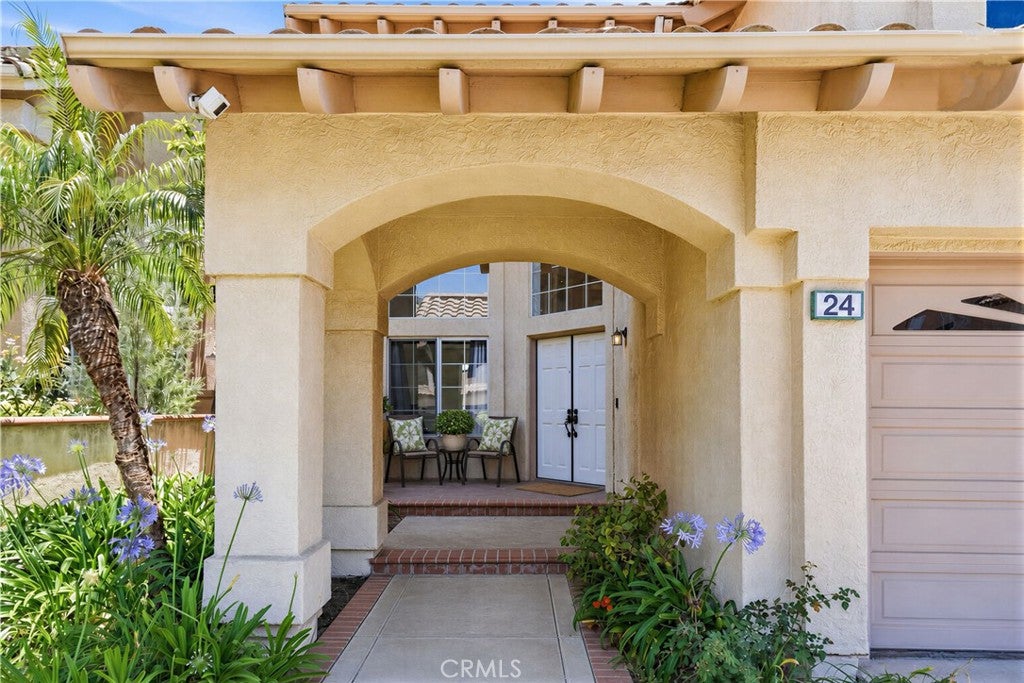
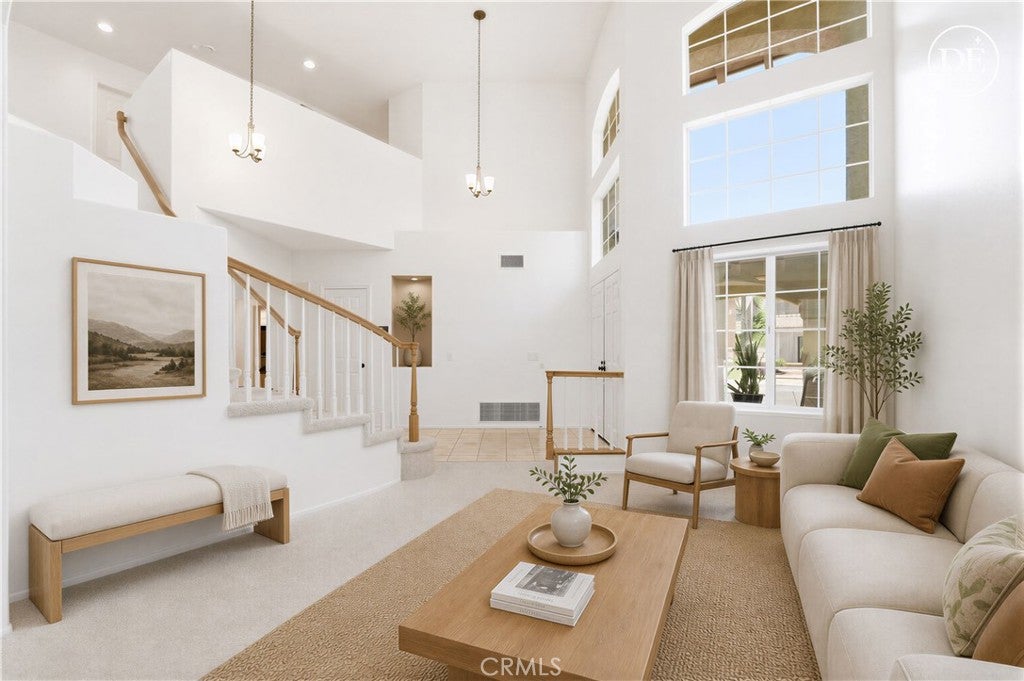
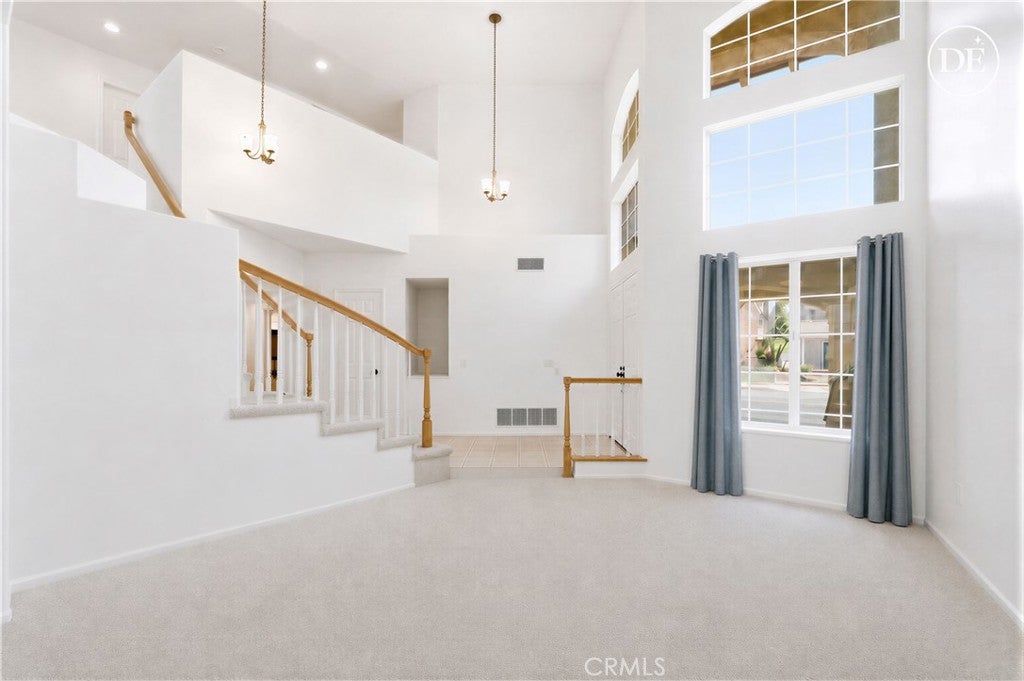
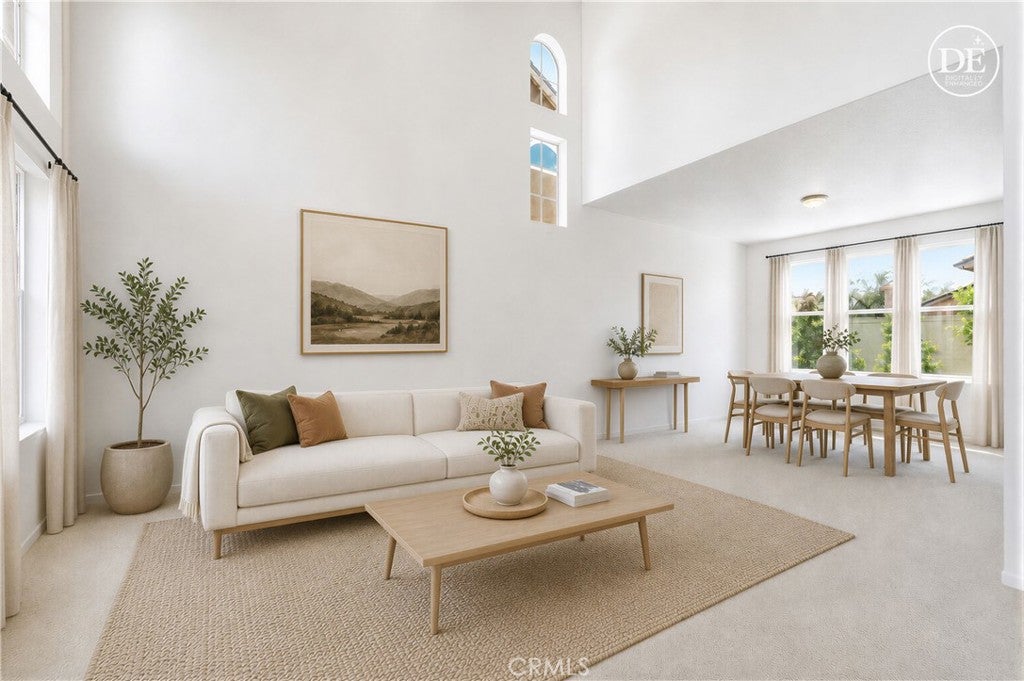
You've made it home to Foothill Ranch, where space, lifestyle and location come together. Set on a desirable cul-de-sac near the natural beauty of Whiting Ranch, this fabulous home offers FOUR bedrooms, generous living spaces and the flexibility to make it truly your own. Step inside and experience soaring ceilings, abundant natural light, beautiful travertine flooring and an elegant staircase. The spacious family room centers around a striking FIREPLACE and flows naturally into the kitchen, creating an inviting open space for everyday living and entertaining. The kitchen features stainless steel appliances, double ovens, generous cabinetry, a walk-in pantry and a filtered water system, while expansive windows bring in natural light and overlook the backyard. Upstairs, FOUR bedrooms provide all the space you could possibly need. The spacious primary suite features vaulted ceilings, generous closet space and a beautifully remodeled en suite with a fresh, contemporary feel, stylish dual vanity, large mirrors, abundant natural light, soaking tub and walk-in shower, plus another large walk-in closet. Three additional bedrooms are full of character and waiting for their new story. An oversized workstation just off the landing provides even more usable space, with easy access from all rooms. The thoughtful details continue with a highly desired indoor laundry room featuring abundant storage, a full-size utility sink and a stunning washer and dryer. Fresh paint and newer windows add to the appeal of this move-in ready home. A huge three-car garage provides plenty of room for vehicles, storage and tinkering, while the extended driveway offers approximately three additional parking spaces. Now step outside and enjoy the best of California living in your private backyard, featuring a refreshed, patio cover, built-in gas grill, open lawn and mature apple & lemon trees. Whether you're entertaining, dining outdoors, gardening or simply relaxing, this is a space with plenty of possibilities. The LOW HOA offers some amazing community amenities including a pool, clubhouse, fireplace, cabanas and BBQ areas. And the location is hard to beat, close to shopping, dining, schools, parks, hiking and biking trails, the 241 Toll Road and the anticipated Costco, adding another convenient destination nearby.
| 4 days ago | Listing updated with changes from the MLS® |

This information is for your personal, non-commercial use and may not be used for any purpose other than to identify prospective properties you may be interested in purchasing. The display of MLS data is usually deemed reliable but is NOT guaranteed accurate by the MLS. Buyers are responsible for verifying the accuracy of all information and should investigate the data themselves or retain appropriate professionals. Information from sources other than the Listing Agent may have been included in the MLS data. Unless otherwise specified in writing, the Broker/Agent has not and will not verify any information obtained from other sources. The Broker/Agent providing the information contained herein may or may not have been the Listing and/or Selling Agent.

Did you know? You can invite friends and family to your search. They can join your search, rate and discuss listings with you.