29410 Watson, Menifee, CA, 92585

Save
Ask
Tour
Hide
Share
$700,000
59 Days On Site

29410 Watson
Menifee, CA 92585

For Sale|Single Family Residence|Active Under Contract
3
Beds
2
Total Baths
2
Full Baths
1,647
SqFt
$425
/SqFt
1980
Built
County:
Riverside
Listed by Suzanne Gignoux of HomeSmart, Evergreen Realty suzanne.gignoux@gmail.com
Call Now: 951-203-4426
Is this the listing for you? We can help make it yours.
951-203-4426
29410 Watson29410 Watson29410 Watson29410 Watson
Save
Ask
Tour
Hide
Share

Mortgage Calculator

Monthly Payment (Est.)

$3,194
Calculator powered by Showcase IDX, a Constellation1 Company. Copyright ©2026 Information is deemed reliable but not guaranteed.

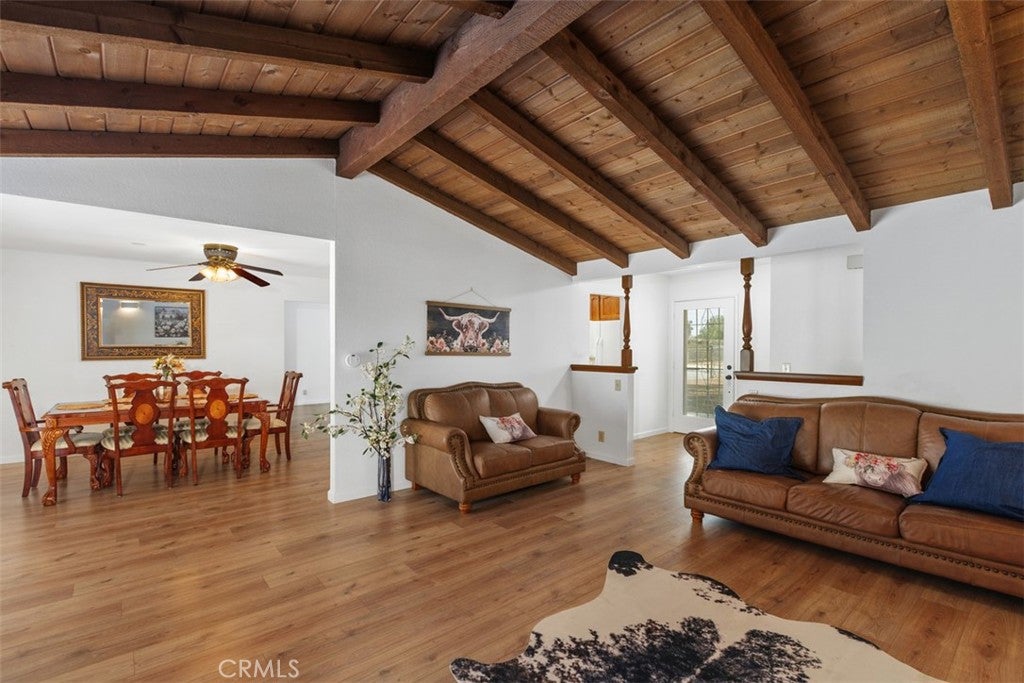
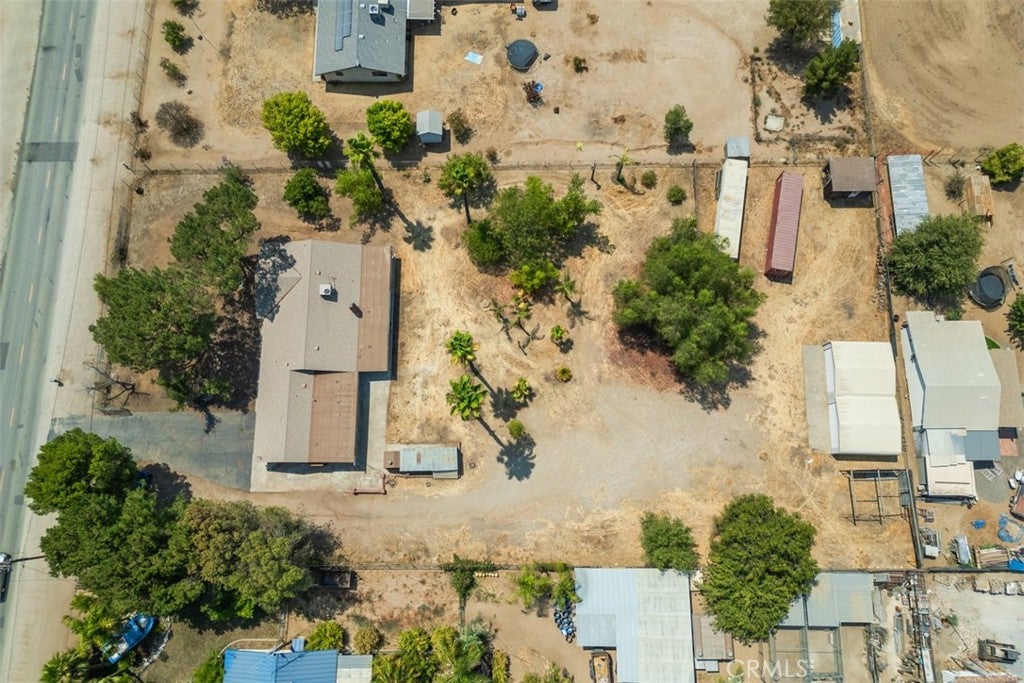
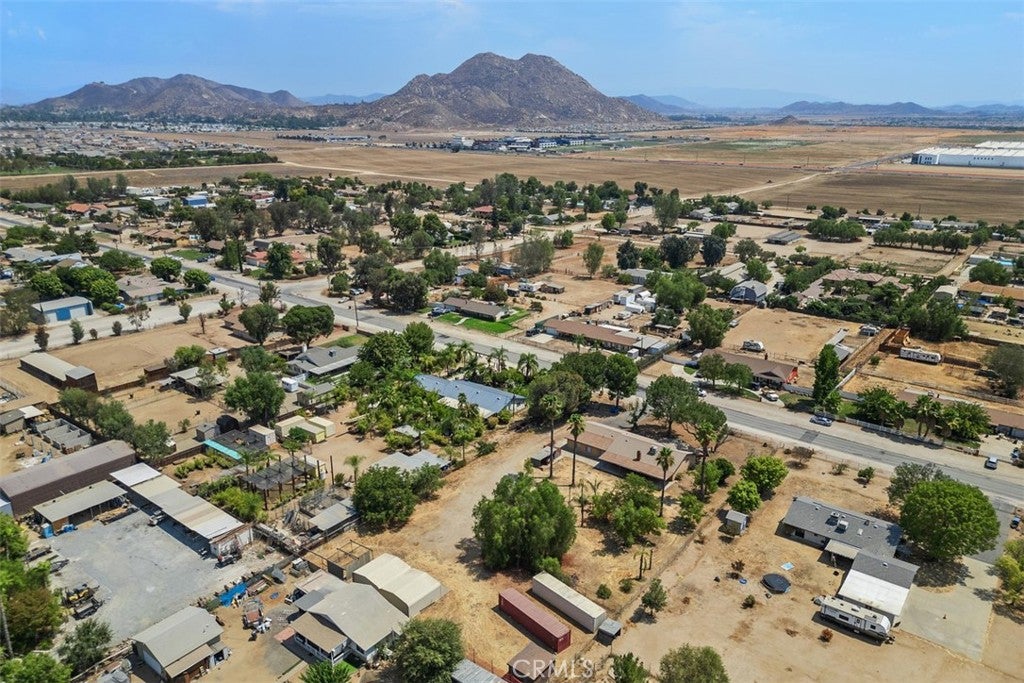
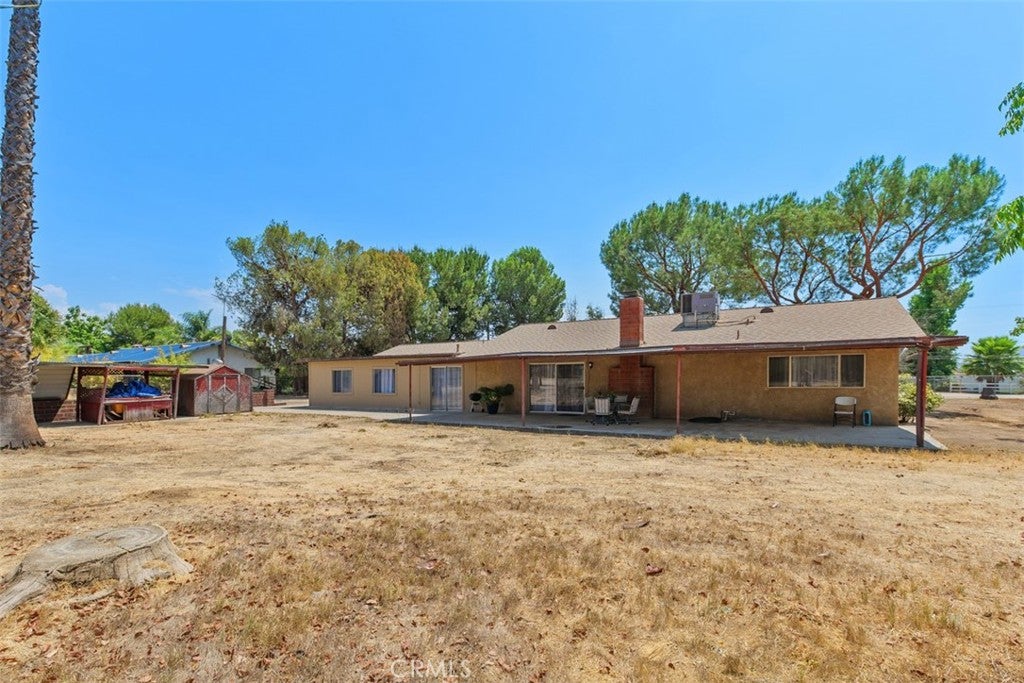
Beautifully updated turnkey LIFESTYLE RANCH on over an acre of pristine land with desirable paved road access! This 3BR/2BA home features a freshly painted interior and brand-new luxury vinyl plank flooring throughout. The heart of the home is a spacious living room showcasing a gorgeous wooden beamed ceiling and cozy stone fireplace. A modernized kitchen boasts premium solid-surface countertops and bright recessed lighting, while bathrooms feature elegant quartz finishes. An attached, enclosed patio room with a closet offers incredible flexibility as a home office, gym, or bonus room. Relax on the covered porch overlooking mature palm, orange, and pepper trees. Outdoors is an absolute dream for hobbyists, contractors, or car enthusiasts! Beyond the 2-car attached garage, a massive detached double garage provides 4 additional parking spaces, complemented by 2 included shipping containers for unparalleled extra storage. Truly a rare find!

Save
Ask
Tour
Hide
Share
Listing Snapshot
Price 
$700,000
Days On Site 
59 Days
Bedrooms 
3
Inside Area (SqFt) 
1,647 sqft
Total Baths 
2
Full Baths 
2
Partial Baths 
N/A
Lot Size 
1.01 Acres
Year Built 
1980
MLS® Number 
OC26103879
Status 
Active Under Contract
Property Tax 
N/A
HOA/Condo/Coop Fees 
N/A
Sq Ft Source 
Assessor
Friends & Family
Recent Activity
3 weeks agoStatus changed to Active Under Contract
3 weeks agoListing updated with changes from the MLS®
2 months agoListing first seen on site
General Features
Acres 
1.01
Attached Garage 
Yes
Disclosures 
DeathOnProperty3Yrs
Foundation 
Slab
Garage 
Yes
Garage Spaces 
6
Land Lease 
No
Levels 
One
Number Of Stories 
1
Parking 
AttachedGarage Faces Front
Parking Spaces 
6
Property Sub Type 
Single Family Residence
Sewer 
Septic Tank
Style 
Ranch
Utilities 
Electricity ConnectedNatural Gas Connected
Water Source 
Public
Interior Features
Appliances 
DishwasherGas CooktopMicrowave
Cooling 
Central Air
Fireplace 
Yes
Fireplace Features 
Family Room
Flooring 
Vinyl
Heating 
CentralForced Air
Interior 
Beamed CeilingsBreakfast BarCeiling Fan(s)
Laundry Features 
Washer HookupGas Dryer HookupIn Garage
Main Level Bedrooms 
3
Bathroom 
Bedroom 
Dining Room 
Family Room 
Kitchen 
Living Room 
Save
Ask
Tour
Hide
Share
Exterior Features
Construction Details 
Stucco
Lot Features 
Back YardRectangular Lot
Other Structures 
Second Garage
Patio And Porch 
Covered
Pool Features 
None
View 
NeighborhoodTrees/Woods
Waterview 
NeighborhoodTrees/Woods
Community Features
Community Features 
Street Lights
MLS Area 
SRCAR - Southwest Riverside County
School District 
Menifee Union
Financing Terms Available 
CashConventionalFHASubmitVA Loan
Building Access 
1
Roads 
Paved
Schools
School District
Menifee Union
Elementary School
Unknown
Middle School
Unknown
High School
Unknown


This information is for your personal, non-commercial use and may not be used for any purpose other than to identify prospective properties you may be interested in purchasing. The display of MLS data is usually deemed reliable but is NOT guaranteed accurate by the MLS. Buyers are responsible for verifying the accuracy of all information and should investigate the data themselves or retain appropriate professionals. Information from sources other than the Listing Agent may have been included in the MLS data. Unless otherwise specified in writing, the Broker/Agent has not and will not verify any information obtained from other sources. The Broker/Agent providing the information contained herein may or may not have been the Listing and/or Selling Agent.

Neighborhood & Commute
Source: Walkscore
Disclosure: Community information and market data powered by Constellation Data Labs. Information is deemed reliable but not guaranteed.
Save
Ask
Tour
Hide
Share