832 Heather Road, Rancho Mission Viejo, CA, 92694

Save
Ask
Hide
Share

832 Heather Road
Rancho Mission Viejo, CA 92694

Single Family Residence|Sold
4
Beds
3
Total Baths
3
Full Baths
2,769
SqFt
2026
Built
Subdivision:
LOTUS @ RIENDA
County:
Orange
Listed by Diana Maldonado of Trumark Construction Services Inc dmaldonado@trumarkco.com
Bought with Diana Maldonado of Trumark Construction Services Inc (559) 432-8181
Call Now: 951-203-4426
Is this the listing for you? We can help make it yours.
951-203-4426
832 Heather Road832 Heather Road832 Heather Road832 Heather Road
Save
Ask
Hide
Share

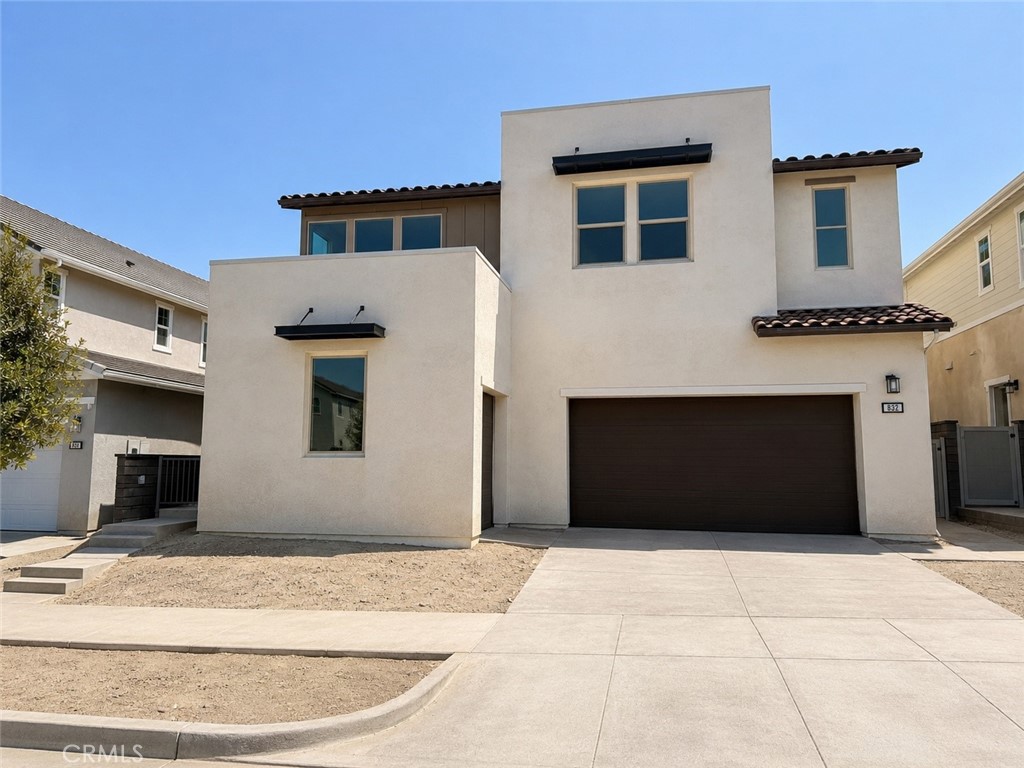
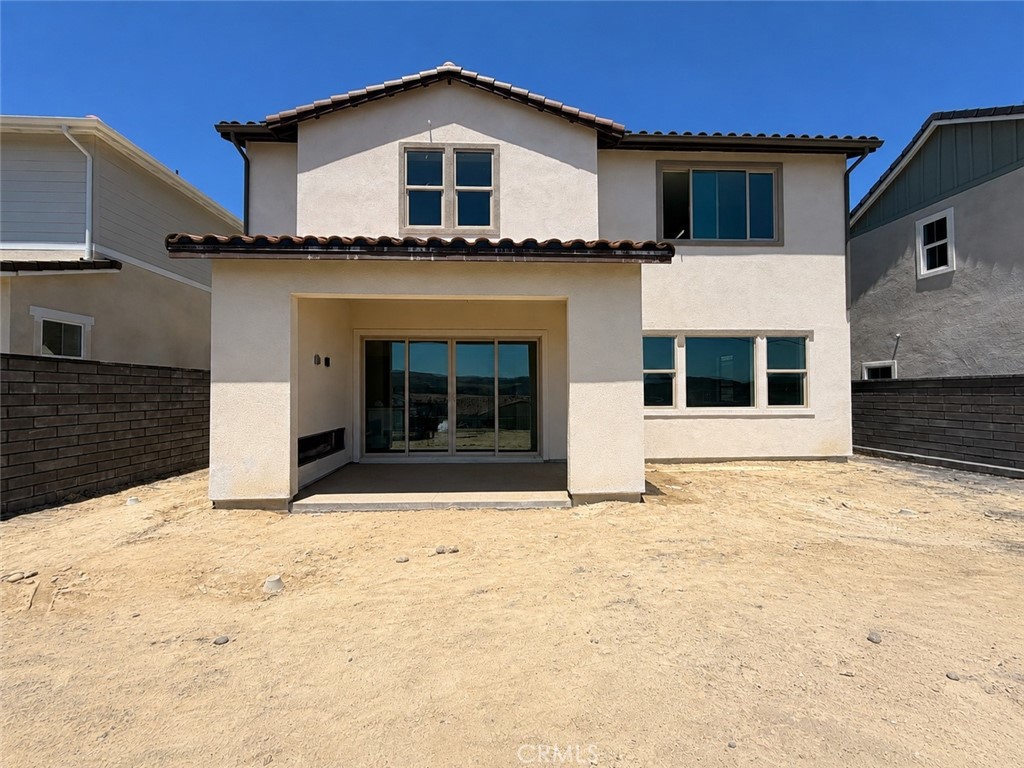
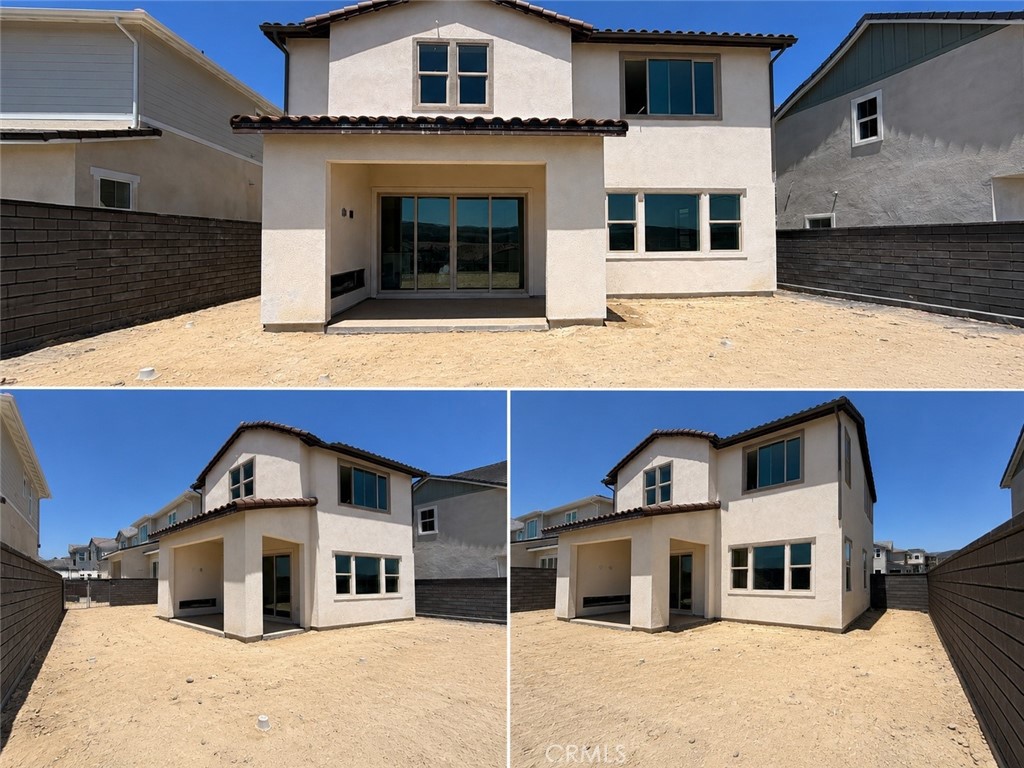
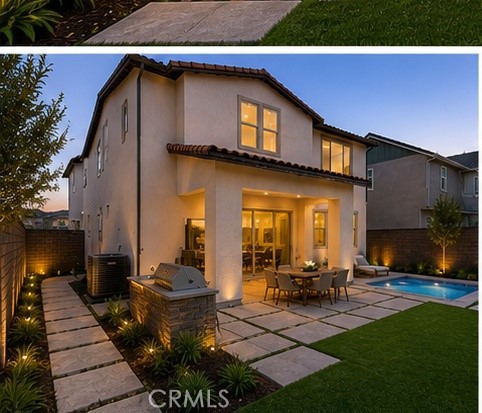
Lot 5 at Lotus is ideally situated on a desirable ridge lot featuring a spacious yard, rolling hill views, and exceptional indoor-outdoor living. This thoughtfully designed Plan 1 offers an expansive open-concept layout connecting the great room, chef-inspired kitchen, and dining area—perfect for entertaining or everyday living. Highlights include a downstairs 4th bedroom and full bath, an elegant primary suite with multiple walk-in closets, spacious upstairs loft, and a covered California Room with an exterior gas fireplace. Additional features include a 2-car garage plus a separate golf cart garage for added storage and flexibility. Blending functionality with contemporary design, this home offers the space and versatility to fit today’s lifestyle. Contact us to schedule your private tour of Homesite 5 today! **Special, limited-time financing available with seller's affiliate lender. See Trumark Homes website for more details. Some images may contain virtual renderings for illustrative purposes only.

Save
Ask
Hide
Share
Listing Snapshot
Bedrooms 
4
Total Baths 
3
Full Baths 
3
Partial Baths 
N/A
Inside Area (SqFt) 
2,769 sqft
Lot Size 
0.1005 Acres
Year Built 
2026
MLS® Number 
OC26105688
Status 
Sold
Property Tax 
N/A
HOA/Condo/Coop Fees 
$246 monthly
Sq Ft Source 
N/A
Friends & Family
Recent Activity
6 days agoListing updated with changes from the MLS®
General Features
Acres 
0.1005
Attached Garage 
Yes
Disclosures 
CovenantsRestrictionsDisclosureHoaDisclosure
Energy Features 
Solar
Garage 
Yes
Garage Spaces 
2
Green Energy Efficient 
Appliances
Land Lease 
No
Levels 
Two
Number Of Stories 
2
Parking 
AttachedDrivewayGarage
Parking Spaces 
4
Property Condition 
New Construction
Property Sub Type 
Single Family Residence
Sewer 
Public Sewer
Special Circumstances 
Standard
Utilities 
Cable AvailableElectricity AvailableNatural Gas AvailablePhone AvailableSewer AvailableWater Available
Water Source 
Public
Interior Features
Appliances 
DishwasherENERGY STAR Qualified AppliancesGas CooktopGas OvenMicrowaveRange HoodWater Heater
Cooling 
Dual
Electric 
220 Volts in Kitchen220 Volts in Laundry
Fireplace Features 
None
Flooring 
See Remarks
Furnished 
Unfurnished
Heating 
Central
Interior 
Eat-in KitchenOpen FloorplanPantryEntrance FoyerWalk-In Closet(s)
Laundry Features 
Electric Dryer HookupGas Dryer HookupLaundry Room
Main Level Bedrooms 
1
Spa 
Yes
Bathroom 
Features - Soaking Tub
Bedroom 
Dining Room 
EntryFoyer 
Foyer 
Great Room 
Kitchen 
Laundry 
Living Room 
Other 
Features - Walk-In Closet(s)
Pantry 
Save
Ask
Hide
Share
Exterior Features
Construction Details 
Stucco
Fencing 
See Remarks
Lot Features 
Level
Patio And Porch 
Covered
Pool Features 
Association
Roof 
Tile
Spa 
Yes
View 
None
Waterview 
None
Community Features
Association Amenities 
ClubhouseSport CourtDog ParkFitness CenterMeeting RoomBarbecuePicnic AreaPlaygroundPoolRacquetballRecreation RoomSpa/Hot TubTennis Court(s)Trail(s)
Association Fee 
$246.0
Association Fee Frequency 
Monthly
Community Features 
ParkStreet LightsSidewalks
MLS Area 
ESEN - Esencia
School District 
Capistrano Unified
Financing Terms Available 
CashConventionalFHAVA Loan1031 Exchange
Building Access 
Front Door
Schools
School District
Capistrano Unified
Elementary School
Unknown
Middle School
Unknown
High School
Unknown


This information is for your personal, non-commercial use and may not be used for any purpose other than to identify prospective properties you may be interested in purchasing. The display of MLS data is usually deemed reliable but is NOT guaranteed accurate by the MLS. Buyers are responsible for verifying the accuracy of all information and should investigate the data themselves or retain appropriate professionals. Information from sources other than the Listing Agent may have been included in the MLS data. Unless otherwise specified in writing, the Broker/Agent has not and will not verify any information obtained from other sources. The Broker/Agent providing the information contained herein may or may not have been the Listing and/or Selling Agent.

Neighborhood & Commute
Source: Walkscore
Disclosure: Community information and market data powered by Constellation Data Labs. Information is deemed reliable but not guaranteed.
Save
Ask
Hide
Share