

1860 IvoryPalmdale, CA 93550
Mortgage Calculator
Monthly Payment (Est.)
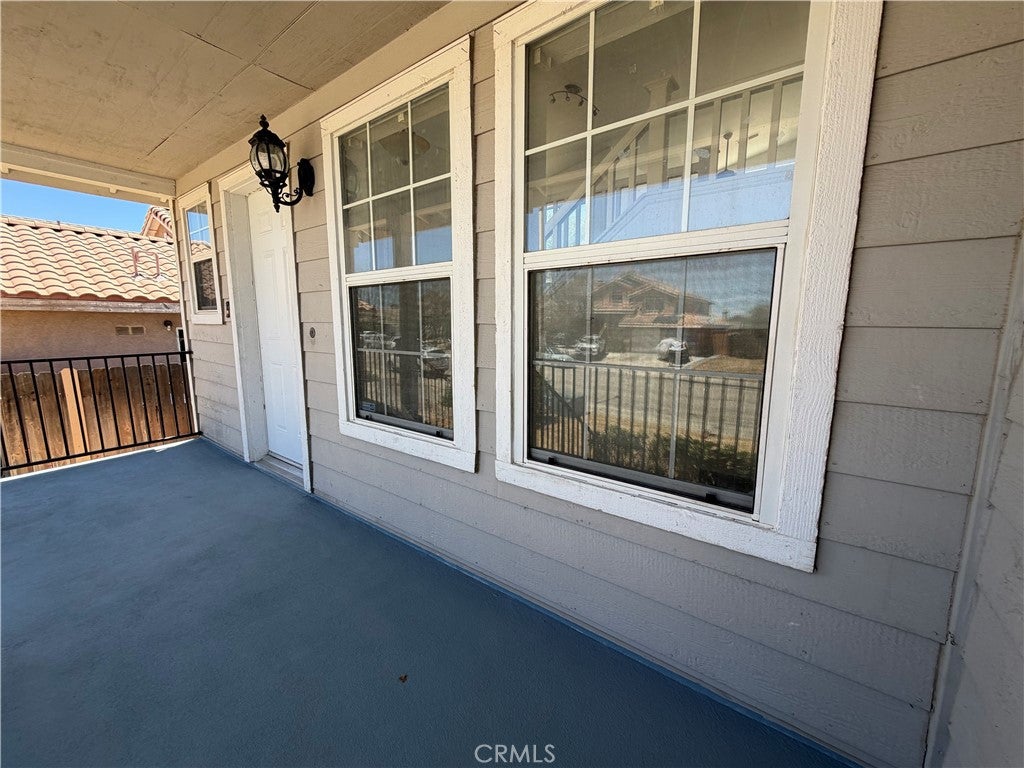
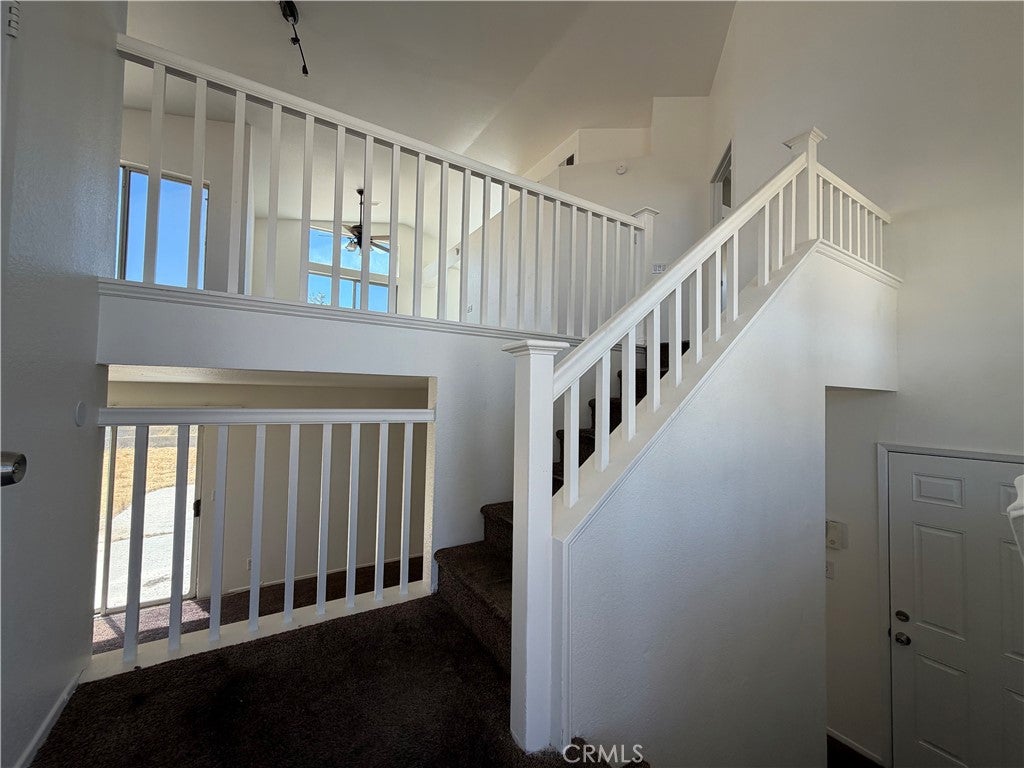
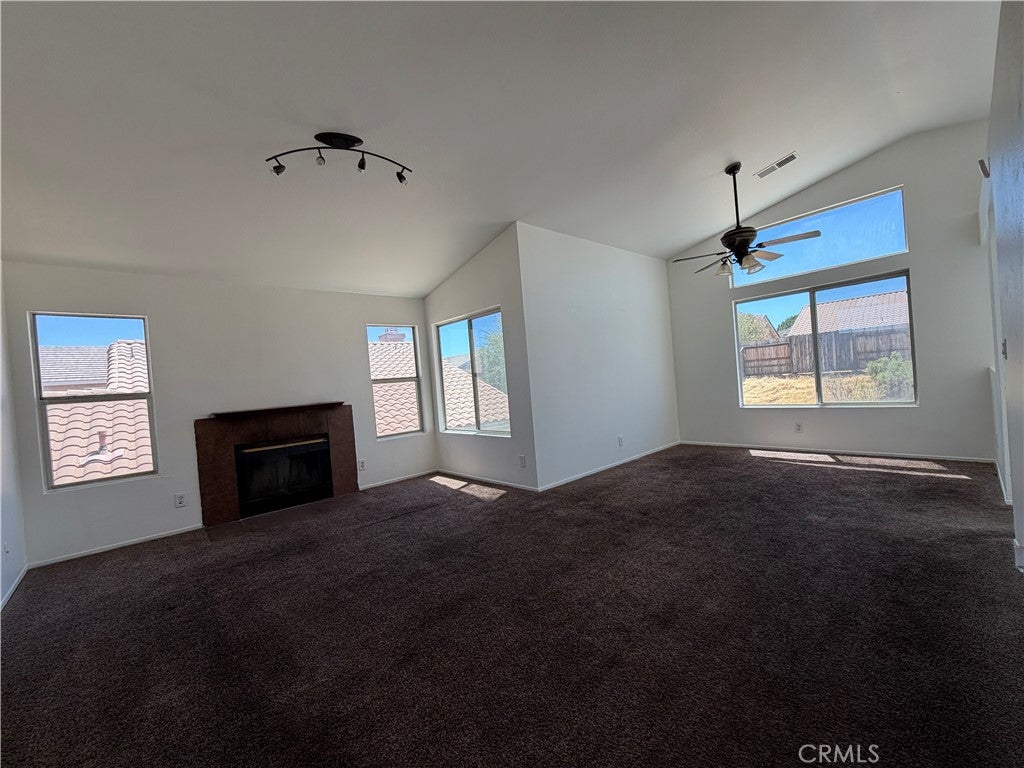
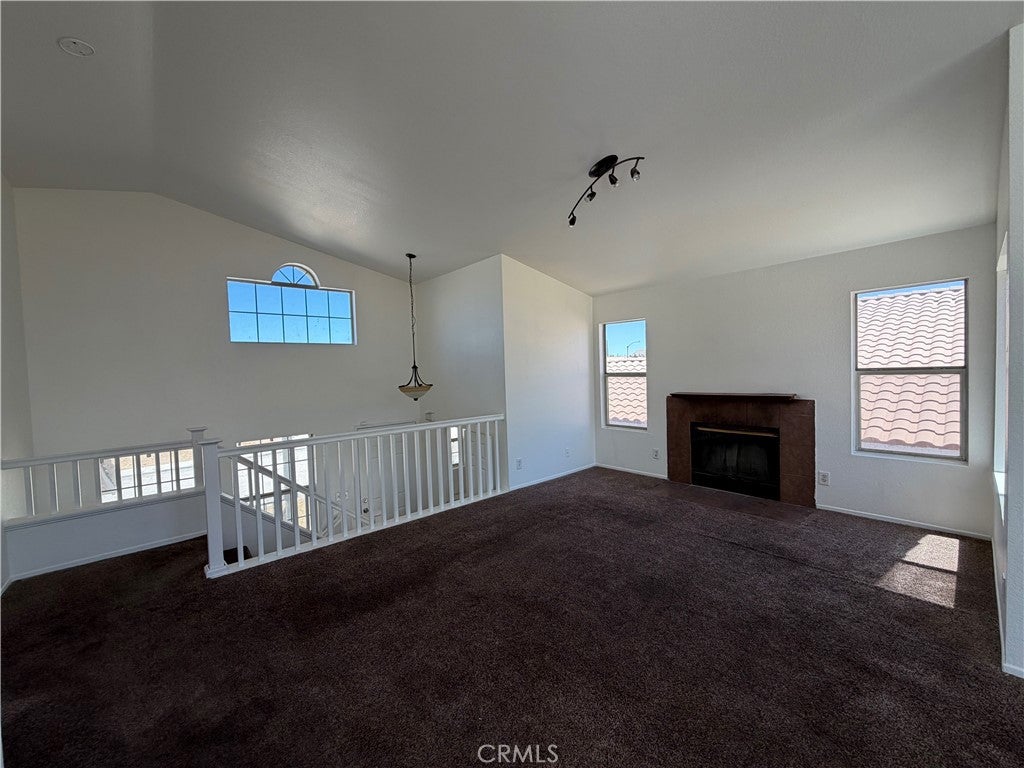
Enter an interest rate to see your estimated monthly payment.Priced to move! Huge upside potential awaiting your personal touches! This highly sought-after 4-bed, 3-bath tri-level layout in Palmdale offers the perfect blend of comfort and functionality. Imagine building instant equity in a prime neighborhood. It is the perfect launchpad for a family’s future or a smart addition to an investor's portfolio. This warm, inviting 4-bedroom, 3-bathroom blank canvas delivers 1,690 square feet of incredible structural bones, an expansive 6,541 sq. ft. lot with massive backyard potential, and a commuter-friendly location with no HOA fees. Enjoy a bright kitchen, two distinct living areas, and an expansive patio deck perfect for indoor/outdoor entertaining. Complete with an indoor laundry room, new paint, and a spacious backyard, this move-in ready home is a commuter’s dream near freeways, schools, and shopping. This is a home designed to grow with you. From the moment you step into the bright entrance foyer, you will feel the warmth of a unique tri-level layout that gives everyone their own space to thrive. Whether you are a first-time homebuyer looking for the perfect place to raise a family, or an investor seeking a high-demand property that practically rents itself, this home checks every single box. The 2-car garage is ripe for an attached ADU conversion, and there is plenty of yard space for a detached secondary unit. Skip the lengthy design phase and save thousands by using the City of Palmdale Pre-Approved ADU Standard Plans for a streamlined permit process. The heart of the home features a sun-filled kitchen that bridges two separate living areas. Imagine hosting holiday dinners in the formal dining room, then winding down for cozy movie nights by the family room fireplace. The main-floor 3 bedrooms and full bath offer the ultimate setup for multi-generational living, a private home office, or a welcoming guest suite. Upstairs, the primary suite serves as a quiet, restful retreat at the end of a busy day. Outside, the large backyard and expansive patio deck are ready-made for summer BBQs, children's playtime, and weekend relaxation. Nestled in a peaceful, established neighborhood, you are just minutes away from schools like Palm Tree Elementary, Desert Willow Magnet Academy, and Palmdale High School, as well as local parks, shopping, and easy freeway access for a smooth commute. Schedule your private tour before it is gone!
| 2 months ago | Status changed to Active | |
| 2 months ago | Listing updated with changes from the MLS® | |
| 2 months ago | Price changed to $495,000 | |
| 5 months ago | Listing first seen on site |

This information is for your personal, non-commercial use and may not be used for any purpose other than to identify prospective properties you may be interested in purchasing. The display of MLS data is usually deemed reliable but is NOT guaranteed accurate by the MLS. Buyers are responsible for verifying the accuracy of all information and should investigate the data themselves or retain appropriate professionals. Information from sources other than the Listing Agent may have been included in the MLS data. Unless otherwise specified in writing, the Broker/Agent has not and will not verify any information obtained from other sources. The Broker/Agent providing the information contained herein may or may not have been the Listing and/or Selling Agent.

Did you know? You can invite friends and family to your search. They can join your search, rate and discuss listings with you.