24836 Lakefield Street, Lake Forest, CA, 92630

Save
Ask
Tour
Hide
Share
$698,000
113 Days On Site

24836 Lakefield Street
Lake Forest, CA 92630

For Sale|Townhouse|Active
3
Beds
2
Total Baths
1
Full Bath
1
Partial Bath
1,392
SqFt
$501
/SqFt
1971
Built
Subdivision:
Lakeside Park (LKP)
County:
Orange
Listed by Kevin Hill of Berkshire Hathaway HomeService KevinHill@bhhscal.com
Call Now: 951-203-4426
Is this the listing for you? We can help make it yours.
951-203-4426
Upcoming Open Houses
Sun, Sep 20, 1:00 PM - 4:00 PM
24836 Lakefield Street24836 Lakefield Street24836 Lakefield Street24836 Lakefield Street
Save
Ask
Tour
Hide
Share

Mortgage Calculator

Monthly Payment (Est.)

$3,185
Calculator powered by Showcase IDX, a Constellation1 Company. Copyright ©2026 Information is deemed reliable but not guaranteed.

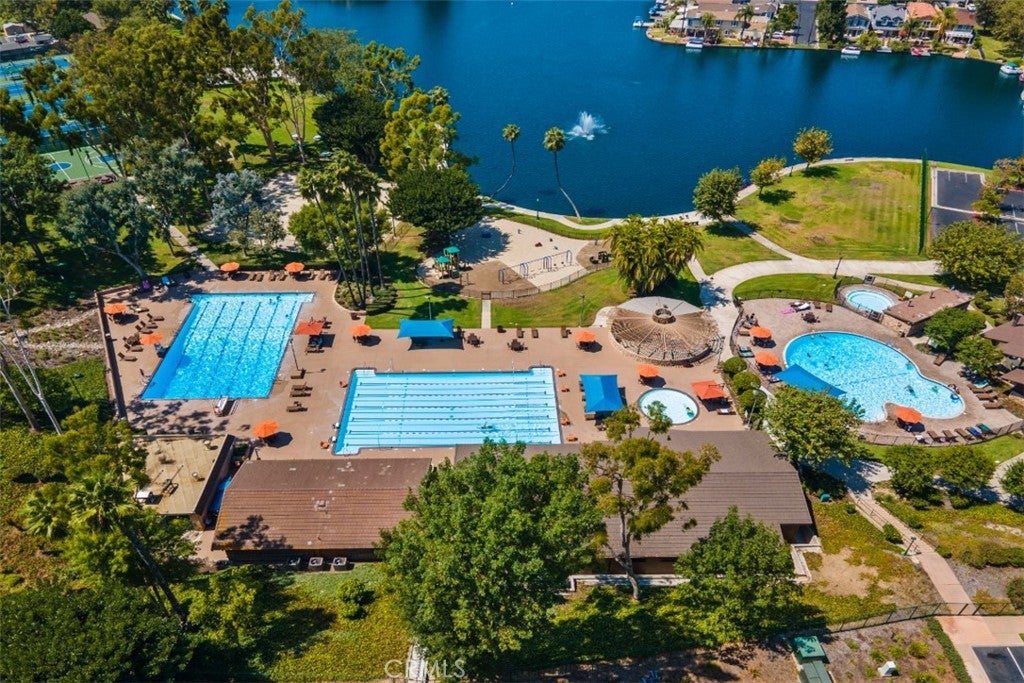
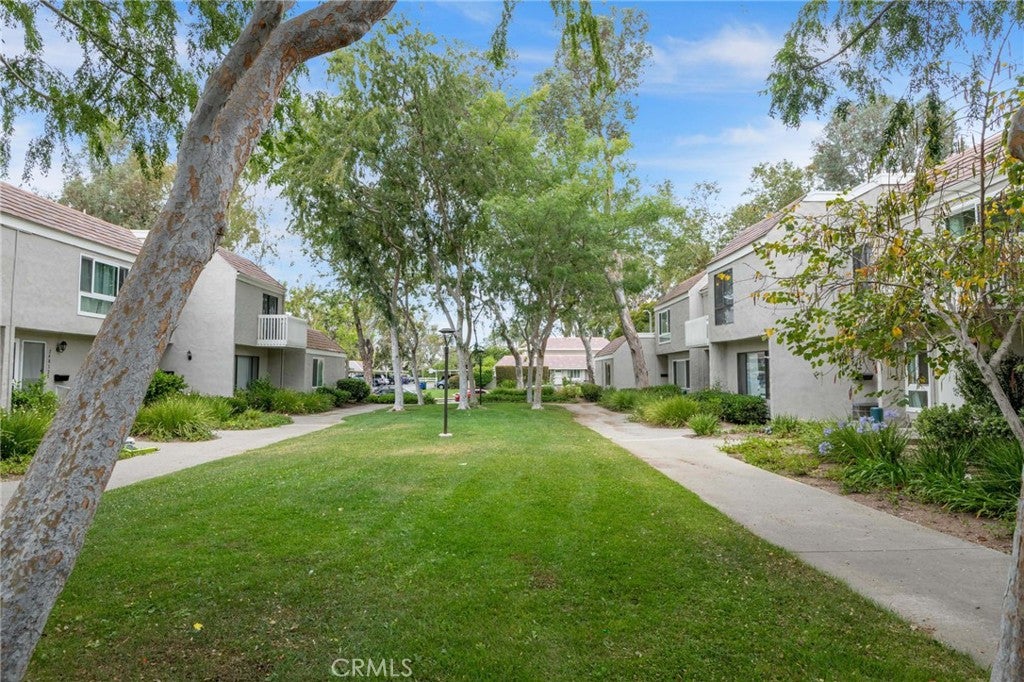
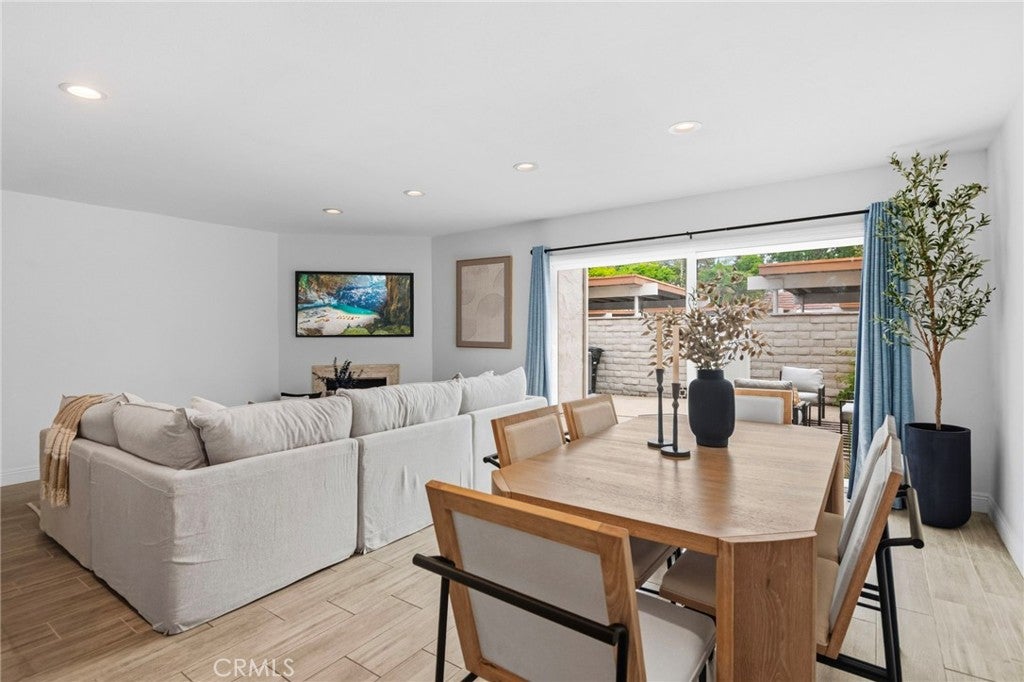
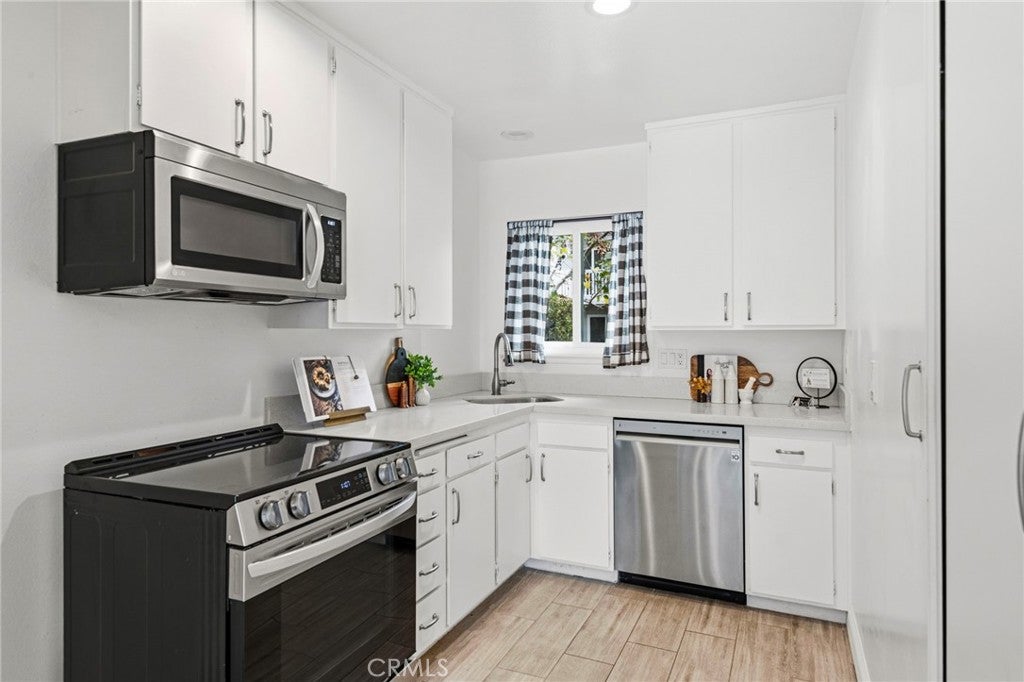
Welcome to your new home in the beautiful community of Lake Forest, with membership included to the resort-style Sun & Sail Club located directly across the street. This newly updated, move-in-ready townhome offers a comfortable and inviting floor plan with numerous modern upgrades. The main level features a spacious living room and dining area, a remodeled kitchen with a new dishwasher and cooking stove, a bathroom, fresh interior paint, and recessed lighting. Step outside to the spacious patio, perfect for relaxing or entertaining, with direct access to your covered and shaded two-car carport. A separate, generously sized laundry room is conveniently located off the patio and provides additional storage space. The home also features a brand-new HVAC system for year-round comfort. Upstairs, you'll find three spacious bedrooms and a fully remodeled bathroom featuring dual sinks and a tiled shower and bathtub. Excellent HOA responsiveness, funded reserves, and having renovated all balconies and currently updating all landscaping to environmental standards. This is a PUD unit and has better financing than a regular condominium! Minutes to freeways and excellent schools, and in addition, membership to the Lake Forest Sports Park. This townhome is ready for you to move in and enjoy the Lake Forest lifestyle.

Save
Ask
Tour
Hide
Share
Listing Snapshot
Price 
$698,000
Days On Site 
113 Days
Bedrooms 
3
Inside Area (SqFt) 
1,392 sqft
Total Baths 
2
Full Baths 
1
Partial Baths 
1
Lot Size 
N/A
Year Built 
1971
MLS® Number 
OC26108770
Status 
Active
Property Tax 
N/A
HOA/Condo/Coop Fees 
$550 monthly
Sq Ft Source 
Assessor
Friends & Family
Recent Activity
3 weeks agoPrice changed to $698,000
3 weeks agoListing updated with changes from the MLS®
4 months agoListing first seen on site
General Features
Carport 
2
Disclosures 
CovenantsRestrictionsDisclosureHoaDisclosure
Land Lease 
No
Levels 
Two
Number Of Stories 
2
Parking 
AssignedDetached Carport
Parking Spaces 
2
Property Sub Type 
Townhouse
Special Circumstances 
Standard
Style 
PatioHome
Utilities 
Sewer ConnectedWater Connected
Water Source 
Public
Interior Features
Appliances 
DishwasherElectric RangeDisposal
Cooling 
Central Air
Fireplace 
Yes
Fireplace Features 
Living Room
Flooring 
CarpetTile
Heating 
Central
Interior 
Ceiling Fan(s)PantryRecessed LightingWalk-In Closet(s)
Laundry Features 
Laundry Room
Spa 
Yes
Window Features 
Double Pane Windows
Bathroom 
Bedroom 
Kitchen 
Master Bedroom 
Other 
Features - Walk-In Closet(s)
Save
Ask
Tour
Hide
Share
Exterior Features
Patio And Porch 
Patio
Pool Features 
Association
Spa 
Yes
View 
None
Waterview 
None
Windows/Doors 
Double Pane Windows
Community Features
Association Amenities 
ClubhouseFitness CenterBarbecuePicnic AreaPlaygroundPoolRecreation RoomSpa/Hot TubTennis Court(s)
Association Fee 
$460.0
Association Fee Frequency 
Monthly
Additional Association Fee 
$90.0
Additional Association Fee Frequency 
Monthly
Community Features 
Street LightsSidewalks
MLS Area 
LS - Lake Forest South
School District 
Saddleback Valley Unified
Financing Terms Available 
CashConventional
Building Access 
1
Schools
School District
Saddleback Valley Unified
Elementary School
Rancho Canada
Middle School
Serrano
High School
El Toro


This information is for your personal, non-commercial use and may not be used for any purpose other than to identify prospective properties you may be interested in purchasing. The display of MLS data is usually deemed reliable but is NOT guaranteed accurate by the MLS. Buyers are responsible for verifying the accuracy of all information and should investigate the data themselves or retain appropriate professionals. Information from sources other than the Listing Agent may have been included in the MLS data. Unless otherwise specified in writing, the Broker/Agent has not and will not verify any information obtained from other sources. The Broker/Agent providing the information contained herein may or may not have been the Listing and/or Selling Agent.

Neighborhood & Commute
Source: Walkscore
Disclosure: Community information and market data powered by Constellation Data Labs. Information is deemed reliable but not guaranteed.
Save
Ask
Tour
Hide
Share