

4900 E Chapman 48Orange, CA 92869
Mortgage Calculator
Monthly Payment (Est.)
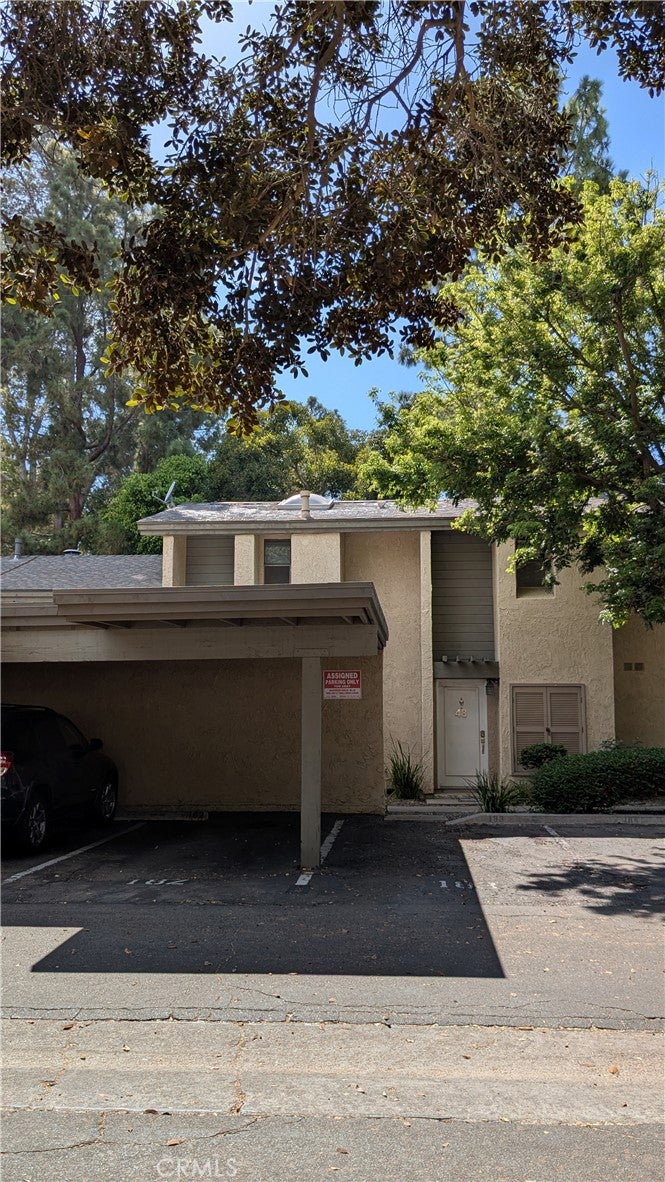
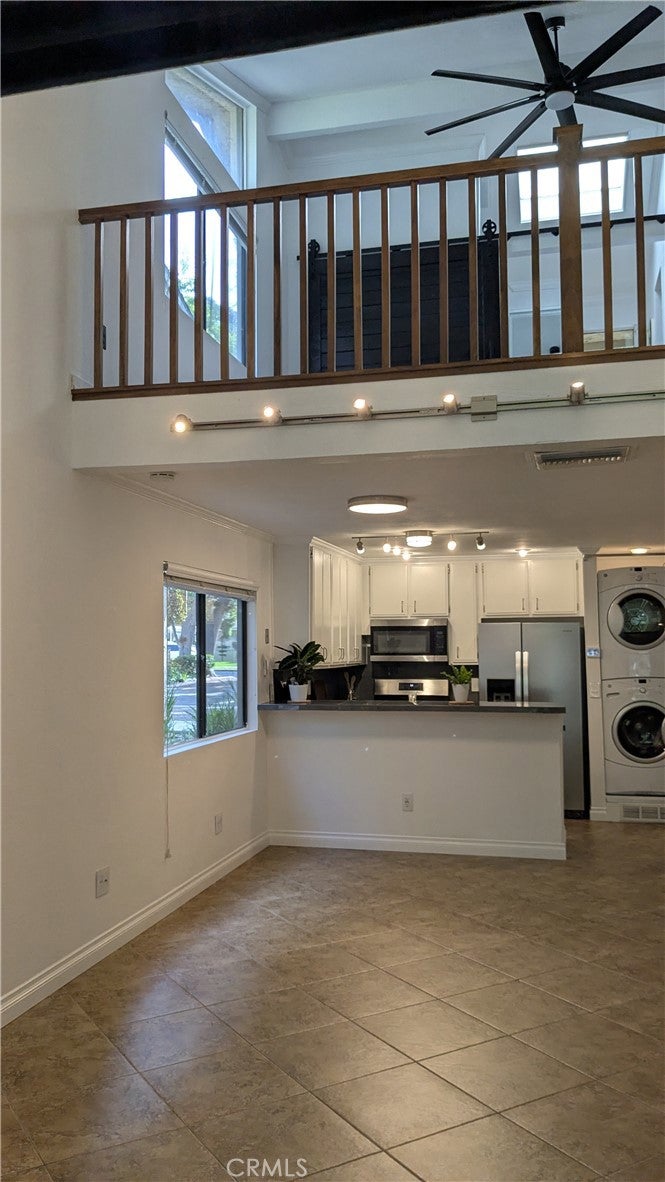
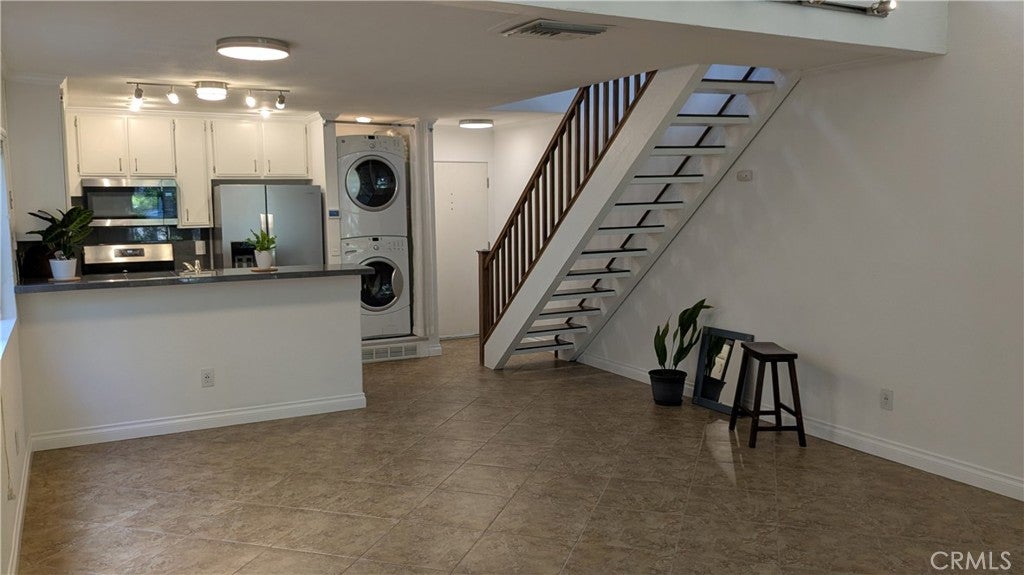
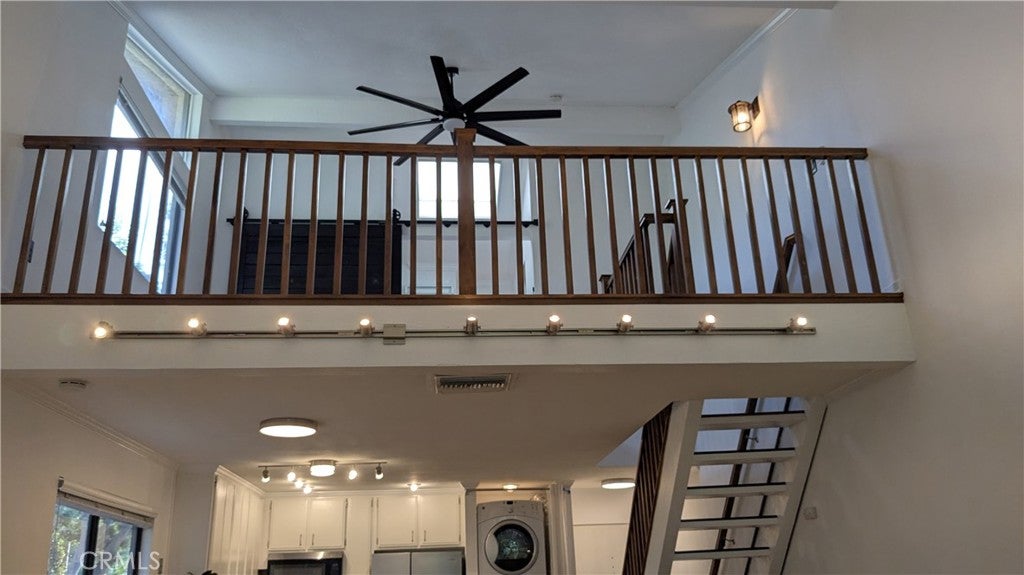
$2,058Welcome to this one bedroom, one bath split-level loft condominium in the Orange Lakes community which immerses you in mature trees, forest-like views and a soothing stream only feet from your patio. This streamside "end-unit" benefits from only one common wall and no one above or below you. The unit is close to the pool/spa and tennis courts and the patio has direct unobstructed views of the main wildlife refuge lake. Adding to this unit's desirability and easy living feel, its dedicated covered carport is located mere steps from the front door providing the home with comparative "best-in-complex" ingress and egress to and from the unit. The condo is quickly and easily accessed from S Solana Drive, a quiet side street on the east side of the Orange Lakes instead of through the main driveway entrance. This unit had a full renovation in May 2020 including many upgrades: new kitchen appliances and stacking washer/dryer, upstairs loft area received a complete renovation of the upstairs bathroom including custom made shower control valves, custom handmade floating bathroom vanity, custom handmade double-wide barn-door leading into bathroom, and the bathroom mirror has built in lighting and heating so it won’t fog. All downstairs outlets and switches were upgraded, all lighting was replaced, original wood cabinetry was updated with new hardware, interior stairs were re-capped with solid oak treads leading to a luxury vinyl plank second floor. The entire second story was insulated with modern R-19 to maximize energy efficiency and reduce noise. The sewer was snaked clean from second story down to city main. All air vents were replaced, and a new modern electrical panel was installed. The patio storage shed was fully rebuilt and new floor-to-ceiling wood shelving installed. Added features and upgrades include a whole home 3 stage water filter installed in the utility cabinet outside, a Large Volume Ceiling fan installed on second floor (capable of moving 1300 cfm, remote control lets you adjust speed and direction of air), and also a remote controlled window blind above the rear patio sliding glass door. The Orange Lakes is close to Peters Canyon Regional Park, Irvine Park, walking and hiking trails, Irvine Lake and historic Old Towne Orange, with small town shopping and dining experiences. Don't miss out on the opportunity to enjoy life in this exceptionally located condominium in the Orange Lakes.
| 4 days ago | Price changed to $451,000 | |
| 4 days ago | Listing updated with changes from the MLS® | |
| 3 weeks ago | Status changed to Active | |
| a month ago | Listing first seen on site |

This information is for your personal, non-commercial use and may not be used for any purpose other than to identify prospective properties you may be interested in purchasing. The display of MLS data is usually deemed reliable but is NOT guaranteed accurate by the MLS. Buyers are responsible for verifying the accuracy of all information and should investigate the data themselves or retain appropriate professionals. Information from sources other than the Listing Agent may have been included in the MLS data. Unless otherwise specified in writing, the Broker/Agent has not and will not verify any information obtained from other sources. The Broker/Agent providing the information contained herein may or may not have been the Listing and/or Selling Agent.

Did you know? You can invite friends and family to your search. They can join your search, rate and discuss listings with you.