

4076 Hillcrest Drive ALos Angeles, CA 90008
Mortgage Calculator
Monthly Payment (Est.)
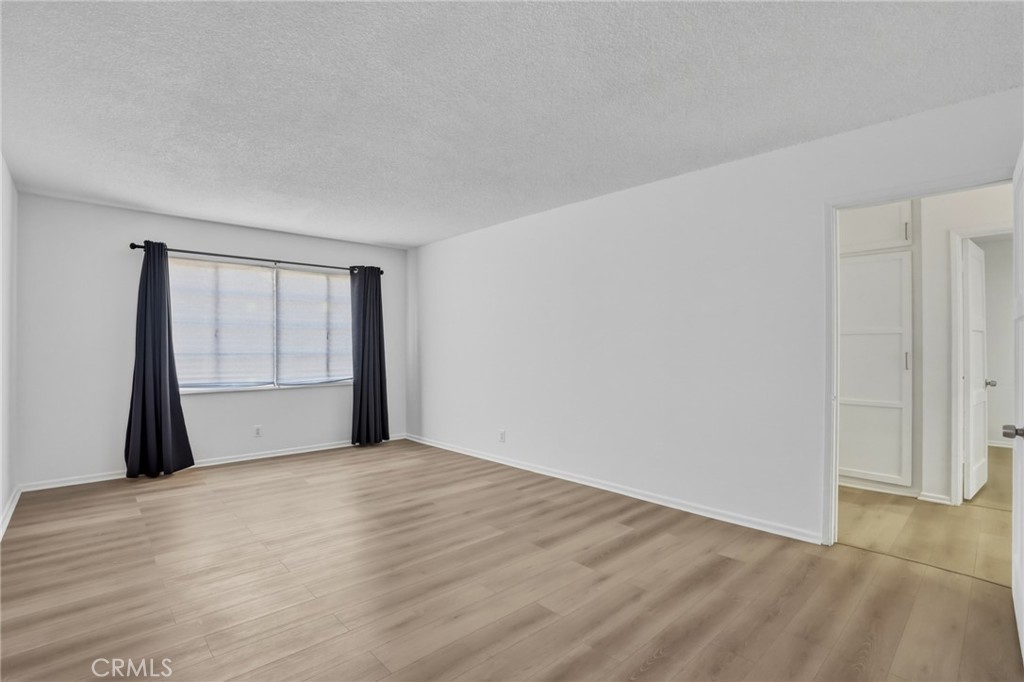
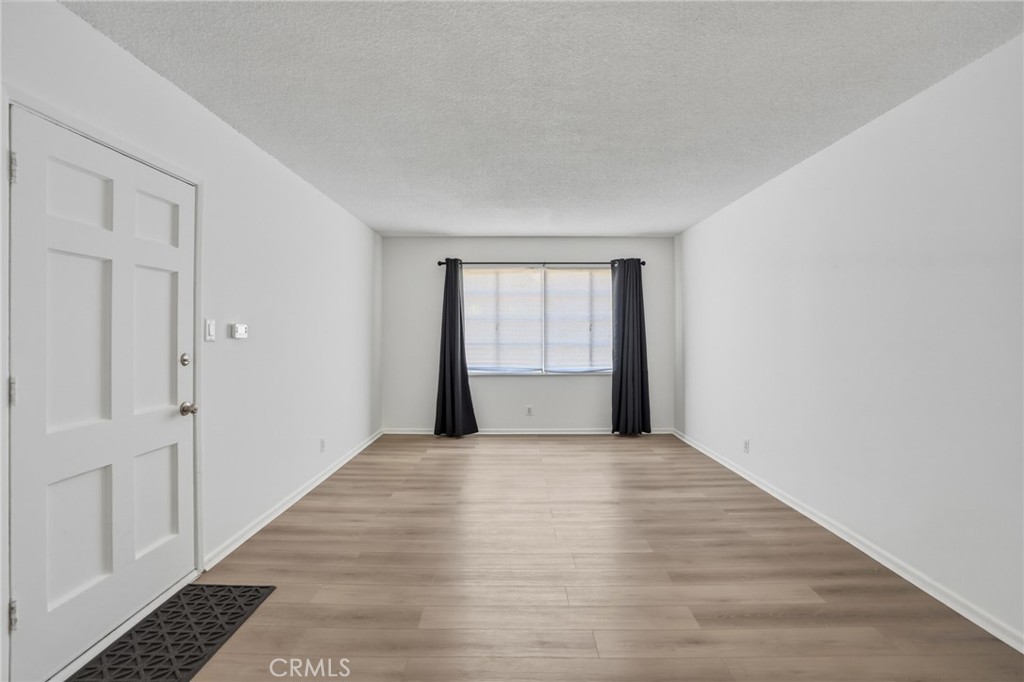
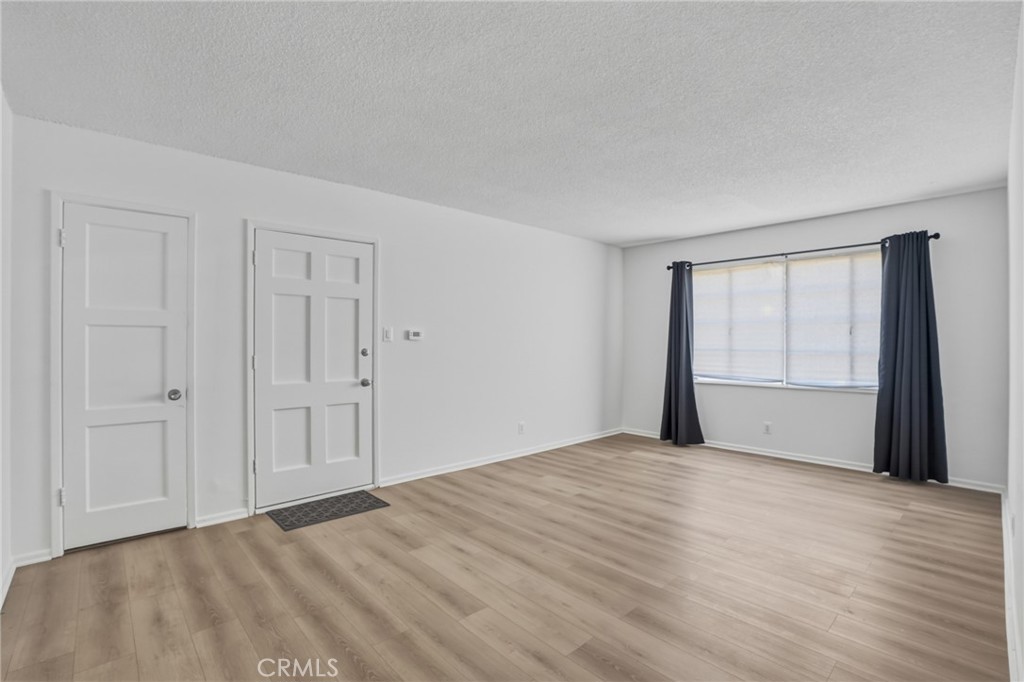
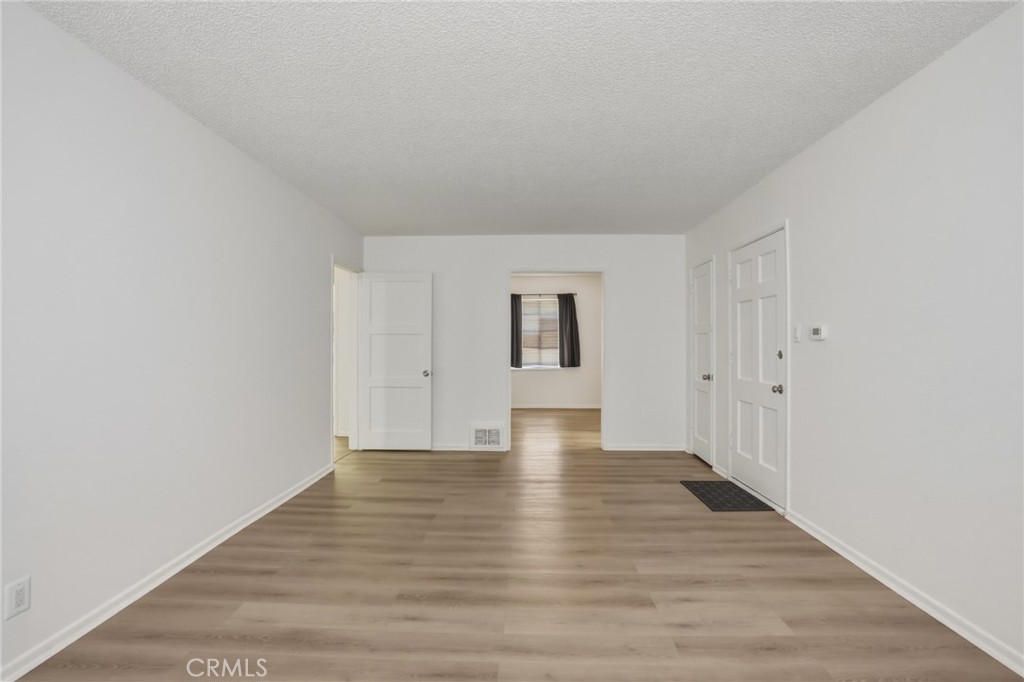
Enter an interest rate to see your estimated monthly payment.Back On The Market And The Washer & Drier Are Included! Fully Renovated Modern Villa at the base of Baldwin Hills, priced to sell quickly, with one of the lowest HOAs in all of LA County. Wrapped around comps where people have paid $45,000.00 more for smaller homes and not as finished, this turn-key 2-bedroom, 1-bathroom condo has been fully renovated with a sleek modern kitchen, fresh cabinetry, newer appliances, a completely remodeled bathroom, new paint throughout, new trim, new lighting, and premium detail in every room. Added bonuses include dual walk-in closets and detached shared garage for extra storage. Imagine waking up in a home where everything feels new. No projects. No renovation headaches. No I’ll fix it later list. Simply unpack, decorate, and start building memories. Step outside and you're perfectly located minutes from the Baldwin Hills Shopping Mall, Kenneth Hahn State Recreation Area, Costco, Kaiser, DTLA, Marina Del Rey, Playa Vista, Culver City, DTLA, SoFi, the 405,10, 110, and some of the absolute best LA has to offer, without the traditional LA price tag.
| 4 months ago | Status changed to Pending | |
| 4 months ago | Listing updated with changes from the MLS® | |
| 5 months ago | Listing first seen on site |

This information is for your personal, non-commercial use and may not be used for any purpose other than to identify prospective properties you may be interested in purchasing. The display of MLS data is usually deemed reliable but is NOT guaranteed accurate by the MLS. Buyers are responsible for verifying the accuracy of all information and should investigate the data themselves or retain appropriate professionals. Information from sources other than the Listing Agent may have been included in the MLS data. Unless otherwise specified in writing, the Broker/Agent has not and will not verify any information obtained from other sources. The Broker/Agent providing the information contained herein may or may not have been the Listing and/or Selling Agent.

Did you know? You can invite friends and family to your search. They can join your search, rate and discuss listings with you.