8756 Encino Avenue, Sherwood Forest, CA, 91325

Save
Ask
Tour
Hide
Share
$1,650,000
8 Days On Site

8756 Encino Avenue
Sherwood Forest, CA 91325

Single Family Residence|Pending
5
Beds
5
Total Baths
2
Full Baths
3
Partial Baths
2,710
SqFt
$609
/SqFt
1941
Built
County:
Los Angeles
Listed by Jeffrie Jimenez of Jeffrie Jimenez, Broker jeffriejimenezjenkins@gmail.com
Call Now: 951-203-4426
Is this the listing for you? We can help make it yours.
951-203-4426
8756 Encino Avenue8756 Encino Avenue8756 Encino Avenue8756 Encino Avenue
Save
Ask
Tour
Hide
Share

Mortgage Calculator

Monthly Payment (Est.)

$7,528
Calculator powered by Showcase IDX, a Constellation1 Company. Copyright ©2026 Information is deemed reliable but not guaranteed.

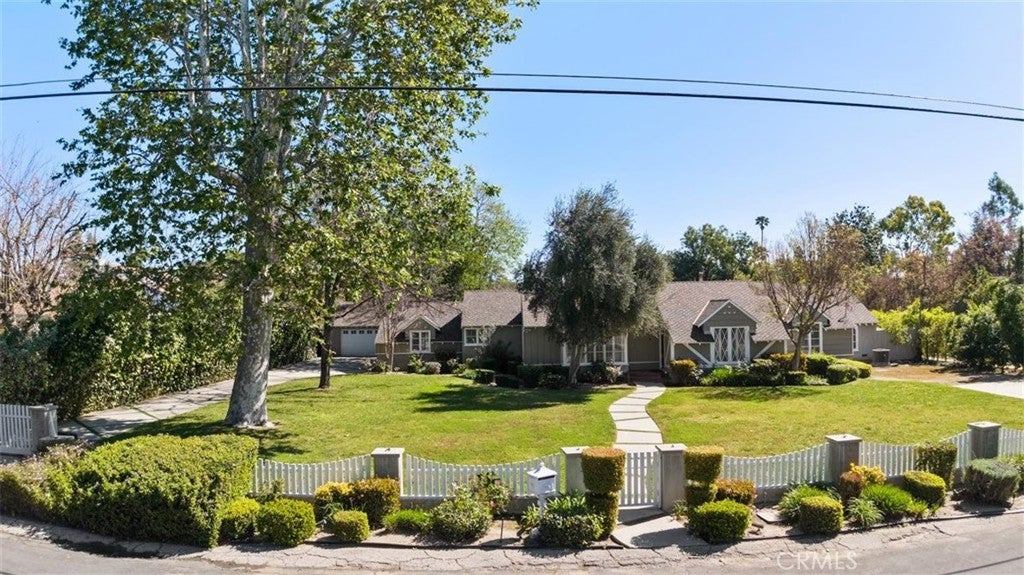
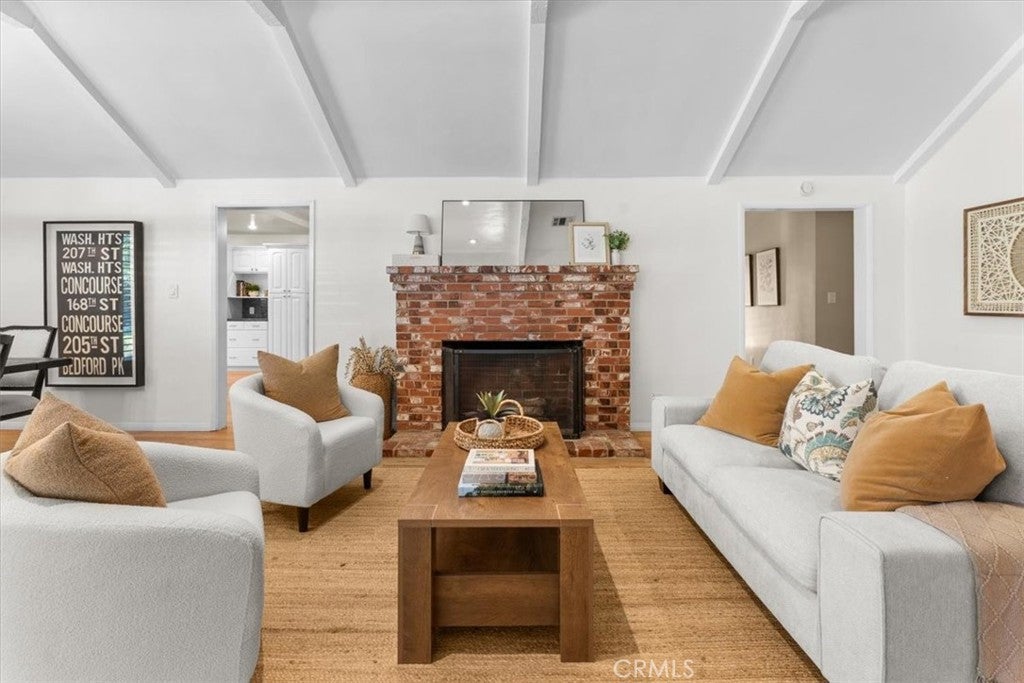
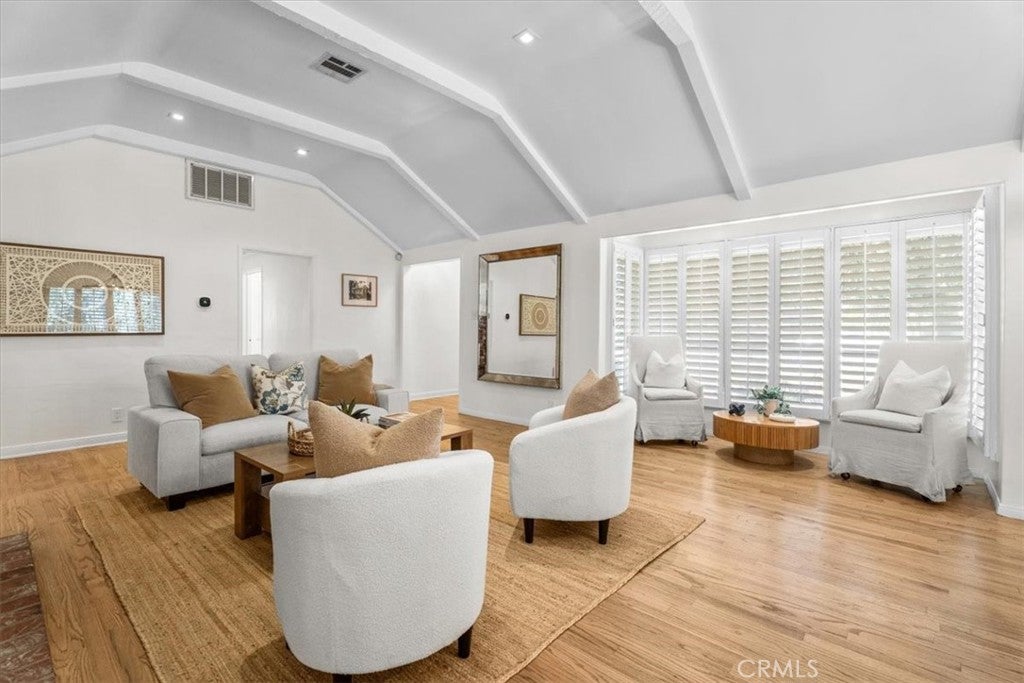
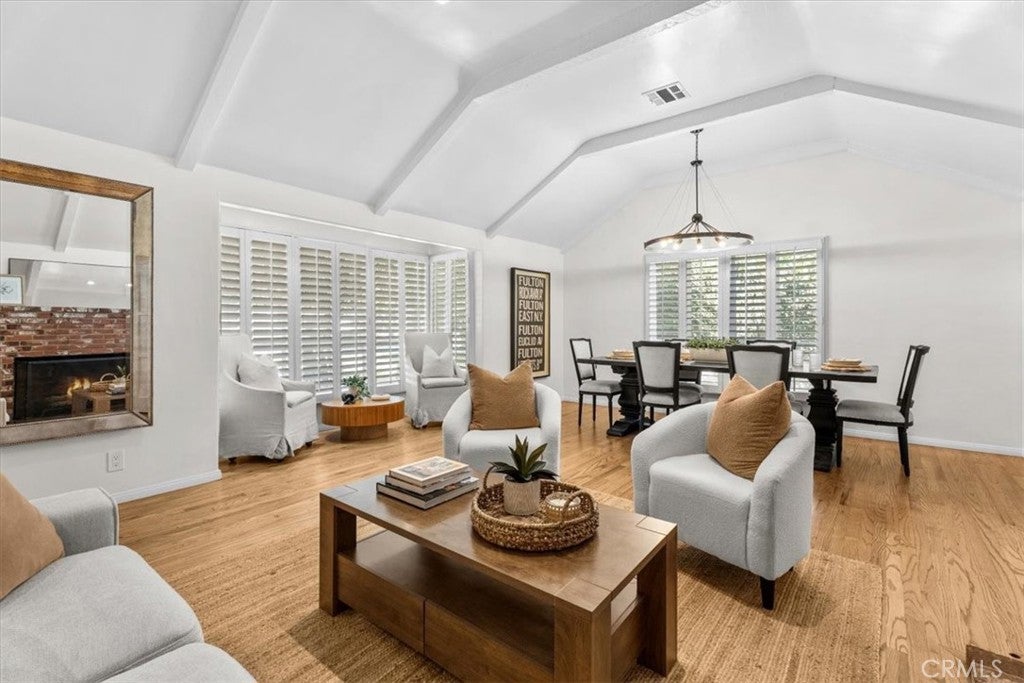
Welcome to Sherwood Forest's Hidden Gem! Tucked behind a private automatic gate on an expansive 18,000 sq. ft. lot, this charming single-story ranch-style home is a rare find in one of the area's most coveted neighborhoods. Set well back from the street, the property makes an immediate impression with its picket fence, sweeping lawn, and undeniable curb appeal. Step inside to discover an open layout where a wood-burning fireplace anchors the living room, and vaulted ceilings lend warmth and character to the formal dining area - the perfect backdrop for memorable gatherings. Refinished hardwood flooring flows throughout, creating timeless charm in every room. Here, the gourmet kitchen is the heart of the home, featuring granite countertops, a generous center island, high-end stainless-steel appliances, and a sun-lit breakfast nook. It opens seamlessly to a cozy family room, ideal for relaxed evenings at home. With 4 bedrooms and 4 bathrooms in the main house and an additional 1-bedroom, 1-bath in the pool house, the property offers 2,700 sq. ft. of thoughtfully designed and flexible living space. The backyard is also an entertainer’s dream. A rock scape pool and spa, an outdoor fireplace, a covered BBQ pavilion, and a detached pool house (with ADU potential) transform this property into a private resort. Additionally, with two long driveways, and a detached two-car garage, there is an abundance of parking, including accommodation for RV / boat parking - a rare amenity. Minutes from premier shopping, dining, and CSUN, this extraordinary home blends privacy, convenience, and lifestyle in one exceptional package. This storybook home is ready for its next chapter! Several photos in this listing have been virtually staged. LA is related to the seller.

Save
Ask
Tour
Hide
Share
Listing Snapshot
Price 
$1,650,000
Days On Site 
8 Days
Bedrooms 
5
Inside Area (SqFt) 
2,710 sqft
Total Baths 
5
Full Baths 
2
Partial Baths 
3
Lot Size 
0.4186 Acres
Year Built 
1941
MLS® Number 
OC26112298
Status 
Pending
Property Tax 
N/A
HOA/Condo/Coop Fees 
N/A
Sq Ft Source 
Assessor
Friends & Family
Recent Activity
yesterdayStatus changed to Pending
yesterdayListing updated with changes from the MLS®
a week agoListing first seen on site
General Features
Acres 
0.4186
Disclosures 
FamilialRelation
Foundation 
RaisedSlab
Garage 
Yes
Garage Spaces 
2
Land Lease 
No
Levels 
One
Number Of Stories 
1
Parking 
DrivewayGarageGatedPavedRV Access/Parking
Parking Spaces 
2
Property Condition 
Updated/Remodeled
Property Sub Type 
Single Family Residence
Security 
Smoke Detector(s)
Sewer 
Public Sewer
Special Circumstances 
Standard
Style 
RanchTraditional
Utilities 
Cable ConnectedElectricity ConnectedNatural Gas ConnectedPhone AvailableSewer ConnectedWater Connected
Water Source 
Public
Interior Features
Appliances 
Built-In RangeConvection OvenDouble OvenDishwasherElectric OvenFreezerGas CooktopDisposalGas OvenGas RangeIce MakerMicrowaveRefrigeratorTrash CompactorTankless Water HeaterWater HeaterWarming DrawerDryer
Cooling 
Central AirDualElectricAttic Fan
Electric 
220 Volts in Garage
Fireplace 
Yes
Fireplace Features 
KitchenLiving Room
Flooring 
TileWood
Furnished 
Unfurnished
Heating 
CentralFireplace(s)Natural Gas
Interior 
Beamed CeilingsCeiling Fan(s)Granite CountersHigh CeilingsOpen FloorplanRecessed LightingStorageTile Counters
Laundry Features 
Washer HookupGas Dryer HookupInsideLaundry Closet
Main Level Bedrooms 
5
Spa 
Yes
Window Features 
Shutters
Bathroom 
Features - Tile Counters
Bedroom 
Den 
EntryFoyer 
Kitchen 
Features - Granite Counters, Kitchen Island
Living Room 
Save
Ask
Tour
Hide
Share
Exterior Features
Construction Details 
Wood Siding
Exterior 
BarbecueLighting
Fencing 
Chain LinkElectricVinylWood
Lot Features 
Back YardFront YardSprinklers In RearSprinklers In FrontLandscapedLevelNear Public TransitWooded
Patio And Porch 
CoveredPatio
Pool Features 
PrivateGuniteElectric HeatGas HeatHeatedIn GroundWaterfall
Private Pool 
Yes
Road Frontage 
City Street
Roof 
AsphaltShingle
Spa 
Yes
Spa Features 
HeatedIn GroundPrivate
View 
None
Waterview 
None
Windows/Doors 
Shutters
Community Features
Community Features 
Street LightsSuburban
MLS Area 
SHFO - Sherwood Forest
School District 
Los Angeles Unified
Financing Terms Available 
CashConventionalFHAVA Loan
Building Access 
front
Roads 
Paved
Schools
School District
Los Angeles Unified
Elementary School
Dearborn
Middle School
Northridge
High School
Cleveland


This information is for your personal, non-commercial use and may not be used for any purpose other than to identify prospective properties you may be interested in purchasing. The display of MLS data is usually deemed reliable but is NOT guaranteed accurate by the MLS. Buyers are responsible for verifying the accuracy of all information and should investigate the data themselves or retain appropriate professionals. Information from sources other than the Listing Agent may have been included in the MLS data. Unless otherwise specified in writing, the Broker/Agent has not and will not verify any information obtained from other sources. The Broker/Agent providing the information contained herein may or may not have been the Listing and/or Selling Agent.

Neighborhood & Commute
Source: Walkscore
Disclosure: Community information and market data powered by Constellation Data Labs. Information is deemed reliable but not guaranteed.
Save
Ask
Tour
Hide
Share