450 E 4th 416, Santa Ana, CA, 92701

Save
Ask
Tour
Hide
Share
$448,000
120 Days On Site

450 E 4th 416
Santa Ana, CA 92701

For Sale|Condominium|Active
2
Beds
2
Total Baths
2
Full Baths
815
SqFt
$550
/SqFt
1989
Built
County:
Orange
Listed by Yi Dai of Universal Elite Inc. wuxishanecnc@gmail.com
Call Now: 951-203-4426
Is this the listing for you? We can help make it yours.
951-203-4426
450 E 4th 416450 E 4th 416450 E 4th 416450 E 4th 416
Save
Ask
Tour
Hide
Share

Mortgage Calculator

Monthly Payment (Est.)

$2,044
Calculator powered by Showcase IDX, a Constellation1 Company. Copyright ©2026 Information is deemed reliable but not guaranteed.

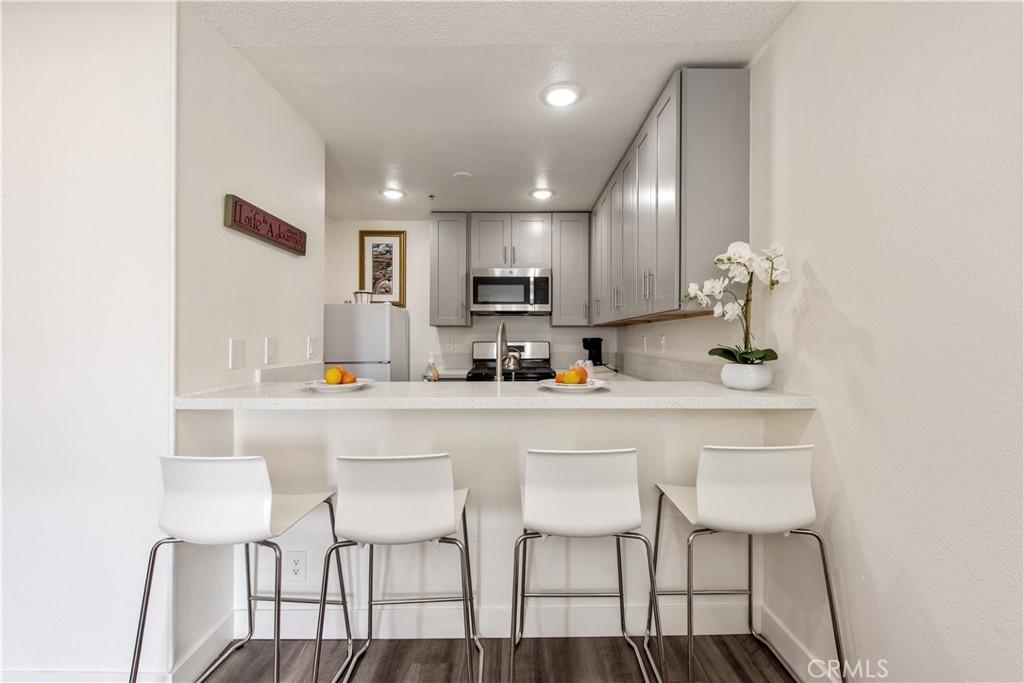
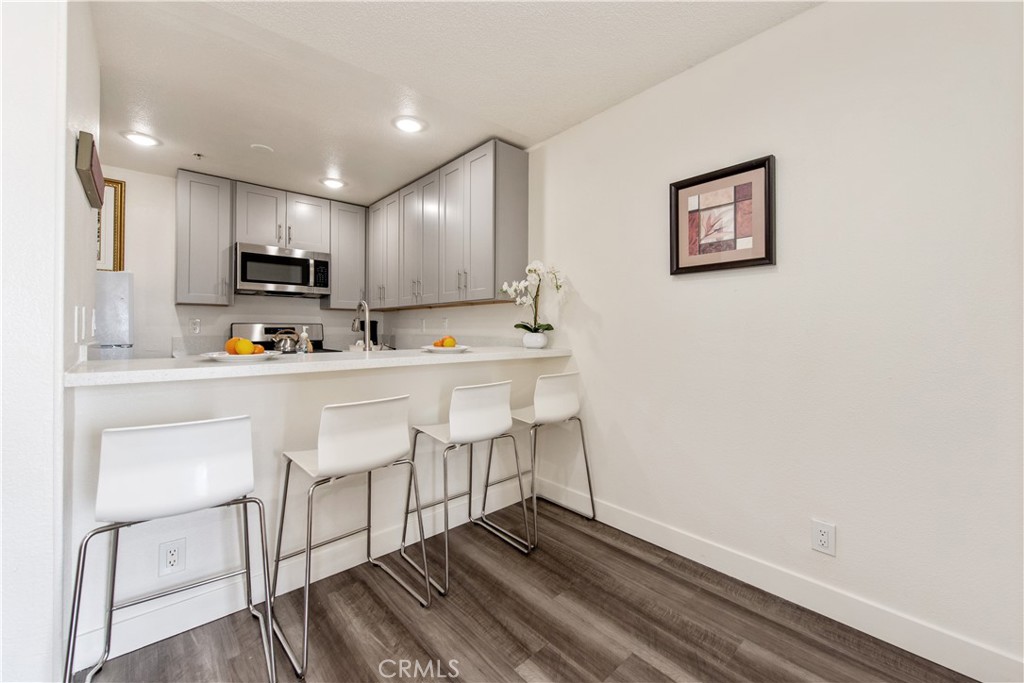
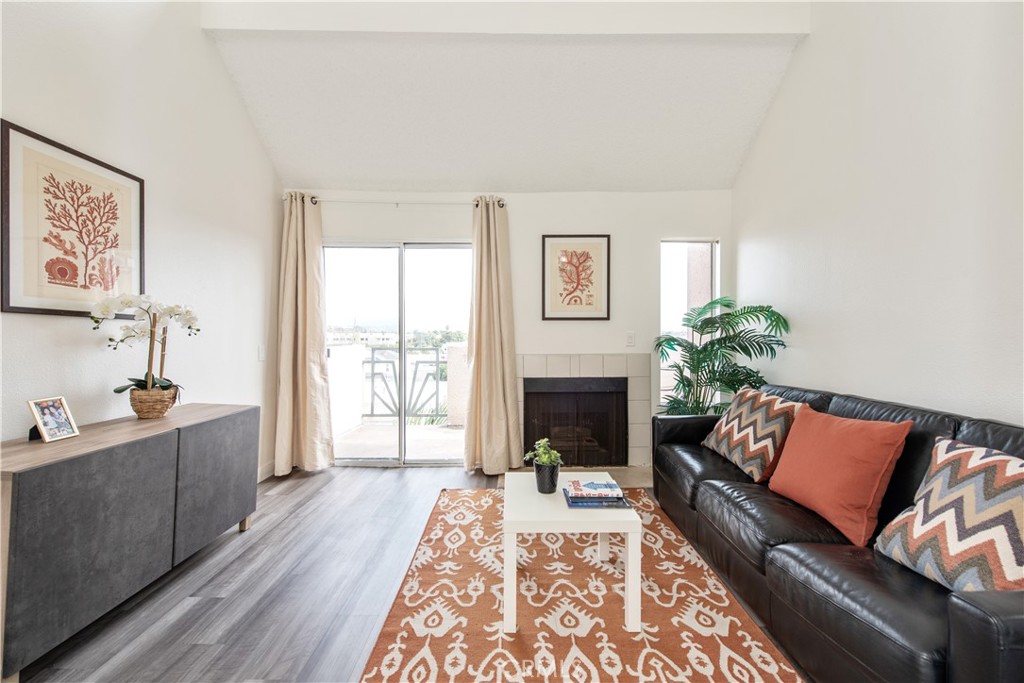
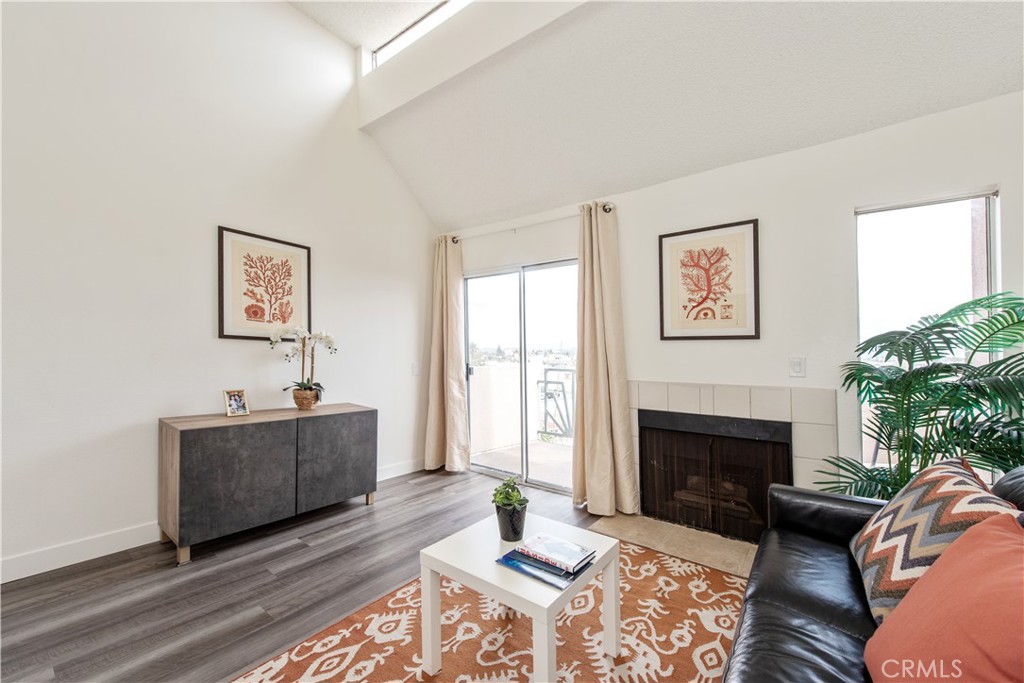
Back on market. Best location and best condition in the building! Discover the perfect blend of comfort and convenience in this beautiful updated 3-bedroom(one was converted from the living room), 2-bathroom condo. Nestled within a private, safe gated community in the heart of Downtown Santa Ana, this home features an updated kitchen and bathrooms, new double panel windows and sliding door with life free warranty, high ceiling, newer AC. Situated in an up-and-coming area with significant growth potential, this condo also includes two side by side parking spaces(#166 and #167 on P2 level beside of the elevator) and a private balcony with beautiful city view and mountain view! It locates on the 4th level with elevators, nobody above. Very quiet. Gated community. Close to Food 4 Less(super market),Marshalls, UPS store, McDonald's, Theater, and restaurants. Close to Orange County School of Art. HOA fee covers trash, water and sewer. There are pool, playground and more in this building.

Save
Ask
Tour
Hide
Share
Listing Snapshot
Price 
$448,000
Days On Site 
120 Days
Bedrooms 
2
Inside Area (SqFt) 
815 sqft
Total Baths 
2
Full Baths 
2
Partial Baths 
N/A
Lot Size 
N/A
Year Built 
1989
MLS® Number 
OC26112340
Status 
Active
Property Tax 
N/A
HOA/Condo/Coop Fees 
$607 monthly
Sq Ft Source 
Assessor
Friends & Family
Recent Activity
2 weeks agoStatus changed to Active
2 weeks agoListing updated with changes from the MLS®
4 months agoListing first seen on site
General Features
Carport 
2
Direction Faces 
Southeast
Garage 
Yes
Garage Spaces 
2
Land Lease 
No
Levels 
One
Number Of Stories 
4
Parking Spaces 
4
Property Sub Type 
Condominium
Sewer 
Public Sewer
Special Circumstances 
Standard
Utilities 
Electricity AvailableElectricity ConnectedNatural Gas AvailableNatural Gas ConnectedSewer AvailableSewer ConnectedWater AvailableWater Connected
Water Source 
Public
Interior Features
Appliances 
Free-Standing RangeGas RangeMicrowaveRefrigerator
Cooling 
Central Air
Fireplace 
Yes
Fireplace Features 
Family RoomGas
Flooring 
TileVinyl
Heating 
Central
Interior 
ElevatorHigh CeilingsRecessed LightingWalk-In Closet(s)Master Downstairs
Laundry Features 
Common Area
Main Level Bedrooms 
2
Spa 
Yes
Bathroom 
Dining Room 
EntryFoyer 
Kitchen 
Living Room 
Master Bathroom 
Master Bedroom 
Other 
Features - Walk-In Closet(s)
Save
Ask
Tour
Hide
Share
Exterior Features
Exterior 
Balcony
Fencing 
None
Pool Features 
CommunityAssociation
Roof 
Shingle
Spa 
Yes
Spa Features 
Community
View 
City LightsPark/GreenbeltMountain(s)
Waterview 
City LightsPark/GreenbeltMountain(s)
Windows/Doors 
Sliding Doors
Community Features
Association Amenities 
Maintenance GroundsHot WaterInsuranceBarbecuePicnic AreaPlaygroundPoolSpa/Hot TubSecurityTennis Court(s)TrashWater
Association Fee 
$607.0
Association Fee Frequency 
Monthly
Community Features 
SidewalksPool
MLS Area 
699 - Not Defined
School District 
Santa Ana Unified
Financing Terms Available 
CashConventionalVA Loan1031 Exchange
Building Access 
1
Schools
School District
Santa Ana Unified
Elementary School
Garfield
Middle School
Sierra
High School
Century


This information is for your personal, non-commercial use and may not be used for any purpose other than to identify prospective properties you may be interested in purchasing. The display of MLS data is usually deemed reliable but is NOT guaranteed accurate by the MLS. Buyers are responsible for verifying the accuracy of all information and should investigate the data themselves or retain appropriate professionals. Information from sources other than the Listing Agent may have been included in the MLS data. Unless otherwise specified in writing, the Broker/Agent has not and will not verify any information obtained from other sources. The Broker/Agent providing the information contained herein may or may not have been the Listing and/or Selling Agent.

Neighborhood & Commute
Source: Walkscore
Disclosure: Community information and market data powered by Constellation Data Labs. Information is deemed reliable but not guaranteed.
Save
Ask
Tour
Hide
Share