

1781 E WarrentonAnaheim, CA 92805
Mortgage Calculator
Monthly Payment (Est.)
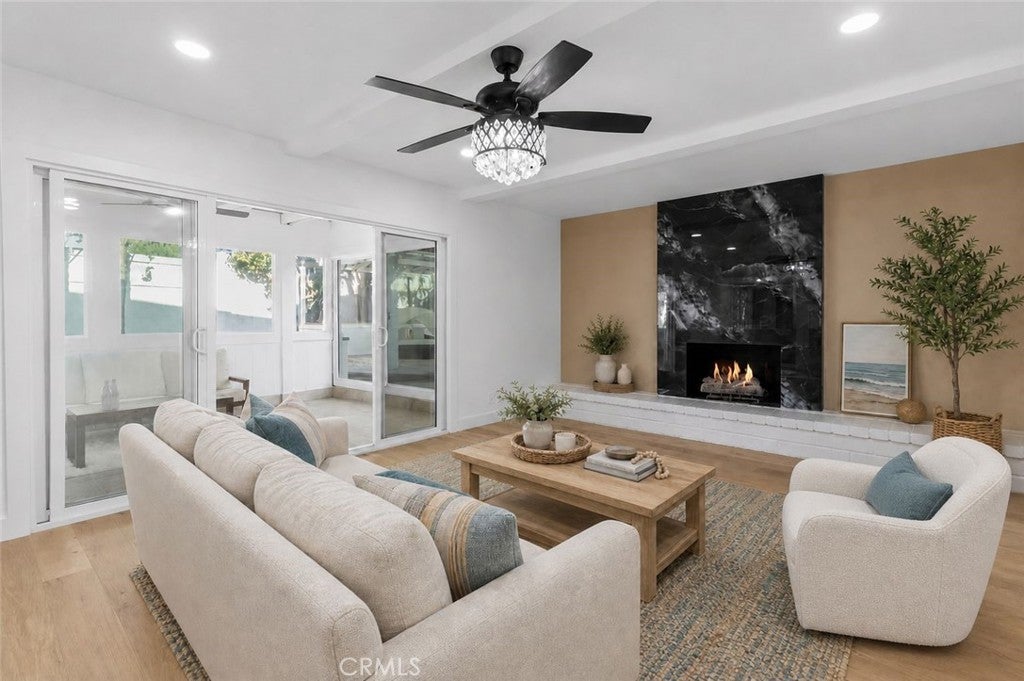
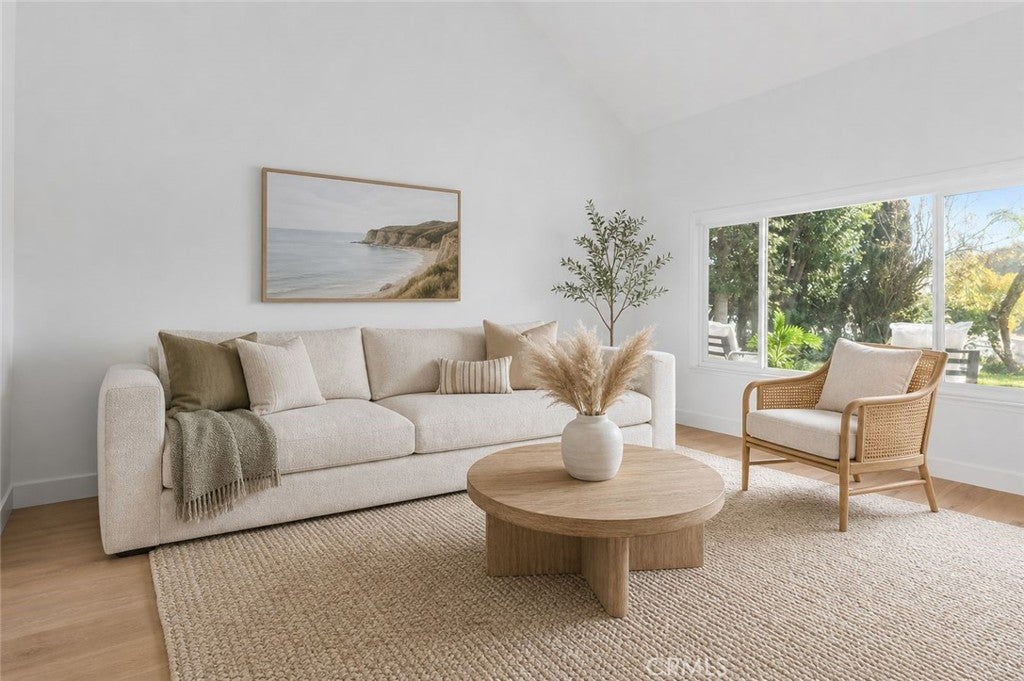
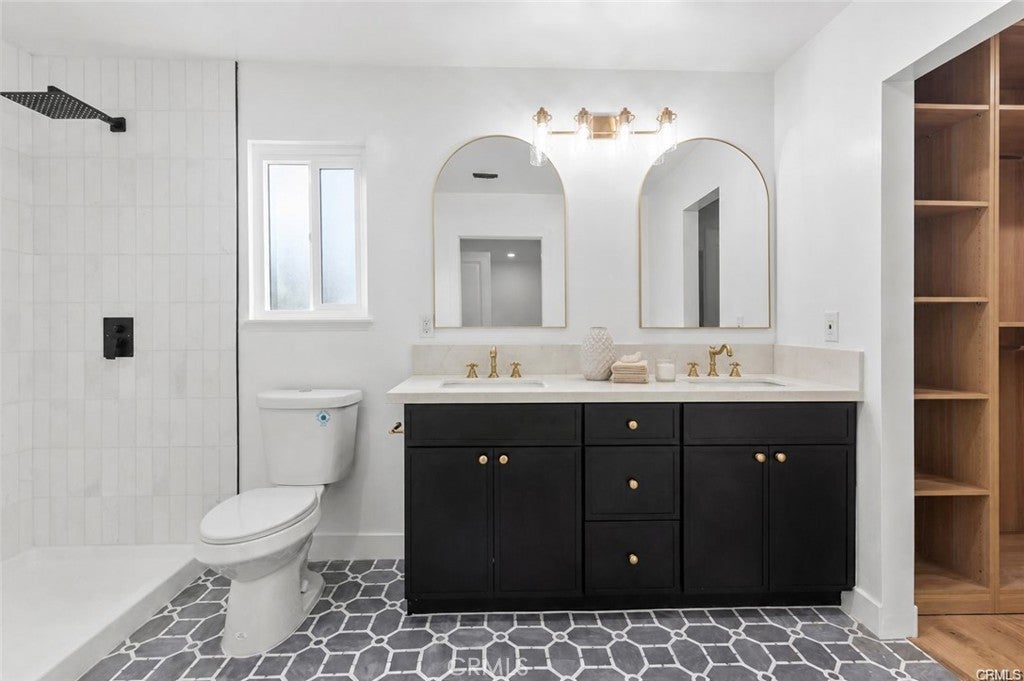
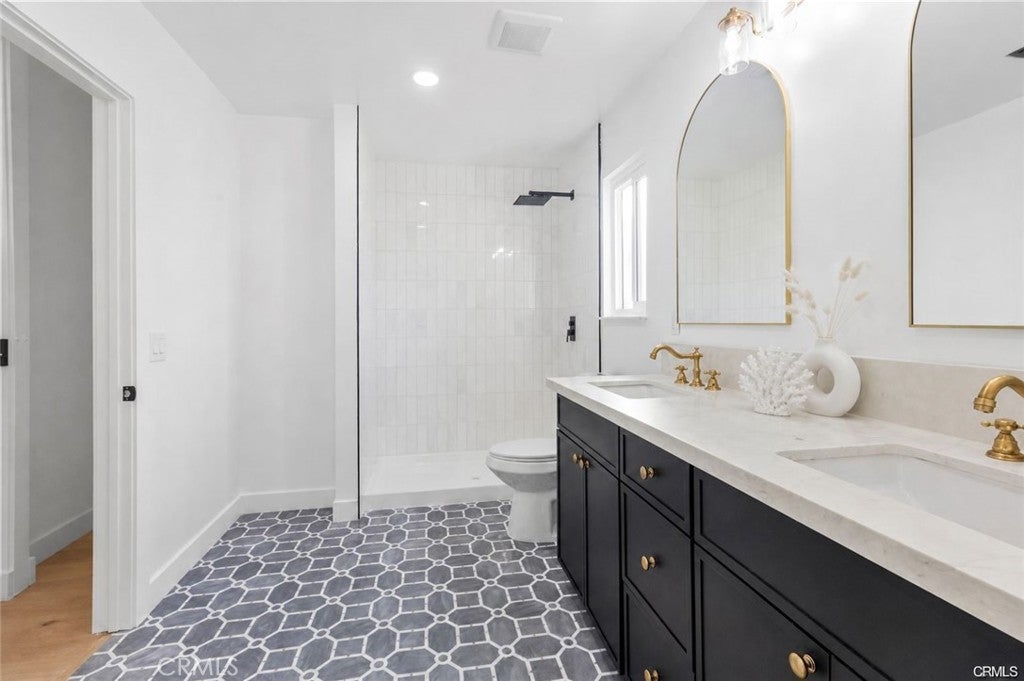
Enter an interest rate to see your estimated monthly payment.This impressive five-bedroom, four-bathroom home offers the perfect blend of contemporary elegance, comfort, and versatility. Situated on a desirable corner lot with no HOA, this extensively remodeled residence features two private primary suites, spacious living areas, and an incredible collection of upgrades designed to make everyday living feel special. A grand double-door entry welcomes you into a light-filled interior featuring soaring ceilings, gorgeous wood flooring, designer lighting, elegant wagon-wheel fixtures, and a stunning porcelain fireplace. At the heart of the home, the beautifully appointed chef's kitchen showcases custom cabinetry, quartz countertops, premium appliances, and a generous breakfast bar with seating for four—creating the perfect space for gathering, entertaining, and making memories. Thoughtfully designed for today's lifestyle, the home offers two spacious primary suites, each with its own private bathroom, making it ideal for multi-generational living or hosting guests. Four bedrooms feature walk-in closets, while the beautifully upgraded bathrooms feature designer tile, marble finishes, and stylish bronze fixtures. The extensive renovations include updated permitted plumbing, electrical and mechanical systems, new windows throughout, fresh interior and exterior paint, recessed and designer lighting, Tesla solar, custom closet systems, seven new ceiling fans, and three new sliding glass doors. The finished two-car garage features attractive epoxy flooring and additional storage. Step outside to a welcoming, low-maintenance backyard complete with a gazebo and storage shed—perfect for enjoying sunny afternoons, outdoor dining, or relaxing with family and friends. Enjoy an ideal location with convenient access to the 91 and 57 freeways, Disneyland Resort, Downtown Disney, shopping, dining, entertainment, Honda Center, and Angel Stadium. Everything you love about Orange County living is just minutes away!
| yesterday | Price changed to $1,399,900 | |
| yesterday | Listing updated with changes from the MLS | |
| 5 months ago | Status changed to Active | |
| 5 months ago | Listing first seen on site |

This information is for your personal, non-commercial use and may not be used for any purpose other than to identify prospective properties you may be interested in purchasing. The display of MLS data is usually deemed reliable but is NOT guaranteed accurate by the MLS. Buyers are responsible for verifying the accuracy of all information and should investigate the data themselves or retain appropriate professionals. Information from sources other than the Listing Agent may have been included in the MLS data. Unless otherwise specified in writing, the Broker/Agent has not and will not verify any information obtained from other sources. The Broker/Agent providing the information contained herein may or may not have been the Listing and/or Selling Agent.

Did you know? You can invite friends and family to your search. They can join your search, rate and discuss listings with you.