3810 Middleburg, Corona, CA, 92881

Save
Ask
Tour
Hide
Share
$875,000
116 Days On Site

3810 Middleburg
Corona, CA 92881

Single Family Residence|Pending
4
Beds
3
Total Baths
3
Full Baths
2,254
SqFt
$388
/SqFt
1993
Built
County:
Riverside
Listed by Yasser Tahboub of Onyx Homes yasser.tahboub@gmail.com
Call Now: 951-203-4426
Is this the listing for you? We can help make it yours.
951-203-4426
3810 Middleburg3810 Middleburg3810 Middleburg3810 Middleburg
Save
Ask
Tour
Hide
Share

Mortgage Calculator

Monthly Payment (Est.)

$3,992
Calculator powered by Showcase IDX, a Constellation1 Company. Copyright ©2026 Information is deemed reliable but not guaranteed.

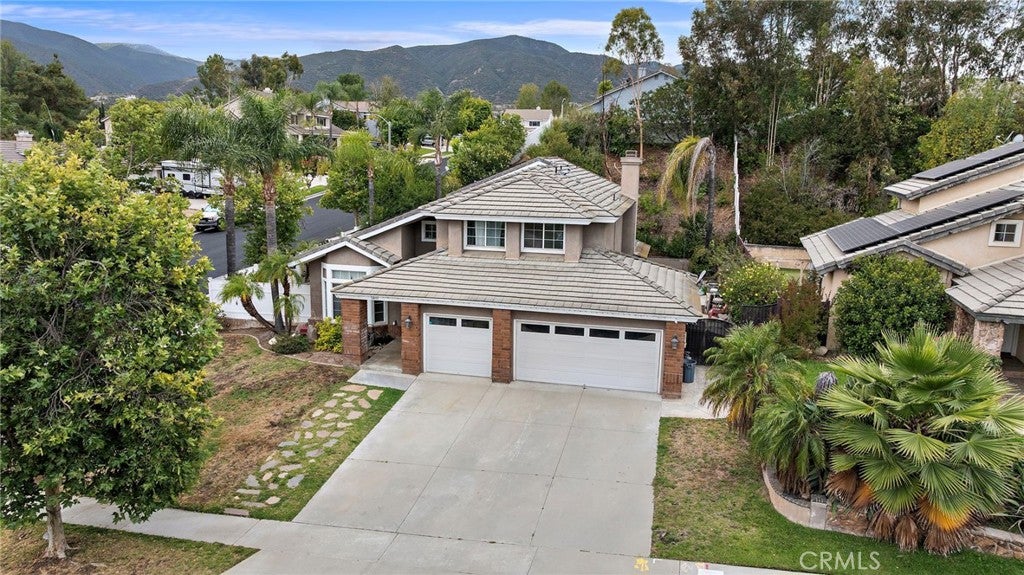
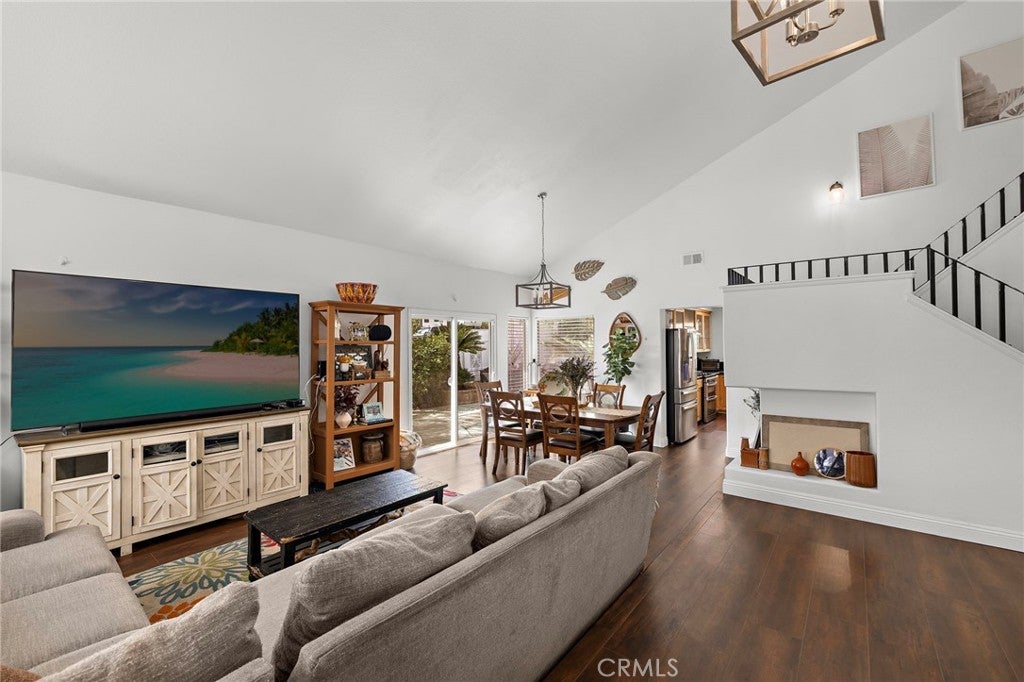
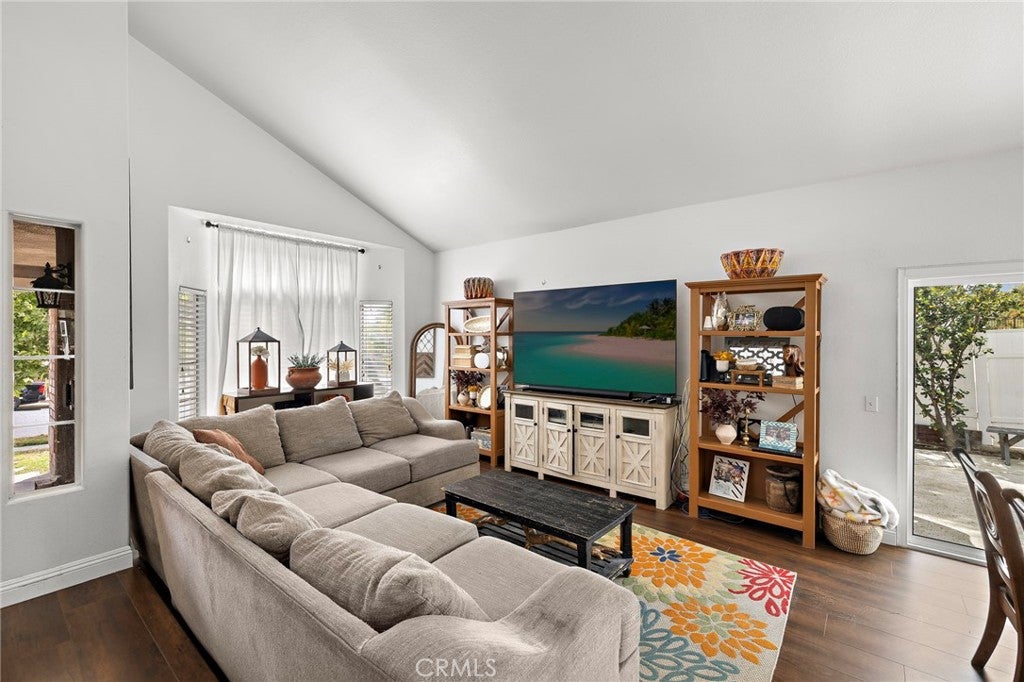
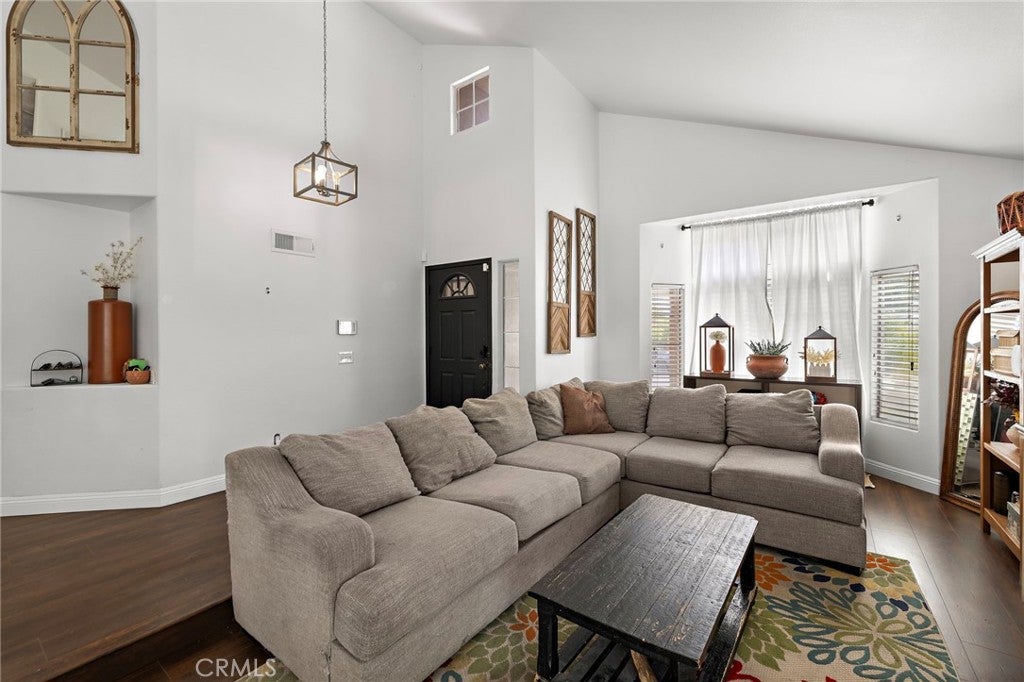
A rare opportunity to own a move-in-ready home in one of South Corona’s most established and desirable communities, this Contemporary Craftsman-inspired residence blends timeless curb appeal with functional everyday living. Welcome to 3810 Middleburg Place, a beautifully maintained home in South Corona situated on a spacious cul-de-sac lot in one of the area’s most sought-after neighborhoods, with no HOA. Featuring 4 bedrooms (one on the first level and three on the second), 3 bathrooms, 2,254 sq. ft. of living space, and a 3-car garage, this home offers plenty of space. With over $60,000 in upgrades—including hardwood flooring, HVAC, pool equipment, sliding doors, and more—step inside to soaring ceilings, abundant natural light, and a bright, open layout with multiple living areas. The spacious kitchen provides ample storage, while the oversized primary suite adds comfort. The large 10,454 sq. ft. lot is ideal for entertaining, with beautifully landscaped grounds and a private heated pool, perfect for relaxing and enjoying the Southern California lifestyle. Minutes away from I15, shopping centers & top rated schools in Corona, the home is ideally located near top-rated schools, parks, shopping, dining, and commuter access. This is a rare opportunity to own a move-in-ready home in one of South Corona’s most sought-after communities.

Save
Ask
Tour
Hide
Share
Listing Snapshot
Price 
$875,000
Days On Site 
116 Days
Bedrooms 
4
Inside Area (SqFt) 
2,254 sqft
Total Baths 
3
Full Baths 
3
Partial Baths 
N/A
Lot Size 
0.24 Acres
Year Built 
1993
MLS® Number 
OC26112829
Status 
Pending
Property Tax 
N/A
HOA/Condo/Coop Fees 
N/A
Sq Ft Source 
Assessor
Friends & Family
Recent Activity
yesterdayStatus changed to Pending
yesterdayListing updated with changes from the MLS®
4 weeks agoPrice changed to $875,000
4 months agoListing first seen on site
General Features
Acres 
0.24
Attached Garage 
Yes
Energy Features 
Solar
Foundation 
Slab
Garage 
Yes
Garage Spaces 
3
Land Lease 
No
Levels 
Two
Number Of Stories 
2
Parking 
AttachedDirect AccessDrivewayGarage
Parking Spaces 
3
Property Sub Type 
Single Family Residence
Sewer 
Public Sewer
Special Circumstances 
Standard
Style 
ContemporaryCraftsman
Utilities 
Electricity ConnectedNatural Gas ConnectedSewer AvailableUnderground UtilitiesWater Connected
Water Source 
Public
Interior Features
Appliances 
Double OvenDishwasherGas CooktopDisposalGas OvenGas Water HeaterMicrowaveRange HoodSelf Cleaning OvenWater HeaterDryerWasher
Cooling 
Central AirDualElectricENERGY STAR Qualified EquipmentWhole House Fan
Fireplace 
Yes
Fireplace Features 
Living Room
Flooring 
Wood
Heating 
Active SolarCentralElectricENERGY STAR Qualified EquipmentFireplace(s)Natural GasSolar
Interior 
Granite CountersHigh CeilingsOpen FloorplanPantryStorageEntrance FoyerWalk-In Closet(s)
Laundry Features 
Washer HookupGas Dryer HookupIn Garage
Window Features 
Double Pane WindowsScreens
Attic 
Bathroom 
Features - Soaking Tub
Bedroom 
Dining Room 
Family Room 
Foyer 
Kitchen 
Features - Granite Counters
Laundry 
Living Room 
Master Bedroom 
Other 
Features - Walk-In Closet(s)
Save
Ask
Tour
Hide
Share
Exterior Features
Construction Details 
StoneStucco
Exterior 
Lighting
Other Structures 
Cabana
Patio And Porch 
Patio
Pool Features 
PrivateHeatedIn GroundSolar Heat
Private Pool 
Yes
Road Frontage 
City StreetHighway
View 
Mountain(s)Neighborhood
Waterfront Features 
Lake
Waterview 
Mountain(s)Neighborhood
Windows/Doors 
Double Pane WindowsScreens
Community Features
Community Features 
CurbsGolfLakeParkStreet LightsSuburbanSidewalks
MLS Area 
248 - Corona
School District 
Corona-Norco Unified
Financing Terms Available 
CashConventionalFHAVA Loan1031 Exchange
Building Access 
Main Entrance
Roads 
Paved
Schools
School District
Corona-Norco Unified
Elementary School
Orange
Middle School
Unknown
High School
Santiago


This information is for your personal, non-commercial use and may not be used for any purpose other than to identify prospective properties you may be interested in purchasing. The display of MLS data is usually deemed reliable but is NOT guaranteed accurate by the MLS. Buyers are responsible for verifying the accuracy of all information and should investigate the data themselves or retain appropriate professionals. Information from sources other than the Listing Agent may have been included in the MLS data. Unless otherwise specified in writing, the Broker/Agent has not and will not verify any information obtained from other sources. The Broker/Agent providing the information contained herein may or may not have been the Listing and/or Selling Agent.

Neighborhood & Commute
Source: Walkscore
Disclosure: Community information and market data powered by Constellation Data Labs. Information is deemed reliable but not guaranteed.
Save
Ask
Tour
Hide
Share