

767 E El EscuderoPalm Springs, CA 92262
Mortgage Calculator
Monthly Payment (Est.)
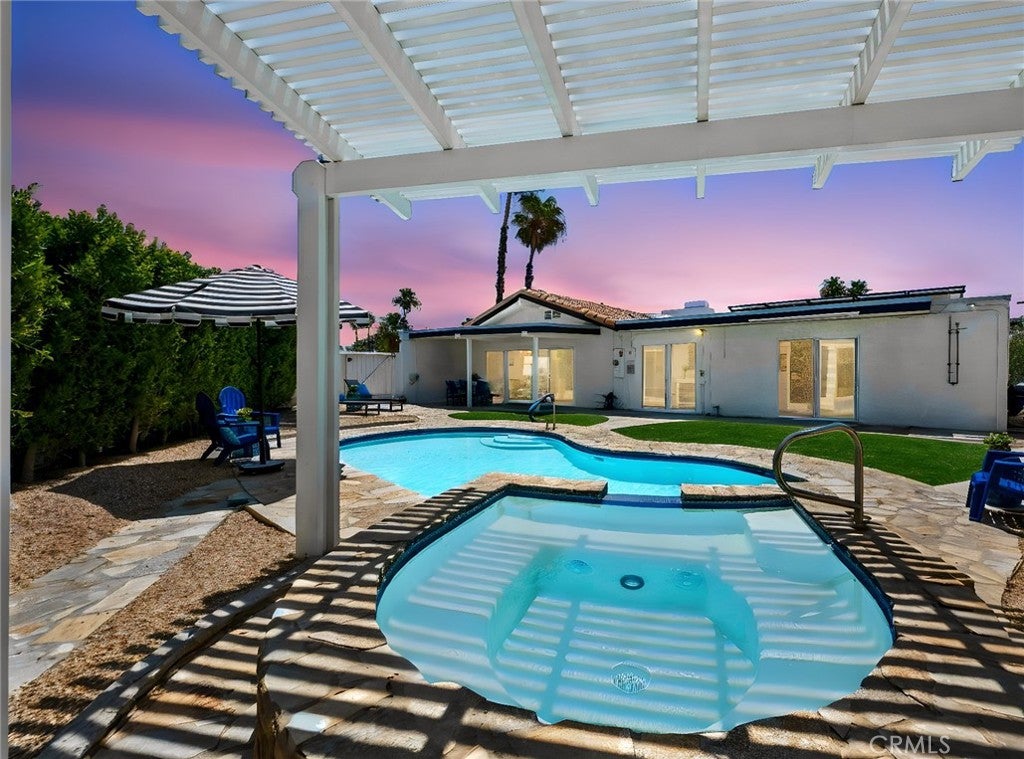
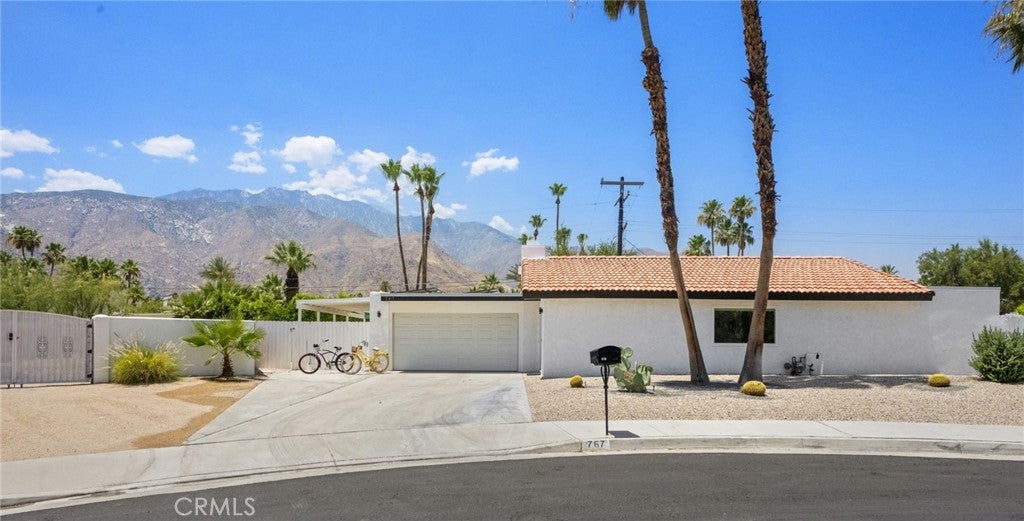
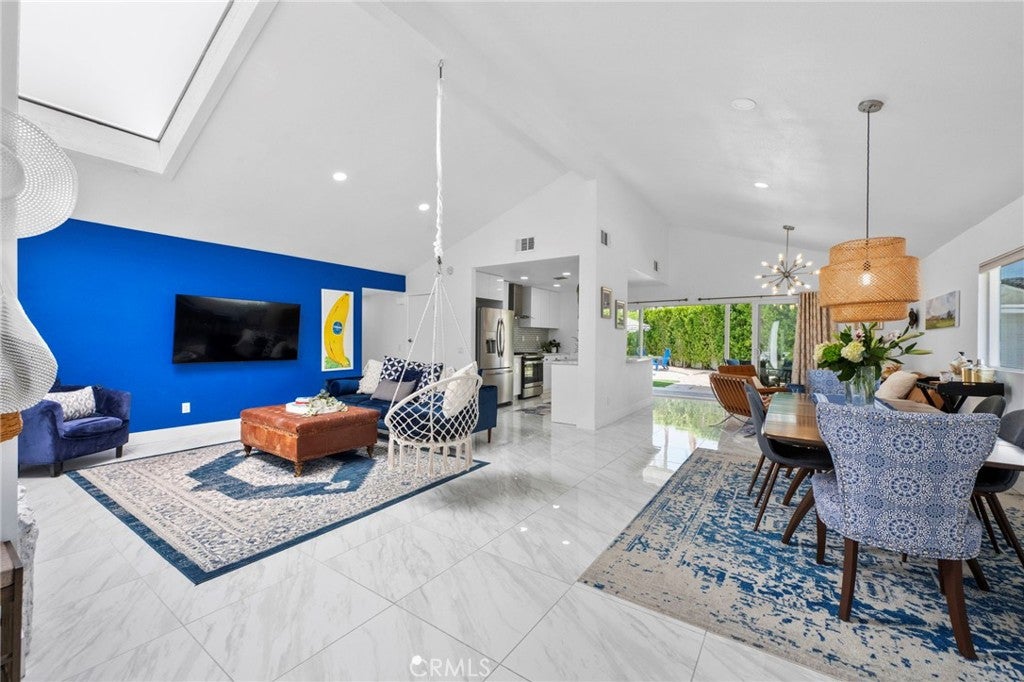
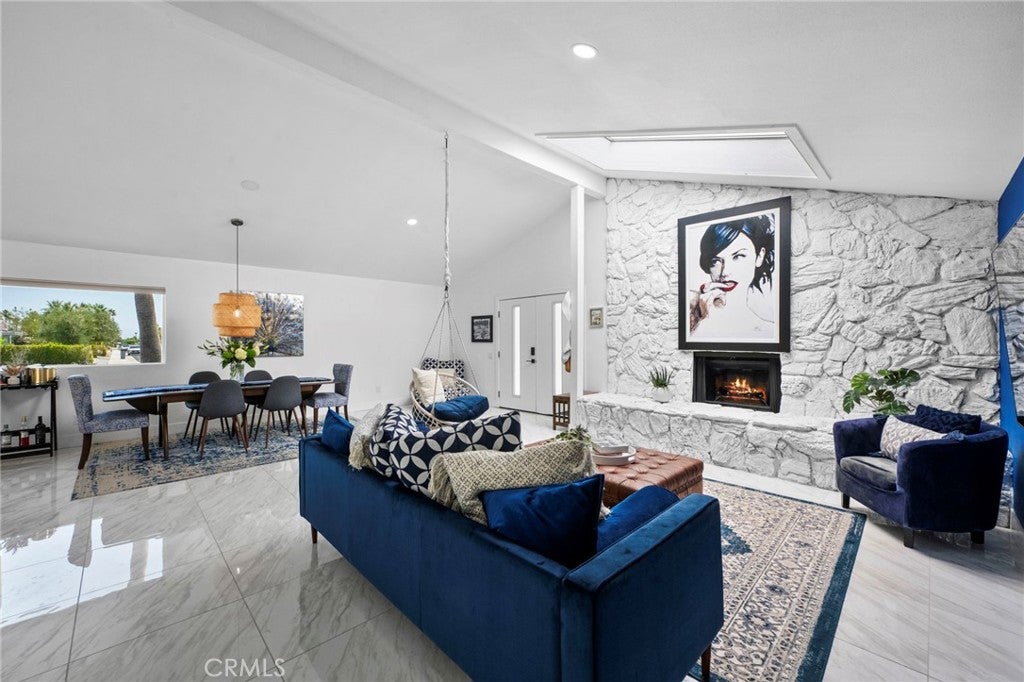
Enter an interest rate to see your estimated monthly payment.Welcome to 767 E El Escudero — a beautifully remodeled Palm Springs retreat with clean lines, effortless style, and the kind of indoor-outdoor flow that makes desert living feel easy. Set on a quiet cul-de-sac just minutes from downtown Palm Springs, this light-filled home sits on an expansive private lot with incredible flexibility for the future — whether you envision expanding the home, adding an ADU/casita, or simply enjoying the space as your own private desert sanctuary. Inside, the vibe is fresh, open, and uplifting. From the moment you step through the double-door entry, the home delivers that instant Palm Springs feeling — bright, fresh, open, and effortlessly cool. One-run porcelain tile flows throughout, creating a clean and cohesive foundation, while double-pane windows and sliders bring in abundant natural light. An oversized skylight adds even more brightness, and the living room’s rock-wall fireplace creates a striking architectural anchor. The open kitchen and family room connect beautifully to the outdoors through a double-opening slider leading to the covered patio. The primary suite is perfectly positioned for resort-style living, with sliders that open directly to the pool, spa, and backyard. The pool and spa sit just off the main living areas and primary bedroom, creating seamless everyday access — and both can be controlled by app for easy comfort and convenience. Outdoors, the backyard is all about relaxed Palm Springs energy. Natural flagstone decking surrounds the pool and spa, with a thoughtful mix of sun and shade that makes the space enjoyable year-round — sun-drenched in the winter and comfortably shaded in the summer. There is also a secluded firepit area, an outdoor shower, easy-care desert landscaping, and a fantastic west-facing mountain view that delivers the perfect desert backdrop. Additional highlights include OWNED SOLAR to help manage electric costs, a large double garage, double-pane sliders and windows, and a huge private lot with serious upside potential. Short-term rental licenses are currently available in this neighborhood, offering the opportunity for income potential to help offset ownership costs. Fresh, fun, crisp, and full of good energy — this is the kind of Palm Springs home designed to lift your mood, slow you down, and make every day feel like a getaway.
| 2 weeks ago | Status changed to Active | |
| 2 weeks ago | Listing updated with changes from the MLS® | |
| 3 months ago | Price changed to $834,000 | |
| 4 months ago | Listing first seen on site |

This information is for your personal, non-commercial use and may not be used for any purpose other than to identify prospective properties you may be interested in purchasing. The display of MLS data is usually deemed reliable but is NOT guaranteed accurate by the MLS. Buyers are responsible for verifying the accuracy of all information and should investigate the data themselves or retain appropriate professionals. Information from sources other than the Listing Agent may have been included in the MLS data. Unless otherwise specified in writing, the Broker/Agent has not and will not verify any information obtained from other sources. The Broker/Agent providing the information contained herein may or may not have been the Listing and/or Selling Agent.

Did you know? You can invite friends and family to your search. They can join your search, rate and discuss listings with you.